When Institutional Architecture Meets Hedonistic Intent
Financial institutions trade in permanence. Their architecture speaks in stone and symmetry, designed to reassure depositors that their money rests somewhere immovable. So when Experimental Group selected a former bank on Via Ludovisi for its first Roman property, the choice carried an inherent tension. The building's original purpose demanded sobriety; the new brief called for something closer to sensory indulgence.
Rodolphe Parente's response, which opened in October 2026, treats that contradiction as generative rather than problematic. Across 82 rooms and a central restaurant beneath a glass roof, the project layers materials and references that refuse to settle into a single mood. Marble abuts folded stainless steel. Terracotta pigments sit against polished metal. References span three decades of mid-century design, from 1950s restraint to 1970s theatricality, and the building's former institutional gravity dissolves under the weight of colour, texture and deliberate excess.
Two Typologies, One Envelope
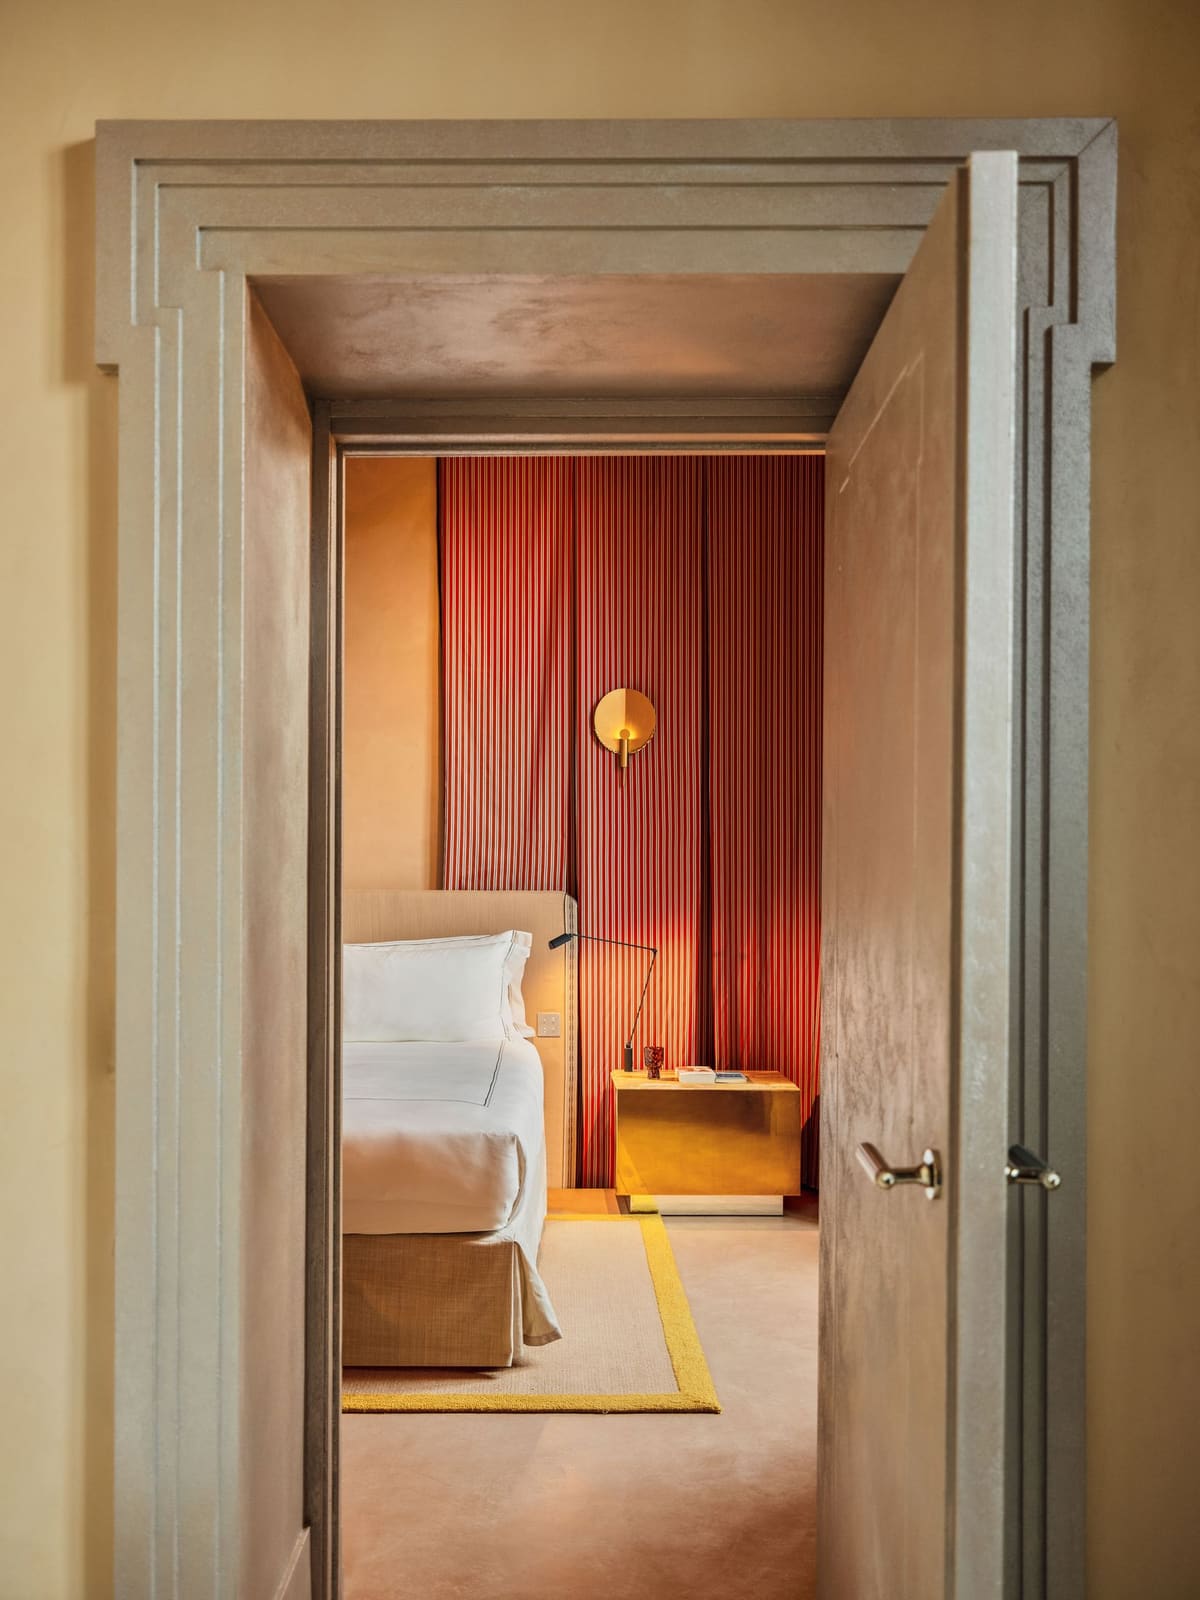
Parente divides the accommodation into two distinct categories, each occupying the same envelope but operating under different spatial and material logics. The first leans towards drama. Interior shutters filter daylight onto large colourful volumes and headboards draped in antique fabric, a nod to the rendezvous rooms historically associated with Villa Medici. Bold sinks and detailing push the aesthetic somewhere between classical Baroque excess and the glossy confidence of 1970s interiors. Thick carpets, sunny colours and layered finishes amplify the theatrical register.
The second category moves in the opposite direction. Here, mineral patinas, two-tone lacquered ceilings and striated stainless steel headboards establish a quieter, almost futuristic atmosphere. The artwork references Cy Twombly, Christo, Ugo Ferranti and pieces associated with the Yvon Lambert Gallery, lending these spaces a gallery-like stillness. Same building, same architect, radically different spatial character.
It is rare to see a hotel resist the urge towards typological consistency. Most projects establish a signature aesthetic and repeat it across every room, driven by operational efficiency and brand coherence. Parente's approach here suggests that diversity within a single project can generate its own form of coherence, one rooted in contrast rather than repetition.
Material Juxtaposition as Structural Logic
The project's material palette operates through deliberate adjacency. Marble, historically associated with Roman civic and religious architecture, appears alongside folded stainless steel, an industrial material that carries none of marble's cultural weight. Terracotta tones, which ground the building in the region's vernacular colour field, play against polished metal surfaces that reflect and distort their surroundings. Fine materials share space with repurposed industrial elements, collapsing distinctions between high and low, precious and utilitarian.
This approach recalls the tectonic experiments of Italian Radical Design in the 1960s and 1970s, when studios like Superstudio and Archizoom questioned the hierarchies embedded in material choice. Parente does not replicate that work, but he borrows its willingness to juxtapose without resolving. The result is a series of spaces that feel simultaneously rooted in Roman material tradition and estranged from it.
Bathrooms extend this logic. Treated as discrete volumetric insertions, they pair warm timber against cold stone and raw materials against custom fabrication. The effect is less about luxury in the conventional sense and more about haptic variation, the sense that every surface offers a different tactile and visual experience.
The Restaurant as Reflective Core
At the centre of the building, the restaurant sits beneath a glass roof. Experimental Group describes the space as one where Rome reflects, both literally and figuratively. With polished steel surfaces bouncing marble and terracotta back into each room, the description holds. The space functions as a kind of material echo chamber, where every surface amplifies the presence of every other.
This approach to interior volume recalls the work of Carlo Scarpa, particularly his interventions at Museo di Castelvecchio in Verona, where new insertions engage existing architecture through reflection, transparency and carefully calibrated contrast. Parente's restaurant does not mimic Scarpa's detailing, but it shares his interest in using reflective materials to activate spatial relationships that would otherwise remain inert.
Adaptive Reuse Without Erasure
The project sits within a broader conversation about adaptive reuse in European city centres, where historic building stock increasingly houses functions far removed from their original programmes. Banks, post offices, schools and churches become hotels, co-working spaces, galleries and apartments. The challenge is not simply technical, how to insert new systems into old envelopes, but conceptual: how much of the original character to retain, and how much to overwrite.
Parente's strategy here leans towards overwrite. The building's former institutional identity is acknowledged but not preserved. Instead, the design treats the existing structure as a container for something entirely new, a setting for material experimentation and spatial contrast that has little to do with banking and everything to do with hospitality as performance.
This approach differs from projects that seek to preserve or reinterpret original architectural language. It is closer to the work of studios like Flores & Prats or Dogma, where adaptive reuse becomes an opportunity to layer new narratives onto existing structures without pretending continuity. The former bank remains legible as a building type, but its new interior life operates according to entirely different principles.
A French Lens on Roman Material Culture
Experimental Group frames the project as a French interpretation of Italy, told through materials, texture and light. That framing is worth unpacking. Parente, working within a design tradition that privileges restraint and intellectual rigour, engages Roman material culture, marble, terracotta, stone, through a lens that emphasises sensory richness and visual excess. The result is neither straightforwardly French nor Italian, but something that emerges from the friction between the two.
At World Archi Design, we have tracked similar cross-cultural design exchanges in recent years, from David Chipperfield's work in Milan to Studio KO's projects in Morocco. What distinguishes these interventions is not simply that they import foreign aesthetics, but that they use distance as a tool for reinterpretation. Parente's distance from Roman design traditions allows him to engage them with a freedom that a local practitioner might find difficult to claim.
Where Material Contrast Meets Programmatic Flexibility
The project's success rests less on any single gesture and more on its willingness to sustain multiple registers simultaneously. The theatrical rooms and the minimal rooms coexist without one undermining the other. The polished steel and the marble do not resolve into harmony; they remain in productive tension. The building's former institutional identity and its new hedonistic programme sit side by side, neither fully erasing the other.
This kind of flexibility, spatial, material, atmospheric, is increasingly valuable in a hospitality market where guests expect differentiation within a single property. Parente's design delivers that without resorting to pastiche or superficial variation. Each room type operates according to its own internal logic, grounded in a coherent material palette and a clear set of references.
Whether this approach scales to larger properties or translates to other building types remains to be seen. But as a demonstration of how adaptive reuse can generate new spatial possibilities rather than simply preserve old ones, Experimental Roma offers a compelling model.
Save this story. A free account keeps your reading list and the 07:00 email in one place.
CREATE FREE ACCOUNT →SIGN IN