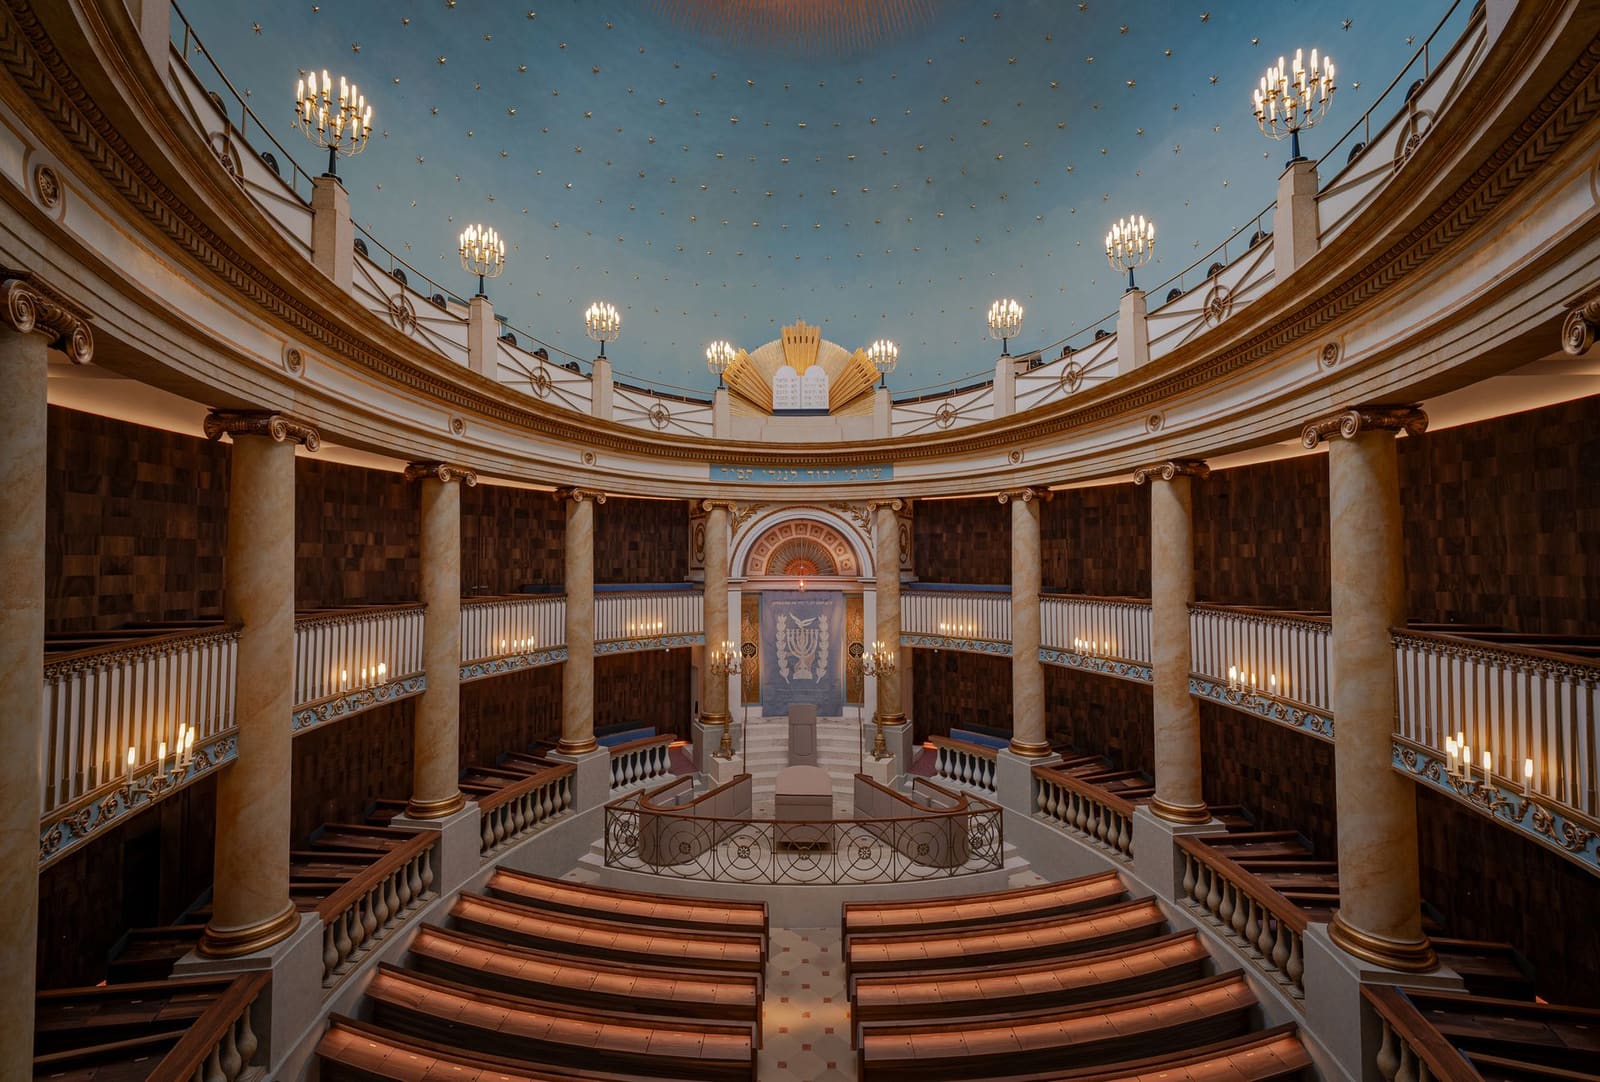
A Theatre Architect's Approach to Sacred Space
Josef Kornhaüsel completed the Stadttempel in 1826, bringing to the commission a sensibility honed in theatrical design. The sanctuary's oval plan, derived from performance architecture, delivers visual drama but complicates acoustics; sound ricochets unpredictably, and congregants on upper galleries historically struggled to follow services that can extend beyond six hours. That tension between form and function has defined every subsequent intervention in the building, and it anchored KENH Architekten's recent restoration, completed in ten months to meet the 2026 High Holy Days.
The practice, led by Eric-Emanuel Tschaikner, Natalie Neubauer, and Kim Tien, inherited a palimpsest: a structure that survived the November 1938 pogroms because it was embedded within a residential block, invisible from the street, but one that bore the scars of piecemeal modifications. Previous updates had introduced materials and geometries at odds with Kornhaüsel's neoclassical vocabulary. The architects' task was not simply conservation but synthesis, threading contemporary environmental systems and accessibility through a building whose significance is both architectural and communal.
Acoustic and Thermal Integration Through Furniture
Curved seating now lines the sanctuary, a solution that addresses multiple constraints simultaneously. The configuration maximises capacity within the oval footprint, reduces reverberation by introducing upholstered surfaces, and conceals radiant heating and cooling lines beneath each bench. Walnut cladding on the perimeter walls performs a similar dual role, housing climate infrastructure while restoring warmth to interiors that had grown visually fragmented.
The preservation authority initially resisted the curved seating proposal, favouring rectilinear benches that would have replicated 20th-century norms. KENH countered with an archival photograph demonstrating that Kornhaüsel's original design specified curved rows, a detail lost in subsequent refits. The precedent persuaded officials, and the new installation now references the 1826 layout while embedding 21st-century performance criteria. Congregants report improved audibility from the upper galleries, a practical outcome that vindicates the architects' insistence on integrating technical and historical research.
Biedermeier Palette and Flexible Infrastructure
To the right of the restored main entrance, a vestibule converted from retail use in the 1980s has been reconfigured as a multifunctional foyer. KENH specified timber panelling in tones drawn from Biedermeier-era painting: tobacco yellow, sky blue, powder pink, and pale lime green, all grounded by warm beige. The palette situates the intervention within the same cultural moment that produced Kornhaüsel's temple, a move that reads as coherent rather than nostalgic because the architects pair it with contemporary joinery systems.
Central and lateral storage units incorporate fold-out stands and transformable elements, allowing the foyer to shift from informal gathering space to venue for book sales, community events, or overflow seating during extended prayers. The concealed infrastructure recalls the adaptive design strategies that KENH deployed in the sanctuary, where technical requirements are subsumed within architectural expression rather than added as visible appendages.
Material Archaeology and the Bimah Extension
Extension of the bimah, the elevated platform from which Torah readings and sermons are delivered, revealed original flooring: Hungarian red limestone paired with Solnhofen limestone, both materials characteristic of early 19th-century Viennese construction. The architects reinterpreted this pairing across the main sanctuary level, sourcing new stone that matches the chromatic and textural qualities of the historic slabs. In the forecourt, additional original pavers were uncovered and relaid beneath a new fountain, part of a broader effort to restore the entry sequence that had been compromised when the building was forced to adopt a side entrance after 1938.
Above the courtyard, KENH installed a glazed roof with integrated lighting, its rib-panelling details echoing motifs found on both new and surviving doors. The gesture links disparate elements of the complex, establishing a visual grammar that spans scales from door hardware to roof structure. It is a method that privileges coherence over contrast, a choice that aligns with the project's larger ambition: to make new work legible as part of a continuous architectural lineage rather than a discrete insertion.
Memorial Inscription and Community Identity
Traditional memorial plaques, often applied to walls as discrete objects, have been replaced by milled inscriptions integrated directly into the masonry. The technique reduces visual clutter while ensuring that names and dedications remain permanent features of the building's fabric. It is a subtle but consequential shift, one that treats memory as intrinsic to architecture rather than something added after the fact.
The broader restoration, which involved two years of coordination with the Federal Monuments Office and the IKG (Vienna's official Jewish community organisation), demonstrates how adaptive reuse can proceed when technical innovation and historical fidelity are pursued in tandem. Approximately 12,000 visitors pass through the Stadttempel each year, and the building continues to host Bar and Bat Mitzvahs alongside regular services. The architects' intervention does not arrest the building in a single historical moment; instead, it equips the structure to support the rituals and gatherings that constitute its ongoing life.
Precedent and Performance in Sacred Architecture
Few typologies demand the same combination of acoustic refinement, symbolic resonance, and environmental control as the synagogue. Kornhaüsel's oval sanctuary can be read alongside contemporaneous examples, Louis Kahn's later work in Philadelphia and Gottfried Böhm's pilgrimage churches, where spatial drama and liturgical function negotiate an uneasy truce. KENH's restoration argues that such negotiations need not result in compromise; rather, they can generate design solutions that are legible only when historical research, technical performance, and community consultation converge.
The Stadttempel's survival through 1938, when 42 other Viennese synagogues were destroyed, was a matter of urban morphology as much as fortune: its concealment within a residential block rendered it less vulnerable to street-level violence. That same urban condition, however, created challenges for the recent restoration, as access for construction equipment and materials had to be threaded through narrow courtyards. The constraints shaped the project's phasing and assembly logic, reinforcing the lesson that context, whether historical or physical, is never merely backdrop but active determinant of architectural form.
The restored building reopened in autumn 2026, its completion timed to the Jewish High Holy Days. Congregants report that the sanctuary feels familiar despite the changes, a testament to the architects' calibration of continuity and renewal. In an era when heritage projects often oscillate between museumification and aggressive contemporaneity, KENH Architekten's work in Vienna offers a third path: one in which technical systems, material authenticity, and spatial experience are reconciled through patient, granular design.
Save this story. A free account keeps your reading list and the 07:00 email in one place.
CREATE FREE ACCOUNT →SIGN IN