The Problem of Heritage as Ornament
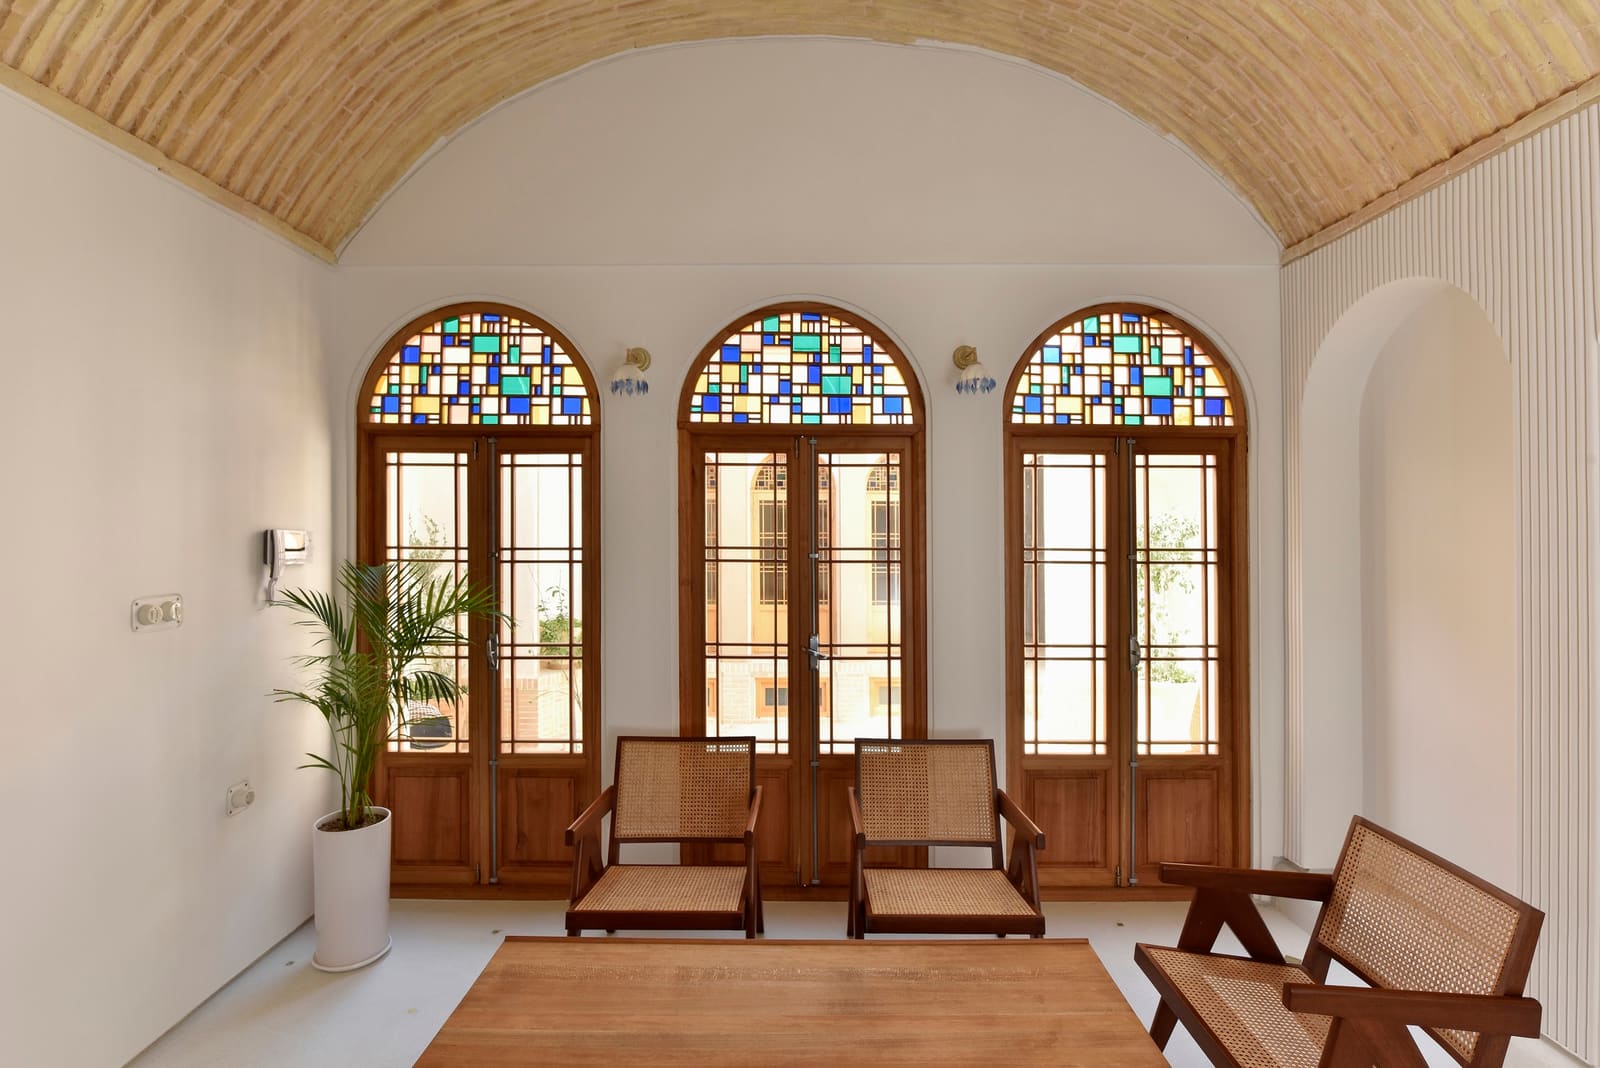
Too often, adaptive reuse projects treat historic fabric as scenery: exposed brick becomes a backdrop for mid-century furniture, vaulted ceilings frame pendant lighting, and the old building is reduced to aesthetic texture. The conservation work happens first, the design overlays second, and the two rarely speak to one another. Harandi & Harandi Architects rejected that sequence when they approached a 400-year-old dwelling in Yazd, a UNESCO World Heritage city perched on the edge of Iran's central desert. Completed in 2021, Minoudar House is a three-room boutique hotel in which preservation is not a precondition for design but the design concept itself.
Yazd's historic quarter is dense with mud-brick architecture, windcatchers, and subterranean cooling channels, a vernacular evolved over centuries to manage extreme aridity and summer temperatures that routinely exceed 40 degrees Celsius. The dwelling that became Minoudar House had survived four centuries but had fallen into disrepair, its structure compromised, its spatial logic obscured by incremental alterations. The architects faced a familiar dilemma in conservation work: how much to restore, how much to reveal, and where to draw the line between authenticity and invention.
Tectonics of Repair
Rather than conceal the repair work, Harandi & Harandi made it legible. New interventions are rendered in materials and finishes that distinguish themselves from historic fabric without jarring against it. Replacement timber beams are left unfinished where original members were painted or carved; new plasterwork is smooth where old surfaces are textured. The strategy echoes the principles of the Venice Charter, which calls for additions to be identifiable but harmonious, yet it avoids the self-conscious minimalism that often accompanies such orthodoxy. The result is a building that reads as a palimpsest, its layers of time and repair visible in section and elevation.
The courtyard, a typological anchor in Iranian domestic architecture, was reconfigured to serve as both circulation spine and thermal moderator. A shallow reflecting pool occupies the centre, its evaporative cooling a low-tech descendant of the qanat systems that have sustained Yazd for millennia. The architects retained the original proportions of the courtyard but re-paved it with locally sourced stone, laid in a pattern that references traditional Persian geometry without mimicking it. The move is characteristic of the project's approach: respectful of precedent but not enslaved to it.
Spatial Compression and Release
The three guest rooms are compact, each occupying roughly 48 square metres within the 145-square-metre footprint. Ceilings vary in height, following the original structure's irregularities rather than imposing a uniform datum. In one room, a shallow dome rises above a recessed sleeping alcove, creating a sense of vertical expansion within tight horizontal confines. In another, a low barrel vault compresses the entry sequence before opening into a taller sitting area, a spatial choreography familiar from the iwans and vestibules of Persian architecture.
Fenestration is minimal, as it must be in a climate where thermal mass and shading are survival strategies. Small openings are punched deep into thick walls, their reveals splayed to maximise indirect light while minimising heat gain. The architects specified Jotun Paint for interior surfaces, a pragmatic choice given the need for durability in a hospitality context, but one that also allows the whitewashed walls to function as light reflectors, amplifying the limited daylight that enters.
Material Continuity
The material palette is restrained: mud brick, lime plaster, timber, stone. Arman Safavi and Dimehspiral supplied custom metalwork for door hardware and light fixtures, pieces that register as contemporary insertions without disrupting the material coherence of the whole. Neshiman, a Tehran-based firm specialising in traditional Iranian textiles, provided furnishings that extend the logic of material continuity into the realm of soft goods. The effect is not of a curated interior in the boutique-hotel sense but of a building that has been inhabited and maintained over time, its objects chosen for durability and cultural legibility rather than novelty.
This is not to suggest the project is anti-modern. The inclusion of contemporary amenities, concealed plumbing, and climate control systems required significant technical coordination, particularly given the fragility of the existing structure. Graphic design by Mahdiye Mahdikhah extends the project's tectonic sensibility into wayfinding and branding, using typographic restraint and a muted colour palette that defer to the architecture.
Precedent and Position
Minoudar House invites comparison with other adaptive reuse projects in arid climates where thermal performance and cultural continuity are non-negotiable. Studio Anne Holtrop's work in Bahrain and the Aga Khan Award-winning restorations in Yemen come to mind, projects in which the architect's role is less about authorship than stewardship. Yet Harandi & Harandi's approach is distinct in its refusal to fetishise either decay or newness. The building is neither a ruin preserved in amber nor a historical simulacrum. It is a working structure, returned to use through careful calibration of old and new.
The choice to programme the building as a boutique hotel rather than a museum or cultural centre is itself a conservation argument. Yazd's historic core has been depopulating for decades as younger residents migrate to newer districts with modern infrastructure. Adaptive reuse for hospitality generates income, sustains craft traditions through ongoing maintenance, and provides a model for other property owners facing similar dilemmas. The economic viability of heritage conservation is often discussed in abstract terms; Minoudar House is a built case study.
The Limits of Preservation
Still, questions linger. At what point does a building, so thoroughly repaired, cease to be the building it was? The Ship of Theseus paradox haunts every conservation project, and Minoudar House does not resolve it so much as acknowledge it. The architects have preserved spatial relationships, tectonic principles, and material logics, but much of the physical fabric is new. Whether this constitutes authentic preservation or well-informed reconstruction depends on one's definition of authenticity, a debate that has animated conservation theory since Viollet-le-Duc and Ruskin.
What is less debatable is the project's contribution to a growing body of work that treats heritage not as a constraint but as a generative framework. In Yazd, where the desert encroaches and water scarcity intensifies, the vernacular strategies embedded in centuries-old buildings are not romantic relics but tested solutions. Harandi & Harandi have demonstrated that engaging with those solutions need not mean replicating them, that conservation can be a creative act rather than a curatorial one. Minoudar House stands as evidence that the most forward-looking architecture sometimes involves looking back, not with nostalgia but with attention.
Save this story. A free account keeps your reading list and the 07:00 email in one place.
CREATE FREE ACCOUNT →SIGN IN