The Obsolescence Clock of Educational Space
School buildings age differently from other civic infrastructure. While a hospital might update equipment or a library might reconfigure shelving, the spatial expectations of pedagogy shift more fundamentally, rendering entire room typologies obsolete within a generation. At World Archi Design, we have been tracking this phenomenon across contexts ranging from metropolitan Singapore to the Austrian countryside, and Gangoly & Kristiner Architects' recently completed work in Straden offers a particularly instructive case study in adaptive response.
The primary school in this Styrian municipality had not seen comprehensive refurbishment since the mid-1990s. That three-decade gap is significant not merely as a maintenance cycle but as a pedagogical epoch. The spatial logic that organised classrooms, corridors, and communal areas in 1994 presumed teaching methods, group sizes, and learning modalities that contemporary Austrian curricula have largely moved beyond. The question facing the practice was not simply how to add square metreage but how to reconcile two incompatible spatial languages within a single institutional envelope.
Massing as Institutional Diplomacy
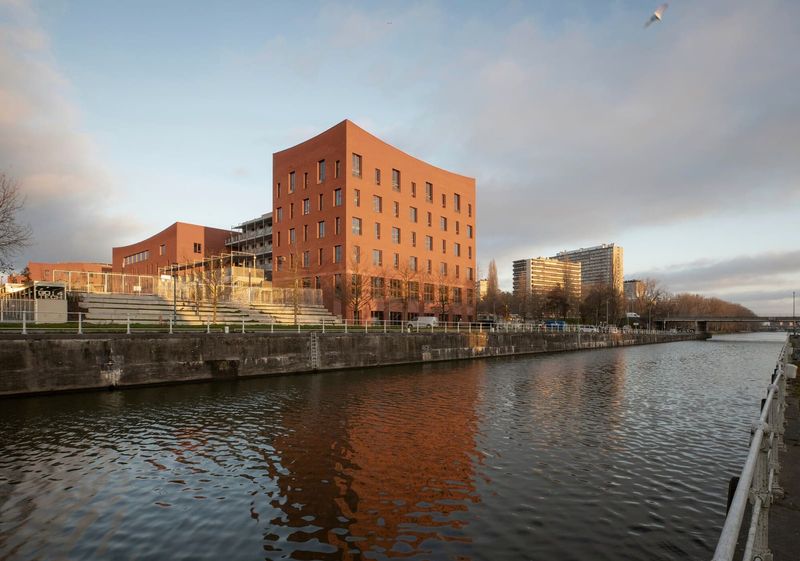
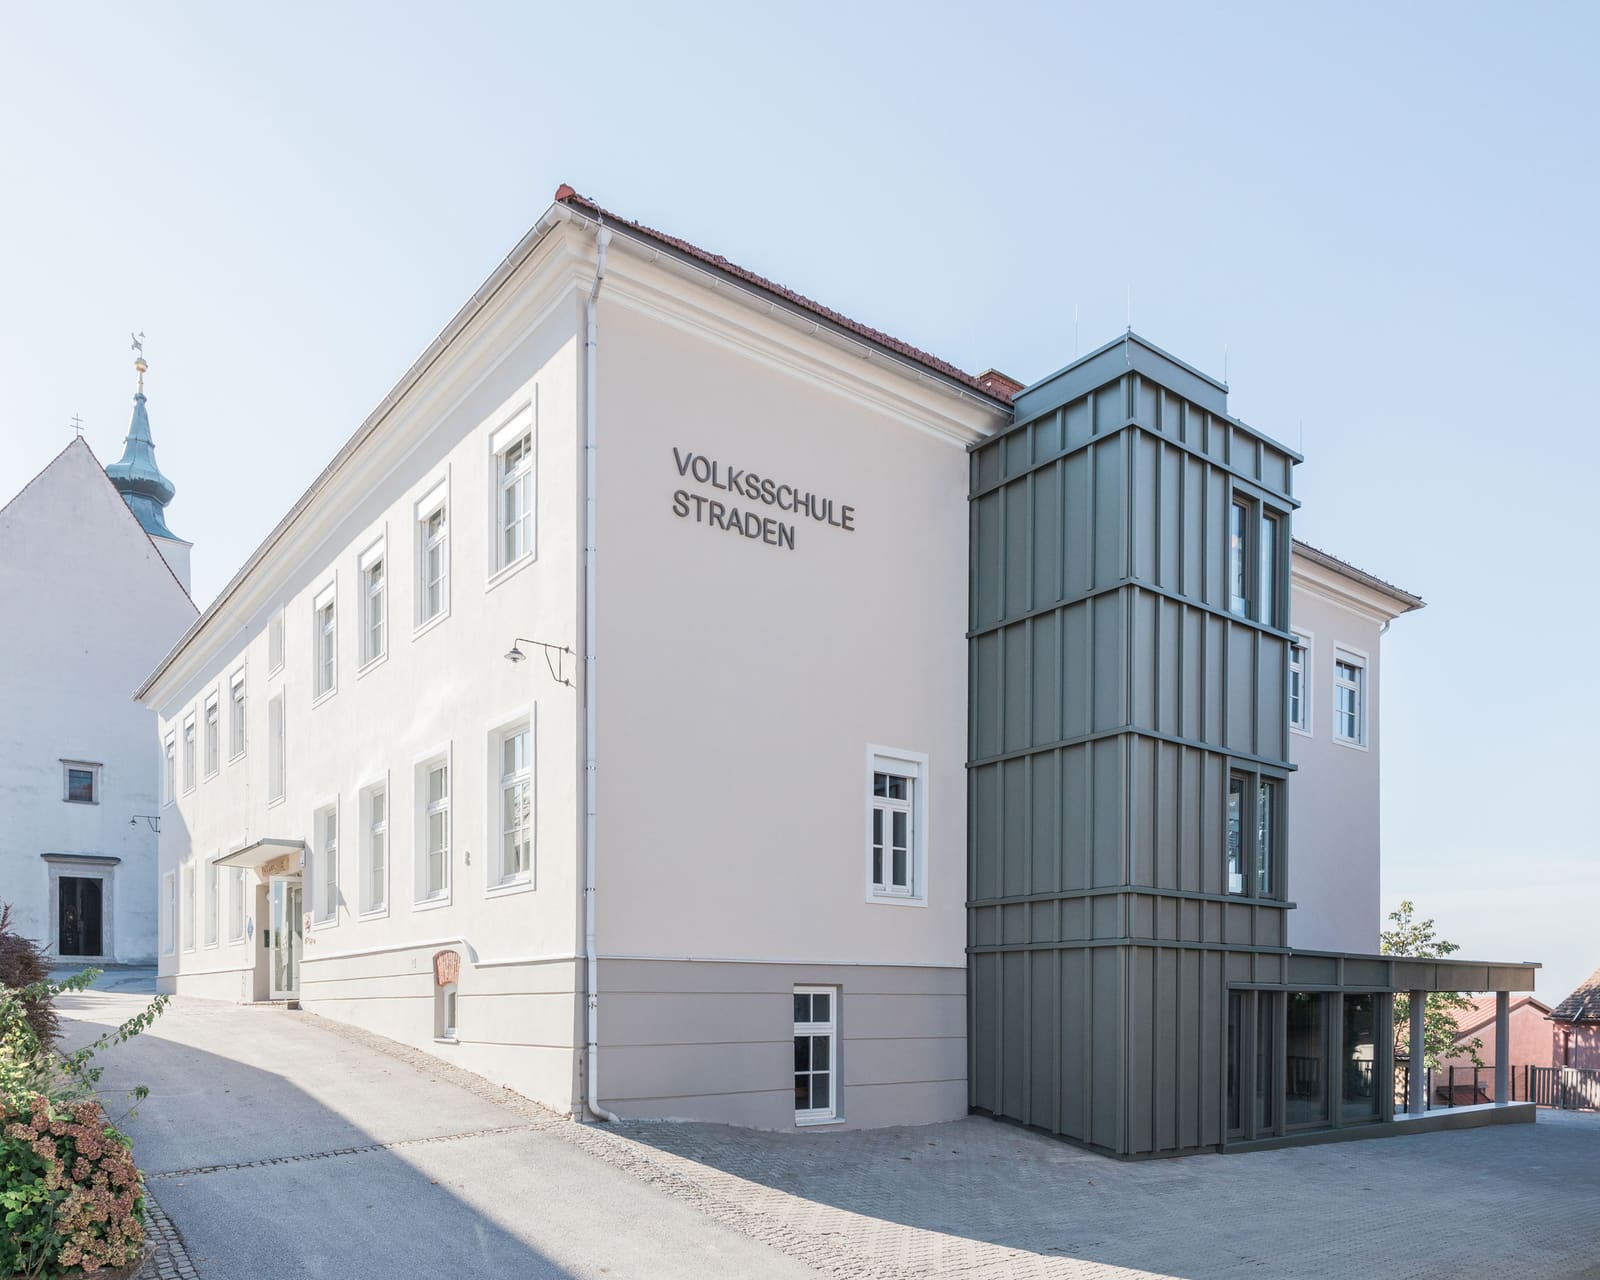
The extension totals 1,530 square metres, a substantial addition for a rural primary school. Gangoly & Kristiner's parti avoids the common pitfall of subordinating new construction to heritage fabric through mimicry. Instead, the intervention reads as a distinct volume, clearly legible as contemporary, yet calibrated in scale and material rhythm to maintain dialogue rather than dominance.
The massing strategy employs what might be termed "volumetric courtesy": the new wing steps down in height where it meets the existing structure, acknowledging the original roofline without deferring to it entirely. This is not historicist deference but tectonic negotiation. The architects have chosen to express the joint between old and new rather than conceal it, a move that reinforces the building's biographical legibility. Students and staff can read the institution's evolution in built form, understanding that educational space is neither static nor sanctified.
Fenestration patterns further this dialogue. The existing school's window rhythm, typical of mid-1990s Austrian school construction, follows a regularised grid tied to classroom dimensions. The extension adopts a related but not identical cadence, with larger openings concentrated where contemporary pedagogy demands more visual permeability between interior learning zones and exterior landscape. This is biophilic design in the service of curriculum, not as applied ornament.
Material Continuity and Divergence
Gangoly & Kristiner's material palette navigates a similar balance. Timber cladding dominates the extension's envelope, a choice that aligns with both regional vernacular and contemporary Austrian commitments to low-embodied-carbon construction. Yet the detailing diverges from the existing structure's material language. Where the 1990s building employs rendered masonry with punched openings, the new volume uses a rainscreen system with expressed joints, creating a finer grain that responds to current standards for thermal performance and vapour management.
This is not merely technical compliance. The legibility of construction systems has pedagogical value in educational architecture. Students inhabiting a building where material assembly is visible rather than concealed gain tacit literacy in how structures perform. The rainscreen's articulation becomes an inadvertent curriculum in building science, a kind of architectural didacticism that complements formal instruction.
Interior material choices reflect similar intentionality. Exposed timber ceilings in the new learning spaces contrast with the acoustic tile systems prevalent in the original structure. The shift is both performative and atmospheric: contemporary research on classroom acoustics favours absorption coefficients that timber achieves without the visual sterility of suspended grid systems. The result is spaces that feel warmer and less institutionally generic, a quality increasingly recognised as affecting student well-being and, by extension, learning outcomes.
Spatial Reconfiguration and Pedagogical Flexibility
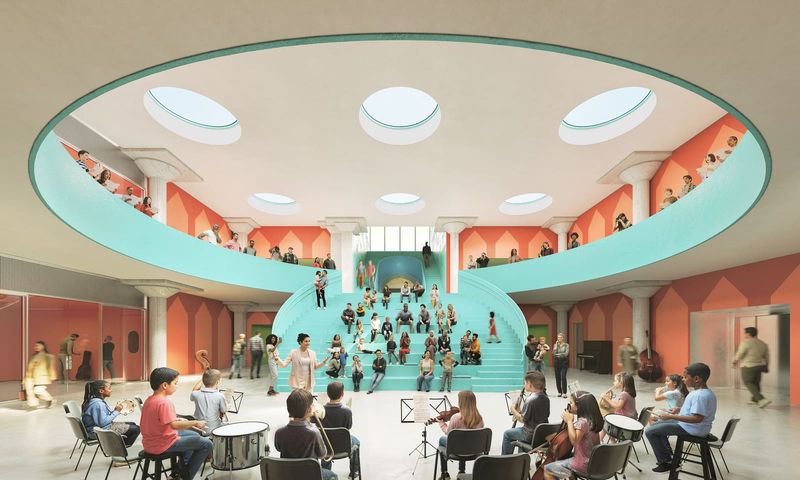
The most significant architectural move, however, occurs in plan rather than section. The extension introduces what European educational design discourse terms "learning landscapes": zones that resist the cellular classroom model in favour of more fluid, reconfigurable arrangements. Movable partitions, varied ceiling heights, and strategically placed alcoves allow teachers to adapt space to pedagogical need rather than force pedagogy into predetermined spatial containers.
This flexibility is not infinite or unstructured. Gangoly & Kristiner have provided a kit of spatial possibilities rather than a blank warehouse. Certain areas retain the enclosure necessary for focused individual work or small-group instruction; others open onto shared zones where larger cohorts can gather. The architecture acknowledges that contemporary primary education oscillates between these modes, sometimes within a single lesson, and that buildings must accommodate rather than constrain that oscillation.
Circulation space receives equivalent attention. Corridors in the extension are wider than code minimum, incorporating alcoves and seating that transform them from mere connective tissue into usable learning territory. This strategy has precedent in Scandinavian school design, particularly the work of practices such as Arkitema and C.F. Møller, but remains less common in Austrian contexts. The move reflects a broader shift in how educational architects conceptualise "programme": not as discrete rooms assigned singular functions but as a spectrum of spatial conditions supporting varied activities.
Precedent and Regional Context
Straden's scale and rural setting invite comparison with other recent Austrian school projects that negotiate similar constraints. The work shares certain preoccupations with Dietrich | Untertrifaller's school extensions in Vorarlberg, particularly a commitment to material honesty and volumetric clarity. Yet where Vorarlberg practices often work within a more homogenous timber construction culture, Gangoly & Kristiner operate in Styria, where building traditions are more hybrid and less architecturally codified.
This regional difference matters. The extension does not attempt to impose a singular architectural language but instead absorbs and reinterprets the material heterogeneity of its context. The result feels site-specific without being picturesque, contemporary without being alienating. It is architecture that understands its audience: a rural community for whom dramatic formal gestures would read as metropolitan condescension rather than progressive ambition.
The Adaptive Reuse Continuum
Straden Primary School occupies an interesting position on the adaptive reuse continuum. It is neither wholesale preservation nor tabula rasa replacement but something more calibrated: an acknowledgment that institutional buildings accumulate value over time, even as they become functionally inadequate. The architects' task was to extend the building's useful life without pretending that its original spatial logic remains viable.
This approach has broader implications for how we conceptualise school infrastructure, particularly in contexts where demographic and budgetary realities make wholesale replacement infeasible. Across Europe, hundreds of schools built in the post-war decades now face similar obsolescence. The default response has often been superficial refurbishment, updating finishes and systems while leaving spatial organisation intact. Gangoly & Kristiner's work suggests a more architecturally ambitious alternative: interventions that fundamentally reconfigure how learning space operates while respecting the institutional continuity that existing structures provide.
The extension was completed in 2024, and its long-term performance will depend on factors beyond architectural control: how teachers adapt their practice to the new spatial possibilities, how the community values and maintains the intervention, how future demographic shifts affect enrolment and space utilisation. Yet the architecture has established a framework flexible enough to accommodate those uncertainties. In an era when educational paradigms shift faster than building lifecycles, that flexibility may be the most durable quality a school can possess.
Save this story. A free account keeps your reading list and the 07:00 email in one place.
CREATE FREE ACCOUNT →SIGN IN