When Pedagogy Shapes Massing
Industrial adaptive reuse has become a familiar genre in contemporary practice, yet the translation from production to education remains one of architecture's more demanding exercises. The Frank Liu Jr. Academy for Music and Arts (FLAMA), currently under construction in Houston, offers a study in how pedagogical philosophy can reshape inherited structure. OMA partner Jason Long, working with RDLR Architects and SWA Group, is converting the city's 1930s J. A. Folger & Co. coffee plant into a 6,050-square-metre tuition-free public charter school for pre-kindergarten through eighth-grade students. The project sits along Buffalo Bayou East, directly opposite Turkey Bend - a Reed Hilderbrand landscape that recalibrates the former industrial waterfront as flood-adapted public space. Construction began this year; the school is scheduled to open in August 2027.
What distinguishes this conversion is its synthesis of Montessori principles and musical metaphor as spatial organiser. Rather than imposing a neutral loft aesthetic, the design articulates learning environments through a hierarchy of shared "neighbourhoods," each calibrated to developmental stage and programmatic need. The result is an architecture that reads both as preservation and as argument - about how children learn, how industrial buildings can be reprogrammed, and how formal language can carry pedagogical intent.
Daylight, Structure, and the Perimeter Strategy
The primary tectonic challenge in repurposing deep-plan industrial buildings for education is daylight. Factory floors optimised for machinery and storage rarely align with the fenestration requirements of contemporary classrooms. At FLAMA, the design team adopted a perimeter strategy: all classrooms occupy the building envelope, where the original muntin windows - restored and upgraded to meet current energy standards - deliver natural light. This move preserves the historic facade while solving the functional problem.
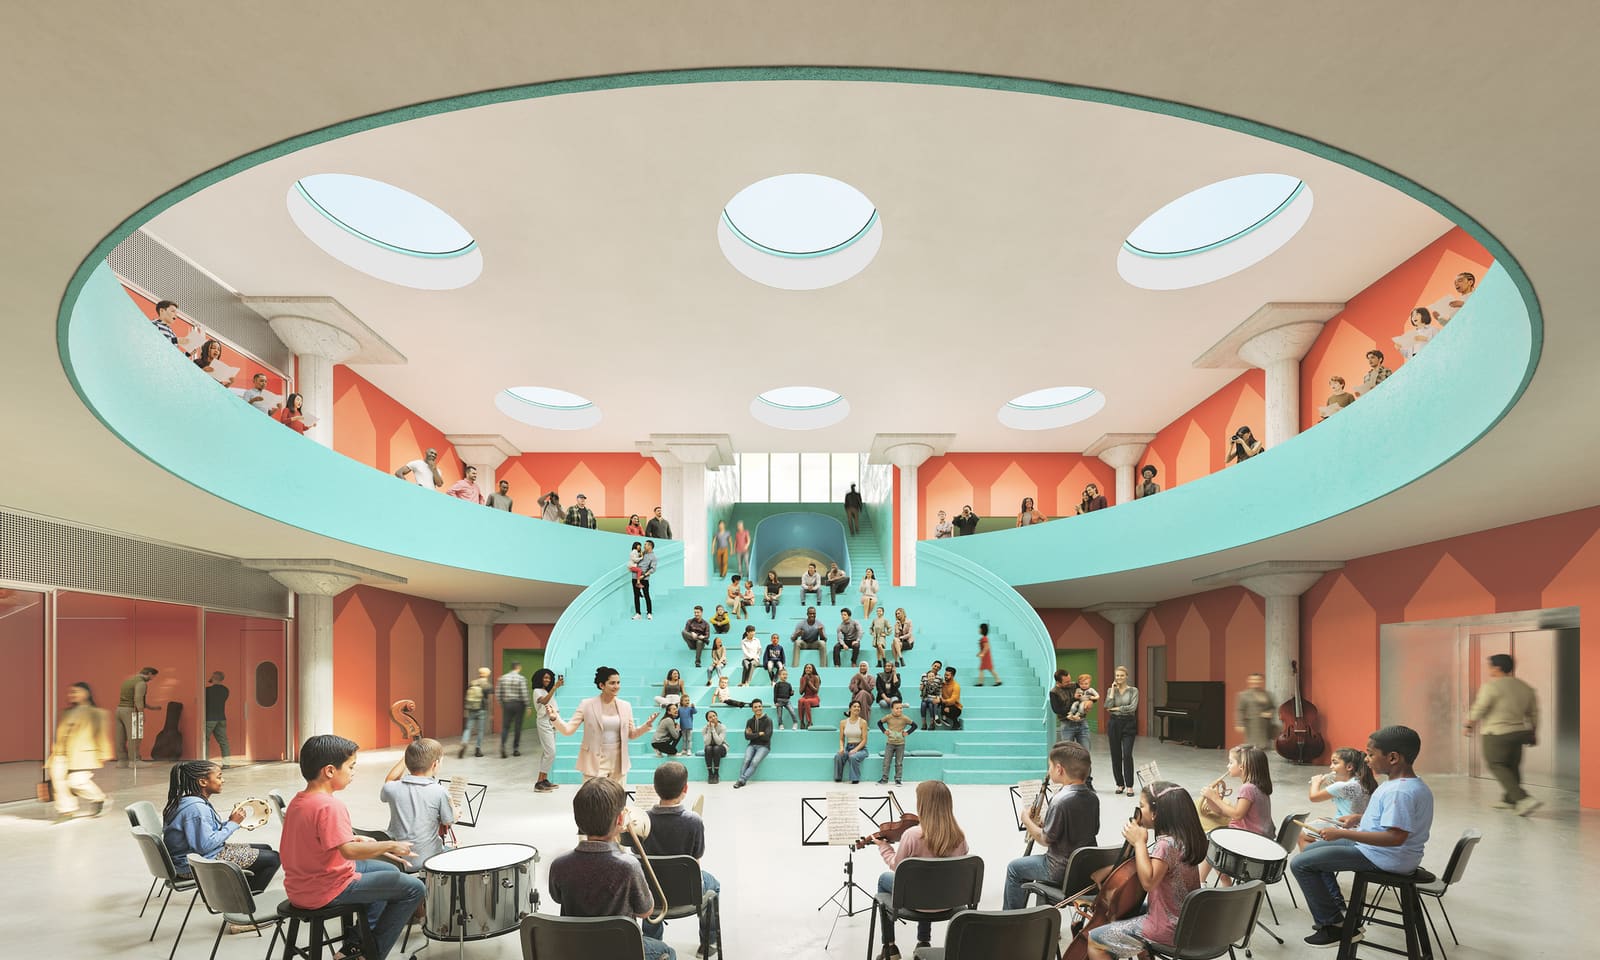
The centre of each floor, freed from instructional use, becomes a zone for collective activity. Two circular gathering spaces, termed "cymbals" in the design language, anchor each level and organise the surrounding classrooms. These commons are illuminated by newly introduced circular skylights that puncture the existing roof structure. The intervention is surgical - minimal demolition, maximum spatial effect. The skylights also reinforce the musical theme, their geometry echoing the forms of percussion instruments.
At the building's core, a double-height cafetorium serves as the school's primary assembly space, hosting daily lunches, gatherings, and performances. A large circular opening overhead and a curved auditorium stair define the volume, which the design team describes as recalling the body of a banjo. The metaphor is not merely decorative; it establishes a formal vocabulary that recurs throughout the building, linking disparate scales of intervention under a coherent aesthetic.
Vertical Organisation and Developmental Progression
The school is structured as a three-storey learning environment that mirrors students' developmental progression. The youngest learners occupy the ground floor, where the commons is configured for gross motor activity - breakout play, movement, and drum circles. This reflects Montessori's emphasis on physical engagement and informal gathering in early childhood. First- and second-grade students share a larger open area organised around a figural stair whose profile evokes a French horn. The stair functions both as circulation and as informal seating for early performances, embedding performance space within everyday movement.
On the upper floors, the commons shift in character. Third- through fifth-grade students occupy an open library with flexible furniture, designed to accommodate group study, project work, and after-school programming. Above that, sixth- through eighth-graders inhabit a second library commons with more concentrated study zones. The two libraries are connected by an f-shaped floor opening - a direct reference to the f-hole of a string instrument. This vertical connection allows visual and acoustic continuity between age groups while maintaining spatial separation.
The vertical organisation is both practical and symbolic. Younger students, who require more supervision and larger motor spaces, remain closer to the entry courtyard and outdoor areas. Older students, capable of greater independence, occupy the upper levels, where the spatial character becomes quieter, more focused. The progression from communal play to concentrated study is encoded in the section.
Musical Form as Spatial Device
The recurring use of musical instruments as formal precedent is more than thematic branding. It functions as a design method - a way of generating spatial figures that are both legible and affectively resonant. The banjo-shaped cafetorium, the French horn stair, the f-hole floor opening: each element translates a recognisable form into built geometry, creating moments of surprise and delight without resorting to literal representation.
This approach has precedent in OMA's broader body of work, where diagrammatic clarity and unexpected formal moves often coexist. Here, the musical references serve a dual purpose: they reinforce the school's arts-focused mission, and they provide a coherent formal language for a series of otherwise pragmatic interventions - stairs, skylights, floor openings. The metaphor organises the architecture without overwhelming it.
At the same time, the strategy carries risk. When form becomes too legible as metaphor, it can read as whimsical or reductive, particularly in educational settings where children's environments are often subject to infantilising design. FLAMA avoids this trap through restraint - the musical forms are abstracted, integrated into the building's structure and circulation, not applied as ornament. The result feels playful but not patronising, conceptually coherent but not didactic.
Industrial Heritage in the Buffalo Bayou Context
The Folger Coffee Plant is one of several industrial structures along Buffalo Bayou undergoing transformation as Houston rethinks its relationship to the waterfront. The adjacent Turkey Bend project by Reed Hilderbrand, NADAAA, and Rogers Partners reimagines former industrial land as a network of public landscapes adapted to flooding - a critical concern in a city where bayou overflow has shaped development patterns for decades. FLAMA participates in this broader recalibration, converting private industrial infrastructure into public educational space.
The building's entry sequence reinforces this shift. Visitors approach through a private courtyard, where the historic industrial facade - once oriented toward freight and production - is reinterpreted for a child-scaled experience. The muntin windows, originally designed for ventilation and minimal maintenance, are restored and adapted, their rhythm and proportion preserved. The courtyard mediates between the scale of the bayou landscape and the intimacy of the school interior, creating a transitional zone that acknowledges both contexts.
This type of adaptive reuse is increasingly common in post-industrial cities, where vacant factories and warehouses offer large, affordable volumes in neighbourhoods undergoing demographic change. Yet the success of such projects depends on more than structural viability. They require a clear understanding of how the existing building's spatial logic can be reprogrammed - what to preserve, what to insert, what to remove. At FLAMA, the decision to retain the perimeter and hollow out the centre is a classic adaptive reuse strategy, but the execution is specific to the site and programme.
Montessori Principles and Open Planning
The design's commitment to Montessori pedagogy is evident in its emphasis on openness, independence, and collective learning. Montessori environments prioritise flexible, child-scaled spaces that support self-directed activity and social interaction. At FLAMA, this translates into a series of shared neighbourhoods rather than isolated classrooms, with central commons that encourage congregation and collaboration.
The flexible furniture in the upper-floor libraries, the informal seating on the French horn stair, the drum circles in the ground-floor commons - all reflect Montessori's rejection of fixed, teacher-centred instruction in favour of environments that adapt to children's needs. The architecture supports this pedagogy by providing a variety of spatial conditions: large and small, open and enclosed, active and contemplative.
This approach contrasts sharply with the cellular, corridor-based planning typical of many American schools, where classrooms are discrete units arranged along double-loaded hallways. By organising space around shared centres rather than closed rooms, FLAMA creates opportunities for intergenerational interaction and informal learning. The vertical connections between floors - particularly the f-shaped opening linking the two libraries - extend this logic into the section, allowing older and younger students to remain aware of each other's presence.
Precedent and Context in Adaptive Reuse
Adaptive reuse of industrial buildings for educational and cultural use has accelerated in recent years, driven by economic, environmental, and urbanistic pressures. In New York, London, and Brussels, municipal governments have converted former factories and warehouses into circular construction hubs, supporting the reuse of building materials. The African Futures Institute recently completed its headquarters in Accra, transforming a former tile warehouse into a centre for architectural education and public programming. The Chinati Foundation announced plans to restore the Artillery Sheds in Marfa, Texas, originally adapted by Donald Judd to house his aluminium sculptures.
FLAMA participates in this broader movement, but with a programmatic specificity that distinguishes it from many cultural reuse projects. Schools impose more stringent regulatory requirements - egress, accessibility, daylighting, acoustics - than galleries or offices. The design must balance preservation with compliance, heritage with performance. The decision to restore the muntin windows rather than replace them with larger glazing units, for example, reflects both a commitment to historic character and a pragmatic calculation about energy performance and cost.
The Buffalo Bayou context also matters. Unlike Marfa or Accra, where isolated industrial structures are repurposed as singular landmarks, FLAMA is part of a coordinated urban transformation involving multiple sites and stakeholders. Its success will depend not only on its internal spatial qualities but on its relationship to the surrounding landscape and infrastructure. The school must function as both autonomous institution and public amenity, serving enrolled students while contributing to the broader revitalisation of the waterfront.
What Remains Unresolved
Several questions remain open as construction progresses. The first concerns durability: can a design so deeply invested in formal metaphor sustain its conceptual clarity over time, or will the musical references feel dated as pedagogical trends shift? The second concerns scale: while the perimeter-classroom, central-commons strategy solves the daylighting problem, it also creates large, undifferentiated floor plates that may prove acoustically and spatially challenging for younger students. The third concerns equity: tuition-free charter schools in the United States operate within a contested policy landscape, and the success of FLAMA's architectural ambitions will ultimately be measured by educational outcomes, not formal innovation.
These uncertainties are intrinsic to adaptive reuse at the intersection of heritage, pedagogy, and public infrastructure. The building must perform simultaneously as historic artefact, learning environment, and civic space - three roles that do not always align. OMA's design proposes a synthesis, using musical form as the conceptual armature that holds these demands together. Whether that synthesis proves robust in practice will become clear when the school opens in 2027, and students begin to inhabit the spaces that theory has imagined for them.
Save this story. A free account keeps your reading list and the 07:00 email in one place.
CREATE FREE ACCOUNT →SIGN IN