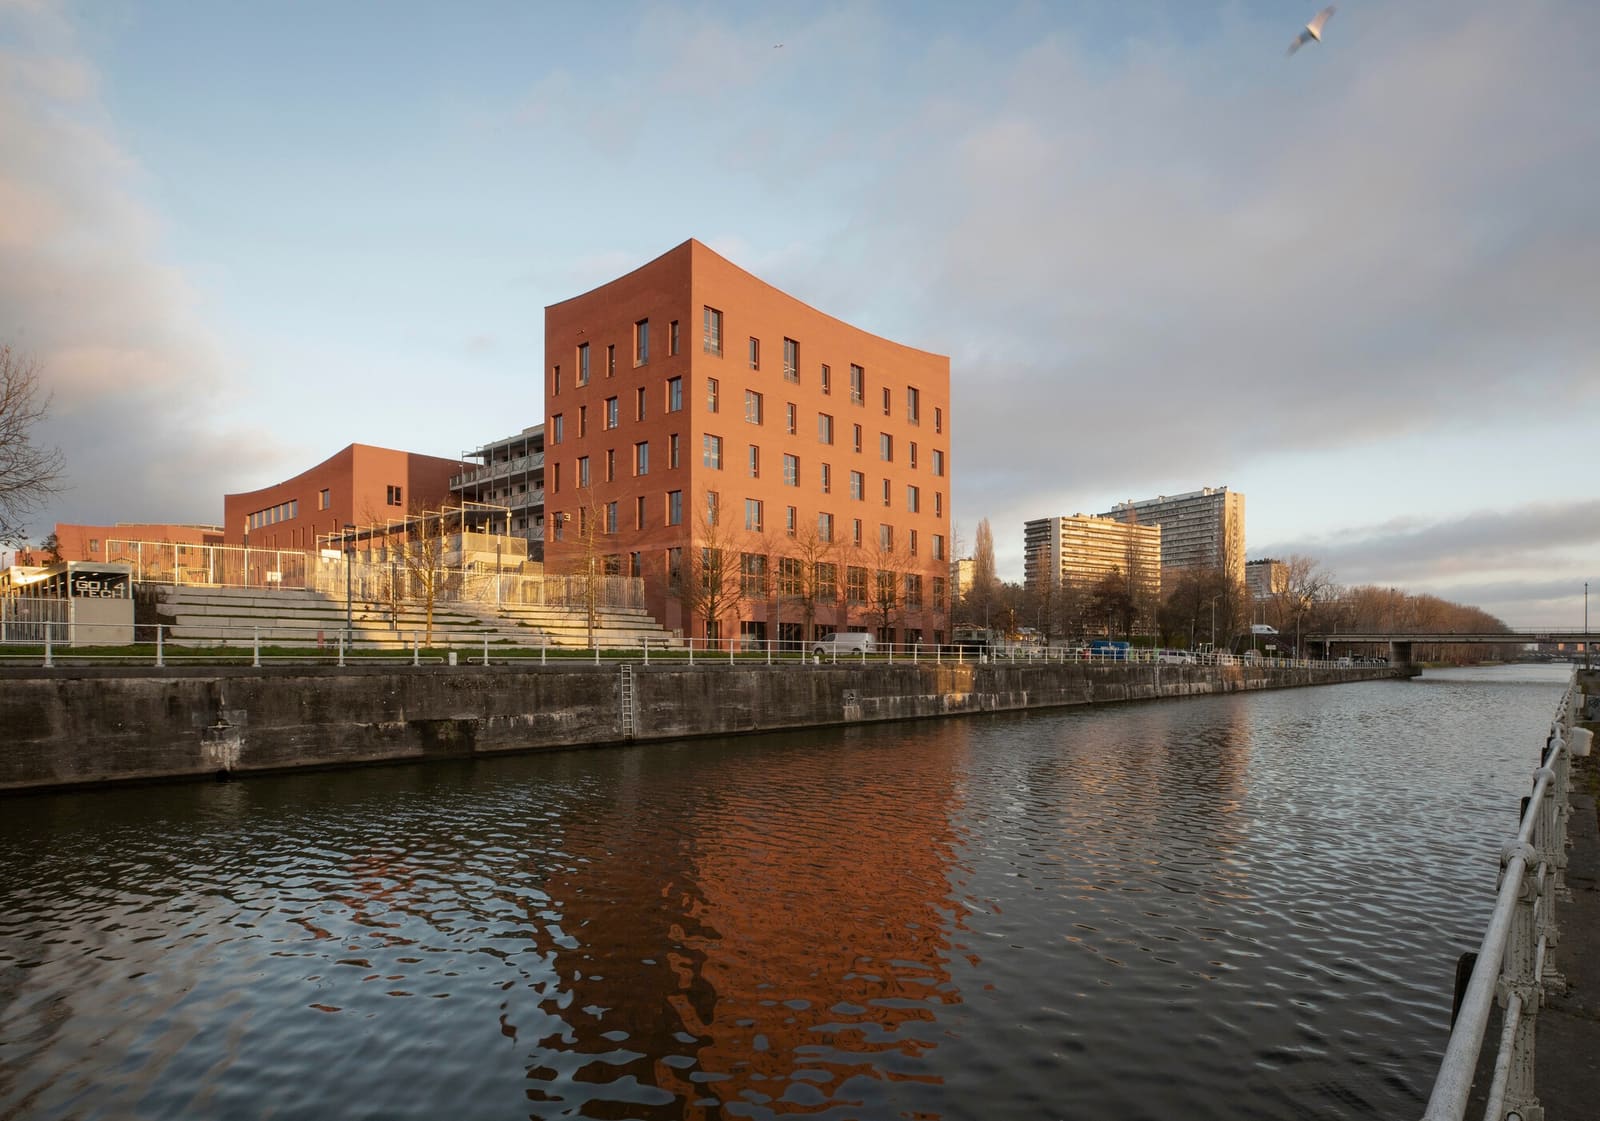
A Different Kind of Campus
The separation between learning and making is so ingrained in contemporary urban planning that we rarely question it. Schools occupy one district, factories another, and the two rarely overlap except in specialized vocational centers. Campus Deleers, completed by SMAK Architects in Anderlecht along Brussels' canal corridor, challenges that division. The 26,000-square-meter adaptive-reuse project houses both educational programs and light manufacturing under a single roof, an arrangement its designers say is unprecedented in Europe at this scale.
At World Archi Design, we've been tracking the resurgence of urban production strategies across post-industrial cities, from Barcelona's 22@ district to London's experiments with stacked industrial typologies. What distinguishes the Deleers project is its programmatic hybridity. Rather than merely co-locating two functions in adjacent volumes, the building integrates them spatially and conceptually, embedding the idea of the "Productive City" into its architectural parti.
From Brownfield to Prototype
The site itself tells a familiar story of deindustrialization. Once home to manufacturing operations that fed Brussels' canal-based economy, the parcel had languished as underutilized brownfield for years. Lead architects Mathias Kerremans and John Flippo, working with SMAK's design team, saw an opportunity to test whether obsolete industrial fabric could support a new kind of programmatic density.
Adaptive reuse here is not cosmetic. The existing structure, stripped to its primary load-bearing elements, provides the tectonic framework for a layered interior that accommodates classrooms, workshops, light industrial tenants, and shared circulation. The retention of the original massing preserves the canal district's industrial grain while the interior reorganization reflects contemporary demands for flexibility and cross-pollination between sectors.
M-Ginieers handled structural engineering, and general contractor BAM Interbuild executed the phased construction, which concluded in 2025. Landscape architect Stefaan Thiers contributed to the site's integration with the broader canal redevelopment, ensuring that Campus Deleers functions not as an isolated object but as a node within a larger urban system.
Spatial Logics of Cohabitation
The architectural challenge was straightforward in principle, complex in execution: how do you organize spaces for students and for production workers so that each retains operational autonomy while benefiting from proximity? SMAK's solution relies on vertical zoning combined with strategic points of programmatic overlap. Educational spaces occupy floors with ample daylight and acoustic separation, while manufacturing tenants are allocated zones with direct loading access and higher floor-to-ceiling clearances.
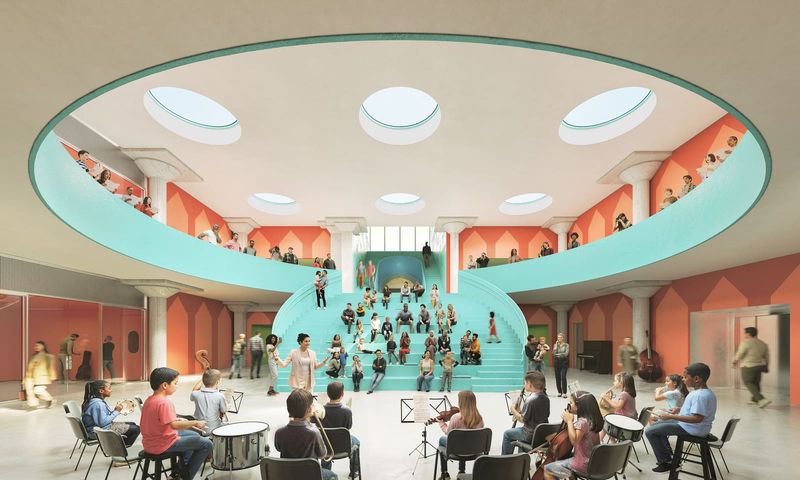
What prevents the building from reading as a simple stack is the deliberate introduction of shared amenity zones: a central atrium that functions as informal gathering space, circulation routes that encourage visual connection between floors, and workshops designed for dual use by students and production staff. The fenestration pattern, a mix of punched openings and continuous glazing, responds to the differing needs of concentration and supervision, natural light and thermal control.
This is not biophilic design in the conventional sense, with its emphasis on greenery and organic forms. Instead, the building's environmental strategy hinges on thermal mass, cross-ventilation, and the reuse of embodied carbon locked in the original structure. The architecture speaks a vernacular of pragmatism rather than spectacle.
The Productive City as Policy and Form
Brussels has articulated a vision for itself as a "Productive City," a policy framework aimed at reintroducing manufacturing, craft, and maker spaces into dense urban fabric. Campus Deleers is among the first built realizations of that vision at significant scale. The project tests whether educational institutions and small-scale producers can coexist without conflict, whether noise, schedules, and regulatory requirements can be reconciled through design.
Precedents for this kind of hybridity are rare. The Thamesmead Makerspaces in London and certain vocational campuses in Germany come close, but they typically involve separate buildings within a shared precinct rather than true programmatic integration. The closest analog might be found in early 20th-century Bauhaus pedagogy, where workshop and classroom were conceptually unified, though that model rarely scaled beyond the institutional walls.
What SMAK has achieved is a contemporary reinterpretation of that ethos, one that acknowledges the economic and spatial constraints of European cities while offering a model that could be replicated elsewhere. The canal district context is crucial: proximity to transport infrastructure, availability of underused industrial sites, and a municipal appetite for experimentation all created conditions favorable to the project's realization.
Material Choices and Tectonic Expression
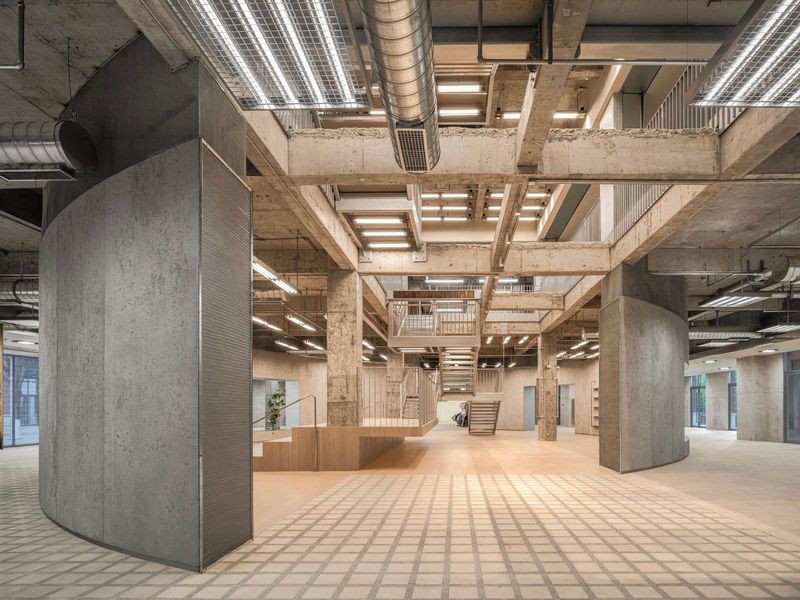
The building's material palette is deliberately restrained. Exposed concrete, steel framing, and large expanses of glass dominate, a vocabulary that foregrounds structure and allows the program to remain legible from the exterior. This is architecture that refuses ornament in favor of clarity, a stance that aligns with both budgetary constraints and the industrial character of the site.
Cladding is minimal, mostly comprising metal panels that reference the area's warehouse typologies. The ground plane, designed by Thiers, incorporates permeable paving and native plantings, gestures toward ecological performance that complement the building's thermal strategies without overstating them.
Inside, finishes are utilitarian: polished concrete floors, exposed services, modular partition systems that can be reconfigured as tenant needs evolve. The design assumes change, building in adaptability as a core principle rather than an afterthought. This is architecture as infrastructure, a framework for activity rather than a fixed container.
Implications for Post-Industrial Urbanism
The success of Campus Deleers, if measured by occupancy and functional performance over time, will likely influence how other European cities approach the redevelopment of canal districts, rail yards, and obsolete manufacturing zones. The project demonstrates that education and production are not incompatible uses, that students benefit from exposure to real-world making, and that small manufacturers gain legitimacy and visibility by sharing space with institutional programs.
It also raises questions about scalability and replicability. Can this model work in cities without Brussels' specific policy environment or without access to adaptive-reuse sites of comparable scale? Does the integration of education and manufacturing require public subsidy, or can it sustain itself through market mechanisms?
At World Archi Design, we see Campus Deleers as a prototype rather than a template. Its value lies not in prescribing a universal solution but in proving that alternatives to single-use zoning are architecturally and economically viable. The project's real contribution may be conceptual: it expands the range of what mixed-use can mean, beyond the familiar formula of retail-plus-residential, to include production as a legitimate urban program.
The canal district around Campus Deleers continues to evolve, with additional projects in the pipeline that will test whether the Productive City vision can cohere into a legible district identity. For now, the building stands as an argument, in brick and steel, that the future of European urbanism might look less like the office park and more like the workshop.
Save this story. A free account keeps your reading list and the 07:00 email in one place.
CREATE FREE ACCOUNT →SIGN IN