

The Overlooked Site
Mountain cities rarely offer easy ground. In Chongqing, where topography dictates nearly every spatial decision, the overlooked office building presented a different kind of challenge: not the site's difficulty, but its invisibility. Tucked into the folded terrain of Southwest China's most populous municipality, the structure had long functioned as background noise in an already dense urban fabric. Vari Architects recognised in that anonymity a particular kind of opportunity - one that hinged less on demolition or iconic form-making than on reactivation through new spatial relationships.
Across the projects we've covered this year, adaptive reuse continues to gain traction not as a sustainability gesture but as a design strategy in its own right. RICHAUS, completed in 2024 across eight thousand square metres, extends that lineage by treating the existing building as a scaffold for a more complex programme: a hybrid of culture, commerce, and community infrastructure that resists easy categorisation.
Geometric Volume as Interface
The architectural intervention reads as a contemporary geometric insertion - a deliberate contrast to the irregular, layered morphology of the surrounding mountain city. Rather than mimic the vernacular or attempt contextual camouflage, the practice opted for clarity: clean lines, orthogonal volumes, and a controlled material palette that establish the building as both object and threshold.
This approach recalls the tectonic strategies of Herzog & de Meuron's VitraHaus, where stacked volumes create visual tension and programmatic fluidity. Here, however, the parti is less about stacking autonomous units than embedding a singular mass into terrain that refuses flatness. The building negotiates multiple ground planes, a condition endemic to Chongqing's verticality, and exploits that sectional complexity to generate distinct entry sequences and visual connections across levels.
The fenestration strategy reinforces this reading. Large openings puncture the façade at irregular intervals, framing views outward toward the city's folded landscape while allowing natural light to penetrate deep into the interior. The rhythm is calibrated, not uniform - a response to internal programme rather than external symmetry. It's a move that privileges spatial experience over compositional purity, a choice that aligns with the project's stated ambition to foster dialogue between architecture, nature, and occupants.
Programme as Public Armature
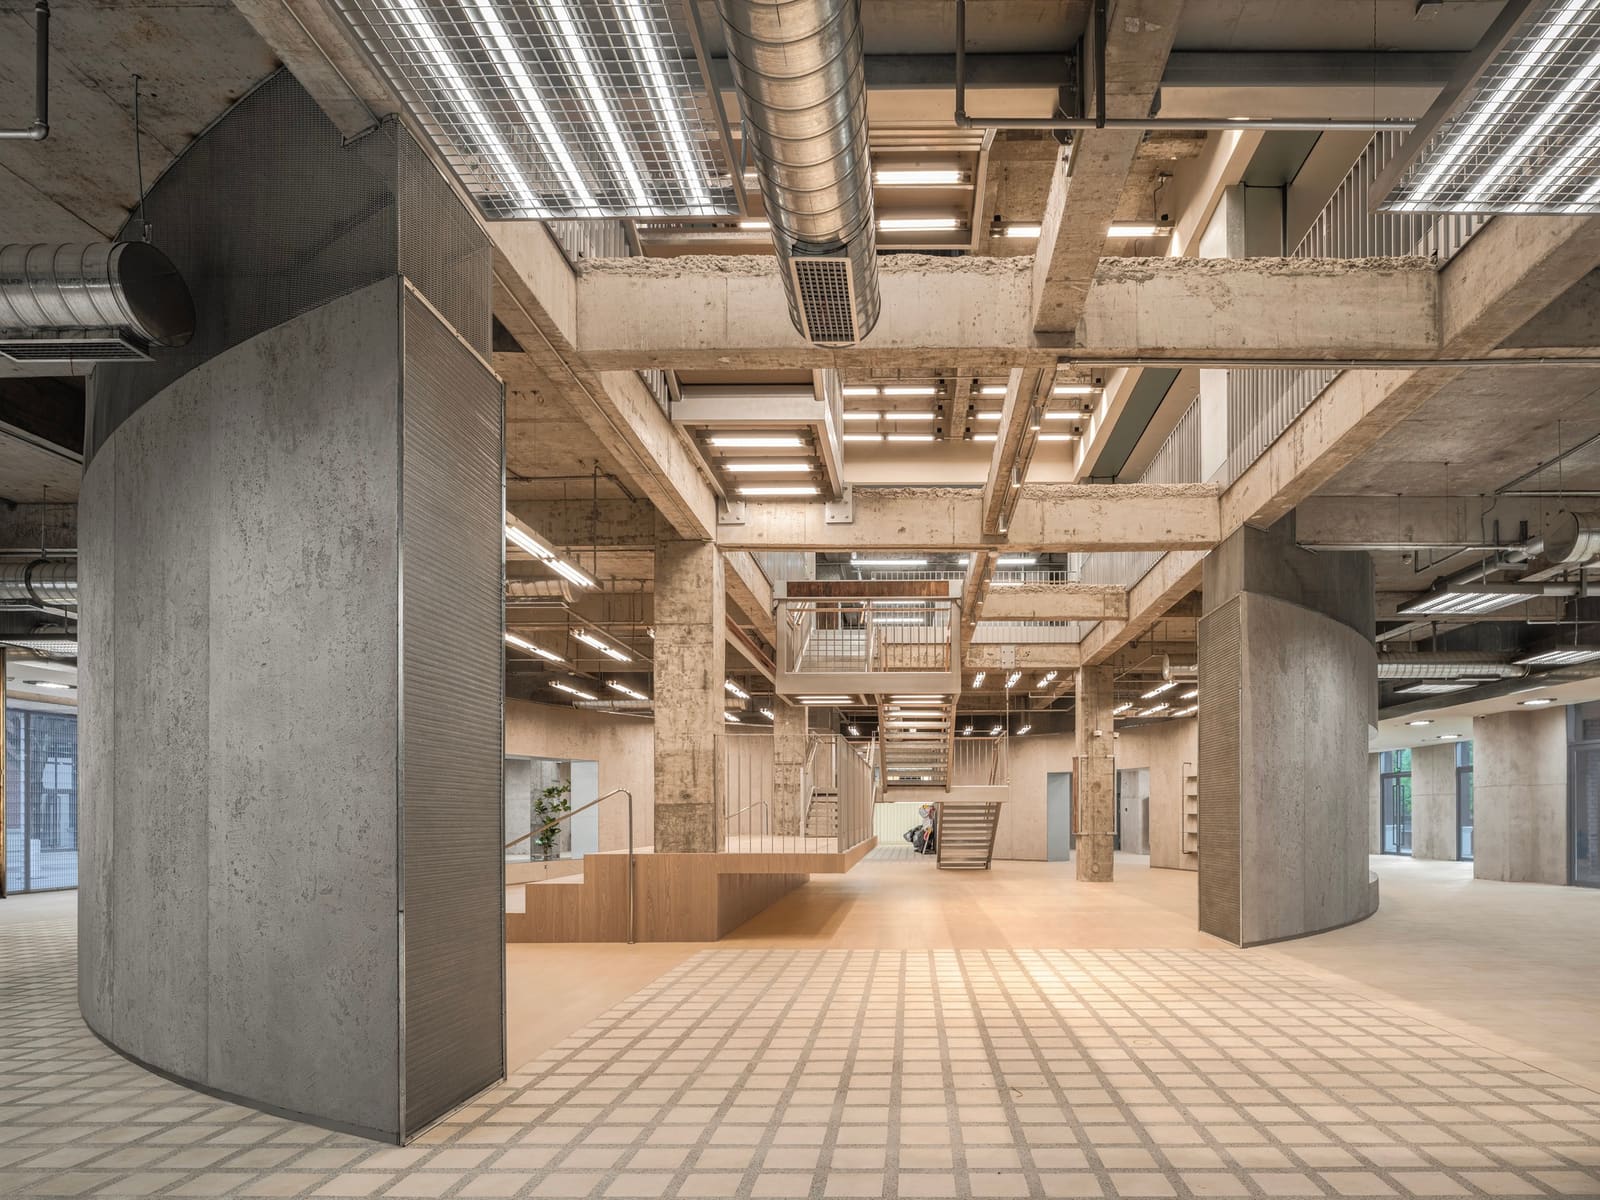
At its core, RICHAUS functions as a mixed-use cultural hub - a term that risks vagueness but here denotes a deliberate layering of functions. The programme weaves together retail, workspace, exhibition areas, and communal zones, each calibrated to invite different modes of occupation. The design logic prioritises porosity: circulation paths are legible, thresholds are multiple, and vertical connectivity is articulated through staircases and atriums that double as social condensers.
This programmatic hybridity is not new - precedents range from OMA's CCTV headquarters to MVRDV's Market Hall in Rotterdam - but the Chongqing context inflects it with particular urgency. As Chinese cities grapple with the legacy of rapid urbanisation, the question of how to retrofit existing structures for contemporary civic life has moved from peripheral concern to central agenda. RICHAUS positions itself within that conversation by treating the office building not as obsolete infrastructure but as latent civic space awaiting activation.
The ground plane, typically the most contested zone in any urban project, is here conceived as a semi-public plaza that mediates between street and interior. This gesture extends the building's programme beyond its physical envelope, blurring the boundary between private development and public realm. It's a strategy familiar from the work of Renzo Piano's Centre Pompidou, where the plaza becomes as integral to the architecture as the structure itself.
Material and Tectonic Expression
The material palette is restrained: exposed concrete, glass, and metal cladding in muted tones. This restraint serves dual purposes. First, it allows the building to read as a coherent volume against the visual complexity of its surroundings. Second, it foregrounds the tectonic assembly - the junctions, the reveals, the moments where one material meets another - as the primary site of architectural expression.
Concrete, in particular, is deployed not as raw béton brut but as a refined surface that registers light and shadow across the day. The choice reflects both pragmatic and aesthetic considerations: concrete's thermal mass offers passive climate control in Chongqing's humid subtropical climate, while its monolithic appearance reinforces the building's volumetric clarity.
The glass panels, meanwhile, are treated as permeable membranes rather than transparent curtain walls. Their placement and proportion are carefully calibrated to modulate transparency and reflection, shifting the building's visual character depending on viewing angle and time of day. This oscillation between opacity and openness mirrors the project's broader ambition to function as both destination and conduit - a place to inhabit and a threshold to pass through.
Urban Regeneration as Relational Practice
The project's framing as an exercise in urban regeneration merits scrutiny. Regeneration, in contemporary practice, often serves as euphemism for gentrification or displacement. RICHAUS sidesteps some of those pitfalls by working with an existing commercial structure rather than clearing residential fabric, but the question of who benefits from such cultural infrastructure remains pertinent.
What the project does offer, concretely, is a model for incremental densification that leverages existing building stock. Rather than pursue tabula rasa redevelopment, the design treats the overlooked office building as a fixed condition to be augmented, not erased. This approach has obvious sustainability benefits - embodied carbon is retained, construction timelines are shortened - but it also suggests a more patient urbanism, one less fixated on wholesale transformation than on strategic intervention.
The notion of "interface" recurs throughout the project description, and it's worth unpacking. An interface implies bidirectional exchange: not architecture imposing order on context, but architecture mediating between competing forces - topography and programme, public and private, permanence and flux. In this sense, RICHAUS operates less as object than as system, a framework designed to accommodate evolving uses over time.
The Mountain City as Laboratory
Chongqing's topography has long functioned as both constraint and catalyst for architectural experimentation. The city's verticality demands sectional thinking; its density necessitates programmatic hybridity; its climate pushes designers toward passive strategies. RICHAUS engages all three conditions, using the mountain city's inherent complexity as a design driver rather than an obstacle to overcome.
We've observed a growing interest, particularly among practices working in China's second-tier cities, in site-specific responses that resist the replicable prototypes of earlier urbanisation waves. RICHAUS belongs to that cohort - projects that take their cues from local conditions rather than global typologies, that prioritise adaptation over imposition.
The building's sectional strategy, in particular, exploits Chongqing's multi-level urbanism. Different floors address different ground planes, each calibrated to its specific context: one level opens onto a pedestrian street, another to a vehicular thoroughfare, a third to an elevated walkway. This sectional differentiation transforms what could have been a generic mixed-use block into a vertically articulated urban connector, a piece of infrastructure that stitches together disparate urban layers.
Toward an Open Community Centre
The project's ambition to function as a "continuously evolving community centre" is both aspiration and challenge. Architecture can propose frameworks, but it cannot guarantee occupation. The success of RICHAUS will ultimately depend on whether its spatial structure proves flexible enough to accommodate unforeseen uses, whether its public zones remain genuinely accessible, and whether its programmatic mix generates the kind of cross-pollination the design anticipates.
What the project does achieve, at the level of formal and spatial organisation, is a coherent architectural argument for how adaptive reuse can serve as a vehicle for urban intensification. By inserting new programme into an overlooked structure, by calibrating transparency and porosity to invite multiple publics, and by leveraging sectional complexity to generate spatial variety, Vari Architects have produced a building that functions as both cultural destination and urban threshold.
In a city where every site is contested and every square metre carries development pressure, the decision to reinvest in existing fabric rather than demolish and rebuild carries its own significance. RICHAUS suggests that overlooked buildings, far from being obstacles to urban vitality, might be precisely the sites where new forms of civic life can take root - provided the design is attentive enough to recognise and amplify their latent potential.
Save this story. A free account keeps your reading list and the 07:00 email in one place.
CREATE FREE ACCOUNT →SIGN IN


