

The Problem with Respectful Extensions
How do you add to a building that has already lived several lives? The question haunts every architect tasked with expanding a historic structure, and the default answer - a timid, deferential annex that tries not to offend - rarely satisfies anyone. At World Archi Design, we've been tracking a more confident approach: interventions that acknowledge their newness, that use contemporary materials and formal strategies to create a dialogue rather than a monologue.
The recent work at Colégio de Santa Maria in Lisbon, designed by António Costa Lima Arquitectos, offers a compelling case study. The school, housed in an early-twentieth-century building originally constructed for a Catholic congregation, had accumulated layers of use and misuse over the decades. An illegal annexe cluttered the site. Circulation was poor. The building, though loved, was straining against the needs of a modern educational institution.
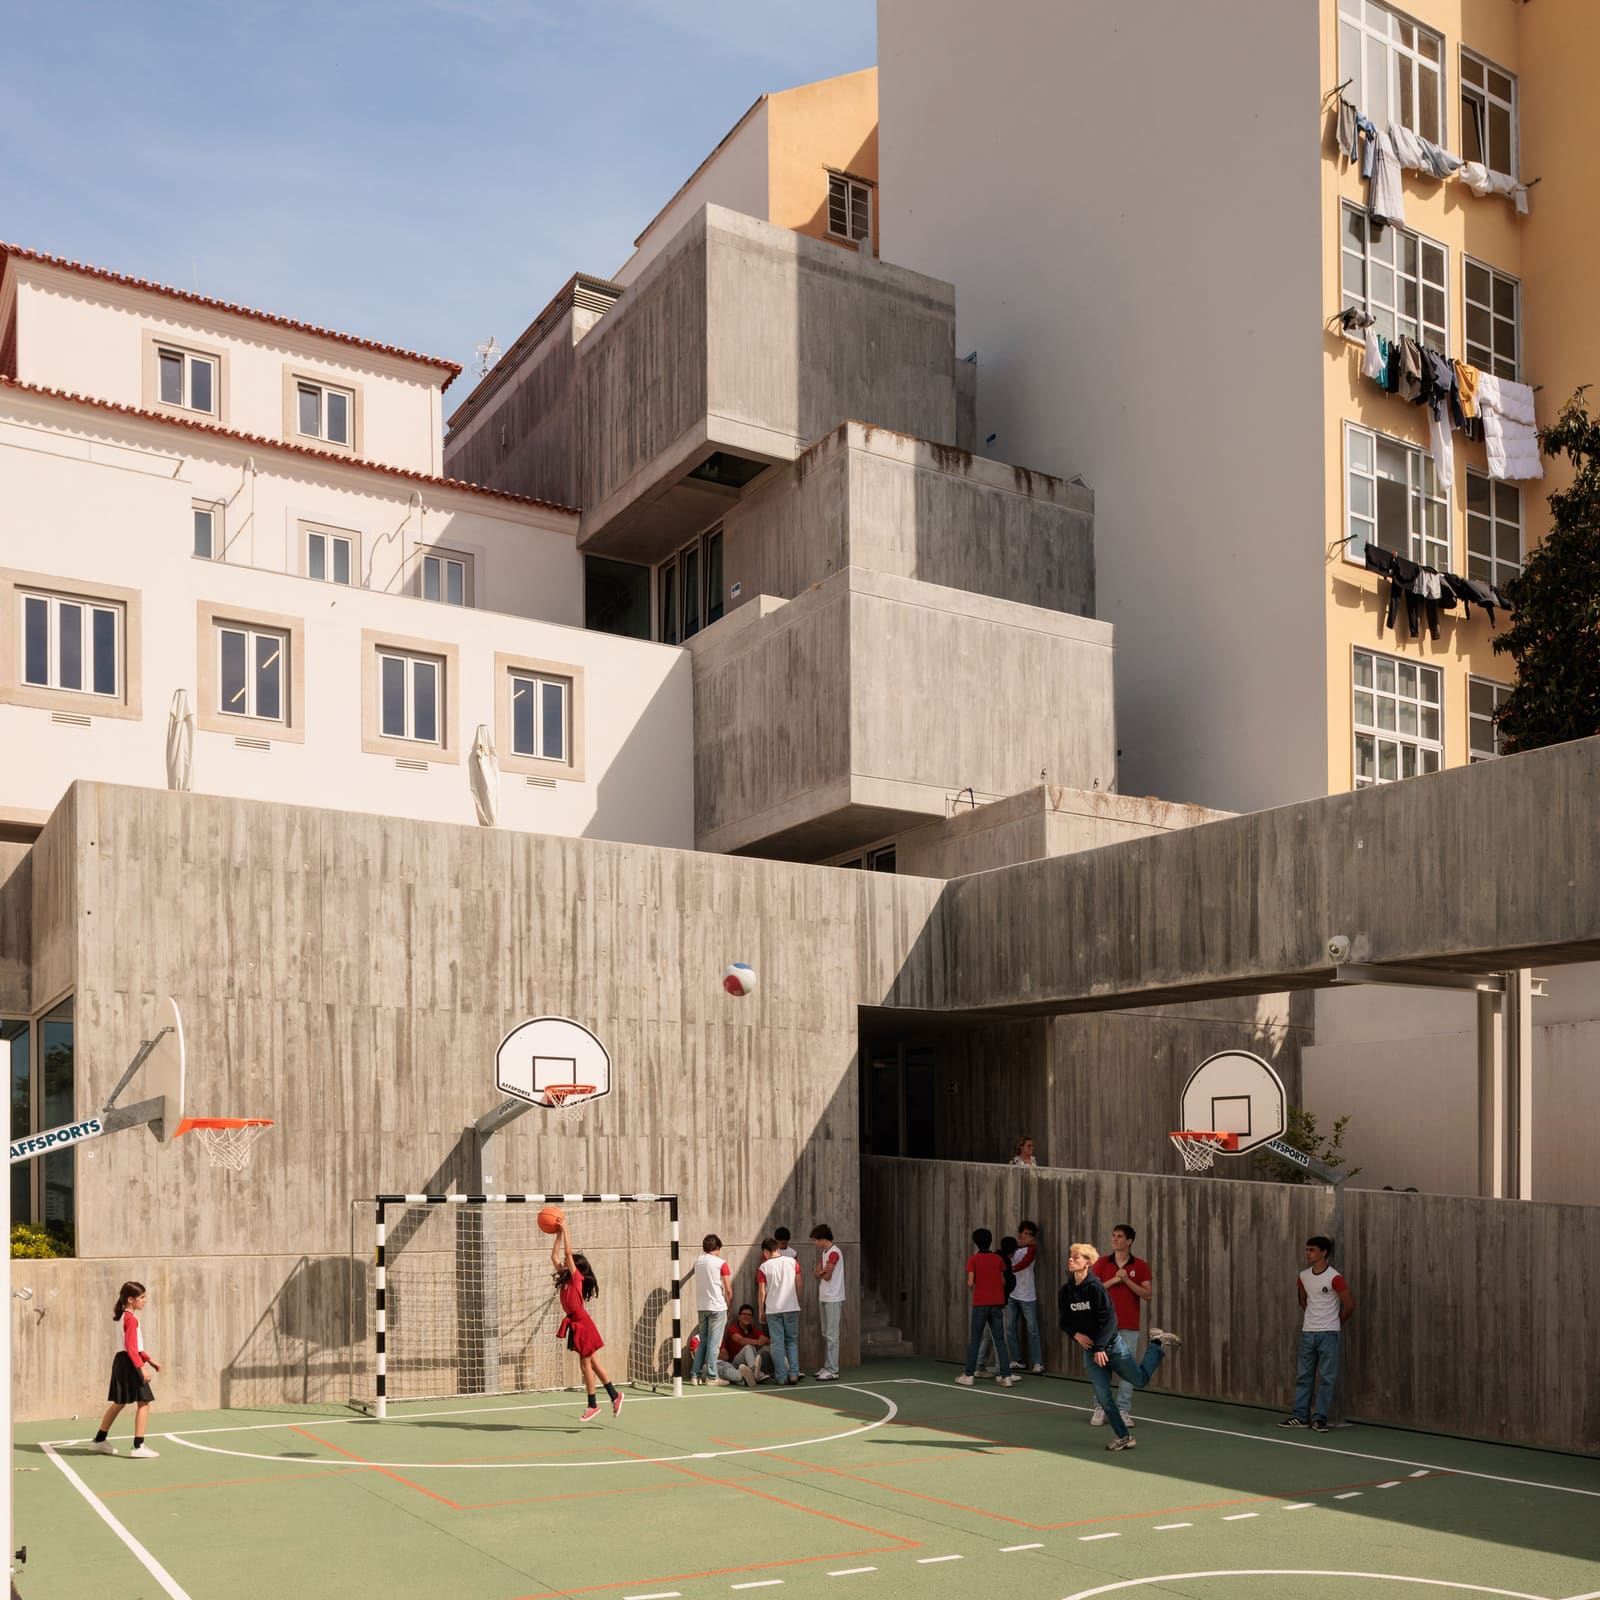
Rather than smooth over these tensions with a polite infill, the studio chose to make the intervention legible, even sculptural. The result is a stack of cubic concrete volumes that cascade down the rear of the site, each offset from the one below, terminating at a new terrace and playing court. It's a move that recalls the tectonic honesty of Paulo Mendes da Rocha or the volumetric play of SANAA, though firmly rooted in its Lisbon context.
A Geology of Form
The shifting massing of the extension wasn't arbitrary. António Costa Lima Arquitectos drew inspiration from coastal promontories, those jutting formations where land meets sea and erosion carves unexpected geometries. It's an apt metaphor for a project that had to negotiate the erosion of time, the removal of unwanted accretions, and the creation of something new from a constrained footprint.
Each cubic volume responds to the program it contains. Laboratories and classrooms occupy the lower levels, while a chapel crowns the stack, cantilevering slightly outward. The chapel's floor includes a section of glass, creating a visual connection between the sacred space and the recreational area below. It's a gesture that collapses the traditional hierarchy of school architecture, where the sacred and the everyday are typically separated by walls and distance.
The carved wooden interior of the chapel, visible from the court, adds warmth to the otherwise austere concrete palette. This layering of materials, rough and refined, hard and soft, runs throughout the project and prevents the extension from reading as a monolithic object.
Accessibility as Spatial Generator
The brief from Colégio de Santa Maria wasn't simply about adding square footage. The school needed the existing building to be fully accessible, a requirement that often leads to awkward retrofits. Here, the new circulation core, including a lift, is integrated into the concrete stack, making accessibility a spatial generator rather than an afterthought.
A ramped walkway and a slender concrete bridge, supported by steel columns, connect the historic building to the new playing court and an existing classroom block. The bridge is minimal, almost delicate, a deliberate counterpoint to the heft of the cubic volumes. Between these elements, a paved patio surrounds a low concrete planter, creating a courtyard that stitches the campus together.
This is where the project earns its keep. Instead of treating accessibility as a compliance issue, the design uses it to reorganize the entire campus, clarifying circulation and creating new thresholds between indoor and outdoor space. The ramp and bridge become promenades, moments where students move through the architecture rather than simply past it.
Softening the Brutalist Edge
Exposed concrete can be unforgiving, especially in an educational setting. The studio mitigated this by introducing planters atop each cubic volume, creating a stepped series of greenery that animates the rear elevation. From a distance, the extension reads as a living, breathing form, the rigid geometry of the concrete softened by foliage.
This biophilic strategy isn't new, but it's executed with restraint. The planters don't apologize for the concrete; they complement it. The result is a building that feels grounded in its site, responsive to Lisbon's climate, and attuned to the rhythms of school life.
Inside the historic building, the renovation was equally thoughtful. Rather than gutting the interiors, the studio retained original details and character, refreshing finishes without erasing the patina of age. It's a balance that many adaptive reuse projects struggle to achieve, and the restraint here is commendable.
Precedents and Departures
The project invites comparison with other recent school interventions across Europe. Site Specific Arquitectura's renovation of a 1950s teaching building in Lisbon used large circular cut-outs to puncture a new extension, creating visual porosity. In Nanterre, SAM Architecture's Yvonne Kerzrého School Complex arranged classrooms around cascading terraces and courtyards, prioritizing outdoor learning spaces.
What distinguishes António Costa Lima Arquitectos' approach is the clarity of the parti. The cubic volumes are straightforward, almost diagrammatic, yet the way they shift and stack creates spatial complexity. There's no excess formal gymnastics, no gratuitous curves or angles. The extension is legible from every vantage point, which makes it a strong piece of institutional architecture.
The chapel's placement at the top of the stack is particularly interesting. In many Catholic schools, the chapel occupies a central, ground-floor location, a symbolic heart. Here, it's elevated, a destination reached through the act of ascending. The glass floor transforms it into a lantern at night, visible from the court below, a reversal of the typical relationship between observer and observed.
The Material Conversation
Concrete and stone have been in conversation for centuries, from Roman aqueducts to Le Corbusier's monastery at La Tourette. At Colégio de Santa Maria, the dialogue is less about structural expression and more about temporal contrast. The historic building, with its masonry and traditional proportions, speaks of permanence and continuity. The concrete extension, with its bold cantilevers and modular rhythm, speaks of adaptability and change.
This isn't a pastiche project. The new doesn't try to look old, nor does it aggressively reject the past. Instead, it occupies a middle ground, acknowledging the site's history while asserting its own presence. The material palette, limited to concrete, wood, steel, and planted greenery, keeps the composition focused.
The exposed concrete will weather over time, developing its own patina. In Lisbon's maritime climate, this process will be accelerated by salt air and moisture. In a decade, the extension will look less new, more integrated, a natural part of the campus's evolution. This is architecture designed with time in mind, not just space.
A Campus Reconsidered
Educational architecture is often judged by metrics: square meters per student, daylighting ratios, energy performance. These matter, but they don't capture the experiential quality of a school, the way a building can shape the daily rhythms of learning and play. At Colégio de Santa Maria, the reorganization of the campus creates new spatial sequences, new opportunities for encounter and solitude.
The playing court, framed by the historic building on one side and the concrete extension on the other, becomes a room without a roof. The ramped walkway is a processional route, a transition between the formality of the classroom and the informality of recreation. The terraced planters offer glimpses of green from multiple vantage points, a reminder that nature can coexist with density.
These are small moves, but they accumulate. A school is not a single building but a collection of spaces, indoor and outdoor, that together form a microcosm. The best school architecture understands this, designing not just for instruction but for the in-between moments, the transitions, the pauses.
Looking Forward
The intervention at Colégio de Santa Maria won't be the last time this building is altered. Schools, like all institutions, must adapt to changing pedagogies, technologies, and demographics. What this project offers is a model for how to add without erasing, how to modernize without homogenizing.
There's a lesson here for other heritage projects struggling with the question of compatibility. The answer isn't always to match materials or mimic proportions. Sometimes, the most respectful gesture is to be honest about what is new, to design with clarity and conviction, and to trust that future generations will appreciate the layering of time.
As cities densify and existing buildings are asked to do more, we'll see more projects like this: surgical interventions that maximize site potential while preserving what matters. The cascading concrete volumes at Colégio de Santa Maria prove that addition doesn't have to mean compromise.
Save this story. A free account keeps your reading list and the 07:00 email in one place.
CREATE FREE ACCOUNT →SIGN IN


