The Erasure and Recovery of Urban Presence
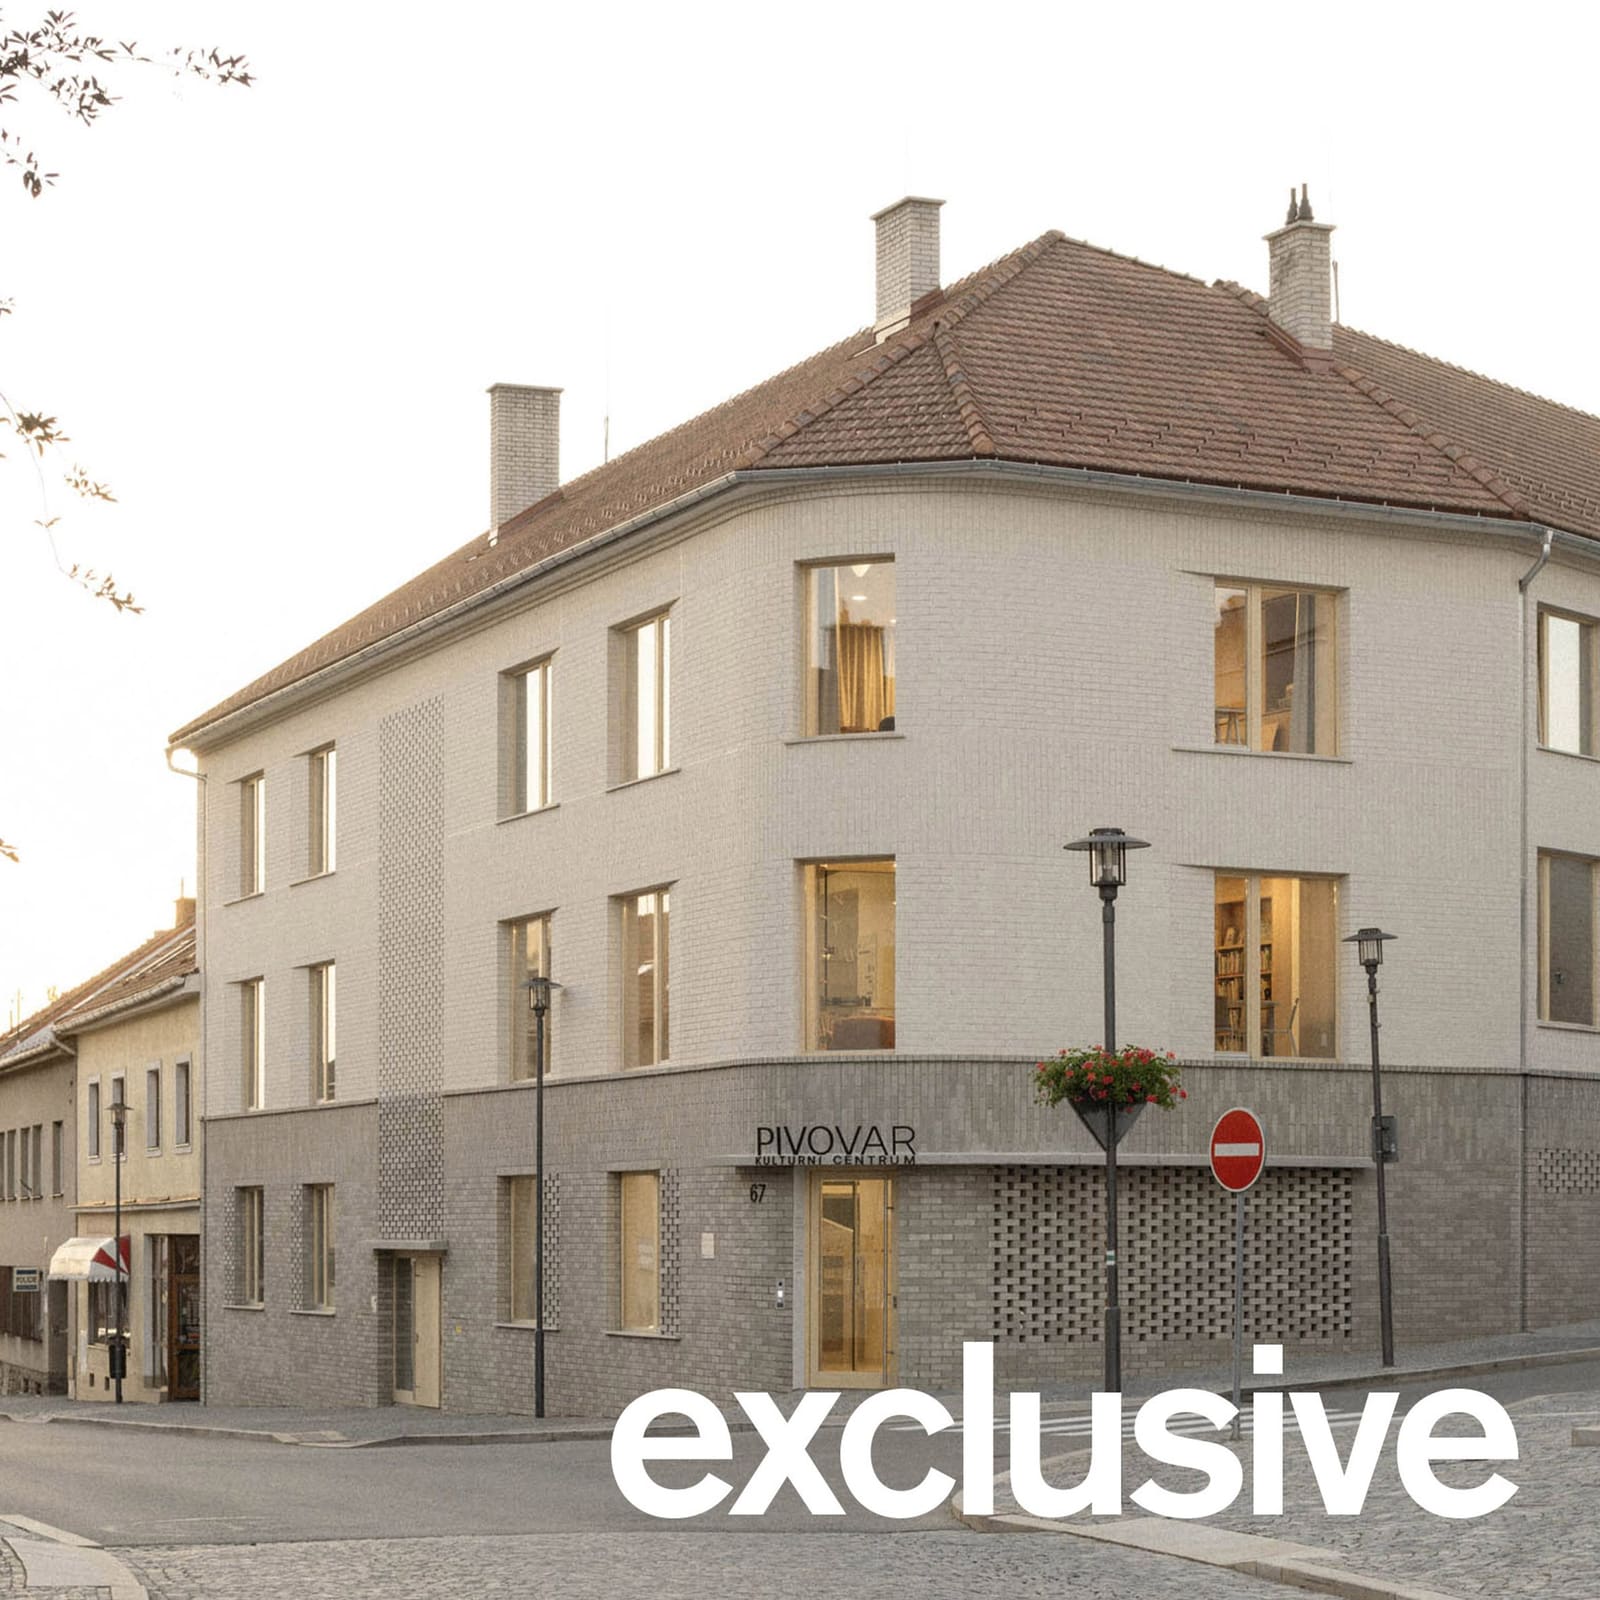
Adaptive reuse projects often grapple with a quiet form of architectural amnesia: buildings that once anchored neighbourhoods lose their legibility through incremental alterations, retreating from the public realm until their original civic role becomes unreadable. In the small Moravian town of Velká Bíteš, a former brewery built before the Second World War exemplified this pattern. After ceasing operations in 1942, the structure drifted through decades of utilitarian conversions, first as storage, later as residential units, each iteration further obscuring the building's relationship to its prominent corner site. Acronym Collective Studio's intervention, completed recently, centres on a question that recurs throughout adaptive reuse discourse: how to recover an urban presence that has been incrementally dismantled.
The studio's response, now known as Kulturní Centrum Pivovar, consolidates a library, information centre, family centre, multi-purpose hall, and creative workshops under a single civic identity. Rather than treating these as discrete programmes requiring separate entrances or legibility from the street, architect Pavel Gebauer conceived the building as "one interconnected public house", a spatial strategy that recalls the Flemish tradition of the Volkshuis, where multiple community functions coexist within a unified architectural envelope.
Relocating the Threshold
The most consequential design decision involves the main entrance. Acronym Collective Studio relocated it to the rounded corner facing the square, a move that fundamentally reorients the building's engagement with the town. This curved threshold, clad in perforated brick, becomes the project's primary urban gesture. By placing the entry at the building's most visible point, the studio inverts the logic of the previous residential configuration, which had turned inward.
The corner entrance opens into a new spiral stairwell, a sculptural element cast in exposed concrete. A full-height internal window adjacent to the stair draws daylight deep into the first-floor library, a spatial device that connects the vertical circulation to the reading room without compromising acoustic separation. The stair itself, with its helical geometry, references the industrial heritage of the site while providing a contemporary counterpoint to the masonry envelope.
Excavating the Cellar as Creative Infrastructure
Beneath the ground floor, the original vaulted cellars, remnants of the brewery's production infrastructure, now accommodate exhibition space and creative workshops. These subterranean rooms retain their arched brick ceilings, a tectonic expression of 19th-century construction methods. Acronym Collective Studio introduced arched windows that open onto a small rear courtyard, a simple intervention that transforms previously dim storage into usable, naturally lit workspace.
This approach to the cellar echoes strategies employed by David Chipperfield Architects at the Neues Museum in Berlin, where existing vaulted spaces were retained as found, their historical fabric integrated into the contemporary programme rather than erased. In Velká Bíteš, the decision to preserve and illuminate these cellars acknowledges the building's industrial past without resorting to heritage theatre.
Volumetric Ambition in the Multi-Purpose Hall
On the top floor, the multi-purpose community hall occupies a volume beneath a gabled roof of exposed timber slats. To achieve the necessary ceiling height, Acronym Collective Studio removed the existing floor structure, opening the space into the roof assembly. This subtraction grants the hall what Gebauer describes as "spatial generosity", a quality often sacrificed in adaptive reuse projects constrained by existing floor plates.
Grey curtains installed on tracks allow the hall to be subdivided when needed, a flexible approach to spatial programming that avoids permanent partitions. The timber slat ceiling, left exposed, provides both acoustic absorption and visual warmth, softening the scale of the gabled volume. This treatment recalls the work of Peter Zumfumor at the Kolumba Museum in Cologne, where exposed structural systems are deployed as finish materials, collapsing tectonic expression and surface.
Material Restraint as Curatorial Strategy
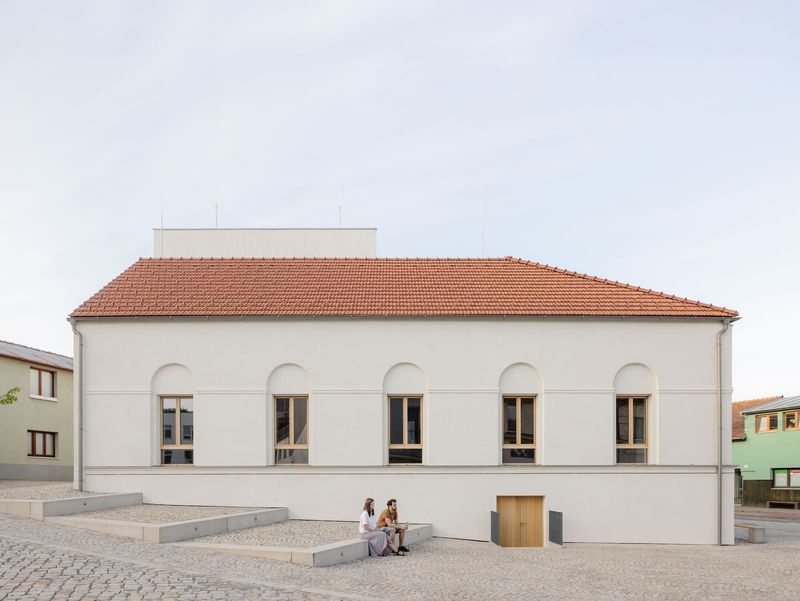
The building's exterior employs a plinth of grey brick at ground level, contrasting with white brick above. Perforated sections and bands of stretcher bond brick animate the facade around openings, a subtle articulation that avoids the flatness of curtain wall systems while maintaining a contemporary character. The perforations serve both functional and expressive purposes, modulating daylight and providing visual texture without applied ornament.
Inside, Acronym Collective Studio adopted what Gebauer calls a "deliberately restrained" palette: exposed concrete, masonry, and pale timber. This material strategy prioritises durability and ease of maintenance, practical considerations for a community-funded building with limited operational budgets. Yet restraint here does not equate to austerity. The interplay of exposed materials, each with distinct tactile and thermal properties, creates spatial variety without relying on applied finishes or decorative gestures.
This approach aligns with a broader trend in Central European adaptive reuse, where architects such as Atelier Štěpán and Sporadical have championed material honesty and spatial clarity over historicist pastiche. At Velká Bíteš, the palette allows the building's inherited structure to remain legible, its layers of alteration readable rather than concealed.
Civic Architecture Beyond Monumentality
The Brewery Cultural Centre suggests that civic presence need not rely on monumentality or formal excess. By consolidating multiple community functions within a modest envelope, Acronym Collective Studio demonstrates how adaptive reuse can reinstate urban centrality without resorting to symbolic gestures. The curved corner entrance, the excavated cellars, the volumetrically ambitious hall, each intervention addresses a specific programmatic or urban condition with economy and precision.
In smaller towns across Central Europe, where demographic shifts and economic pressures have left many historic structures underutilised, projects like this offer a pragmatic model. They demonstrate that adaptive reuse can be both fiscally responsible and architecturally ambitious, recovering urban presence through strategic intervention rather than wholesale reconstruction. At World Archi Design, we have observed a growing number of such projects, particularly in the Czech Republic and Poland, where studios are re-engaging with industrial and civic buildings abandoned during post-socialist restructuring.
The Brewery Cultural Centre does not announce itself with dramatic gestures or imported formal languages. Instead, it works within the constraints of its inherited structure, amplifying spatial qualities that were always latent, clarifying relationships to the street that had been obscured. This quiet confidence, this willingness to let programme and context shape form, marks a maturation in adaptive reuse practice, one that values continuity and civic function over architectural spectacle.
Save this story. A free account keeps your reading list and the 07:00 email in one place.
CREATE FREE ACCOUNT →SIGN IN