A Question of Coexistence
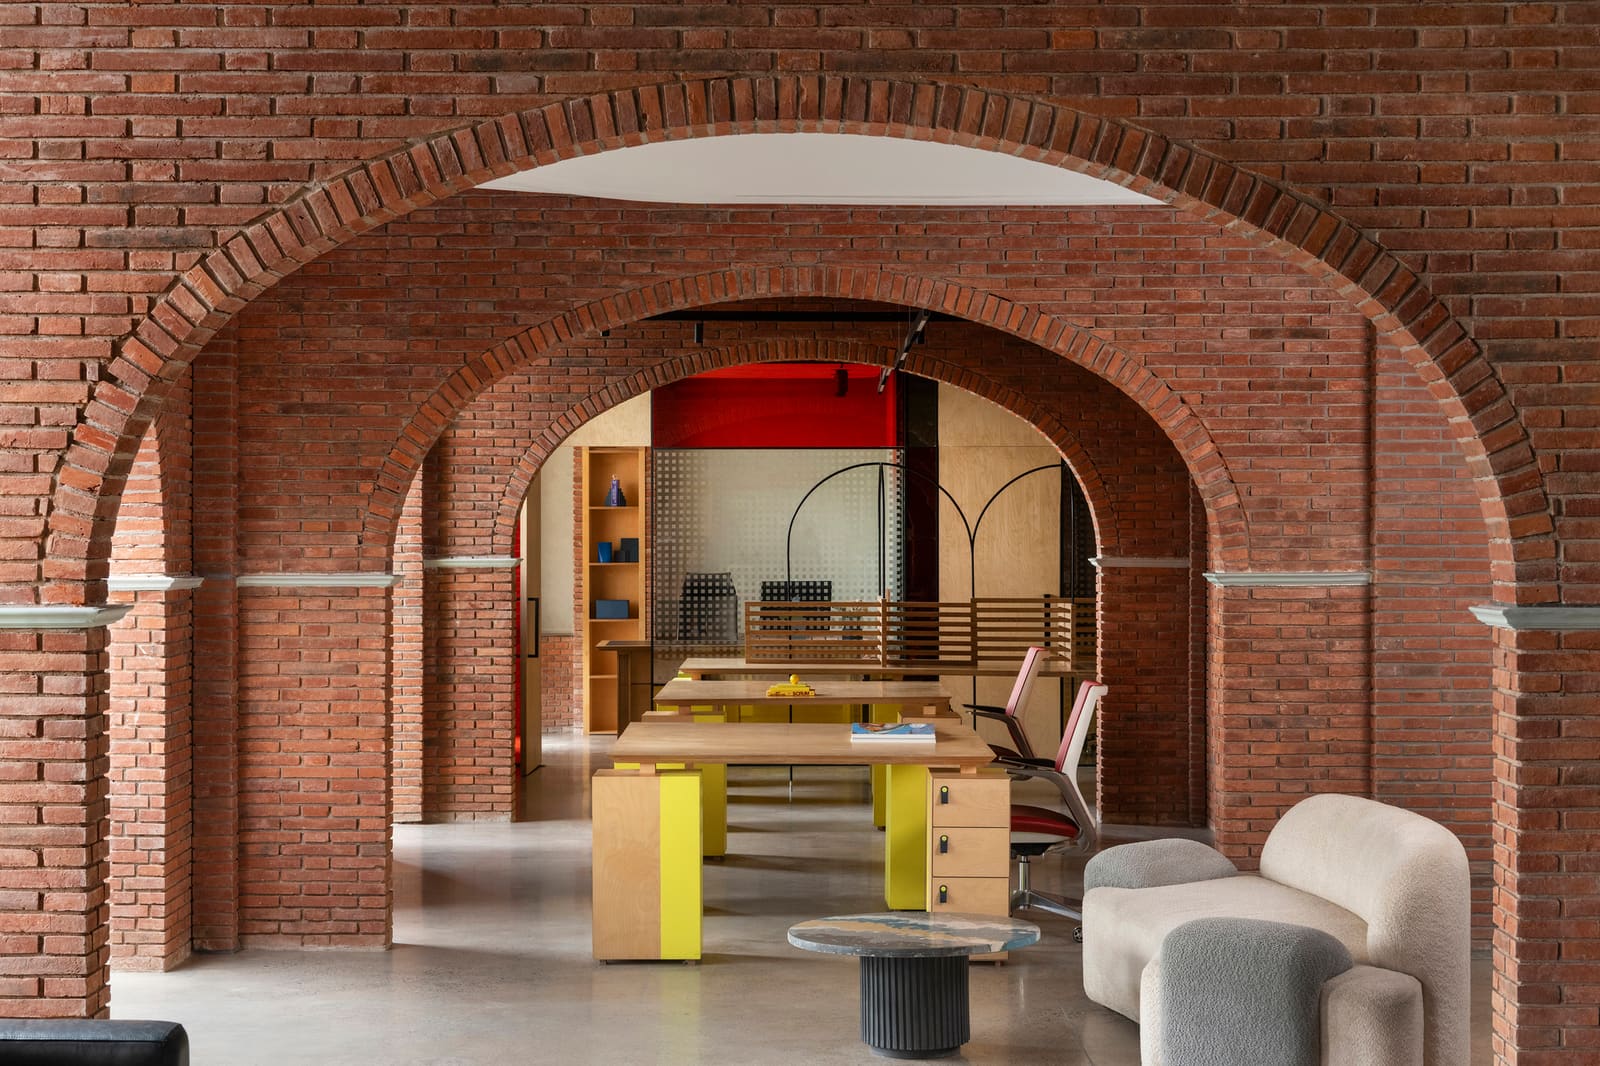
What happens when a single floor must accommodate not one workplace ethos but two? The Mortar House, a recent office project by Logic Design + Build in Gurugram, poses this question through brick rather than rhetoric. Completed in 2025 across 279 square metres of a three-decade-old commercial building, the project strips away the inherited logic of cabins, headcount grids, and status-coded square footage. In its place: exposed masonry arches, stained-glass partitions, and a spatial strategy that prioritises permeability over partition.
At World Archi Design, we have been tracking the slow drift away from open-plan orthodoxy, but the Mortar House does not retreat into the cellular alternative. Instead, it attempts something harder - designing for overlap, for two distinct work cultures that must share thresholds, daylight, and air without collapsing into uniformity.
Reading the Existing Condition
The starting point was unpromising. A warren of enclosed cabins had carved the floor into a series of disconnected chambers, each sealed from natural light and from each other. The spatial fragmentation mirrored a common corporate inheritance: offices planned around hierarchy first, experience second. Lead architect Anuj Kapoor and the Logic Design team identified two immediate constraints - insufficient daylighting and a lack of spatial continuity - and turned both into the conceptual armature of the intervention.
Rather than demolish and rebuild, the practice chose to work with the building's existing structural rhythm. The 30-year-old frame provided a fixed module; the design inserted a new tectonic layer within it. Brick arches, built in situ, became the primary organising device. These are not decorative appliqués but load-bearing elements that define circulation, frame sightlines, and modulate enclosure. The arches recall the vernacular of North Indian courtyard architecture, where porosity and thermal mass work in tandem, though here they serve a programmatic rather than climatic function.
Materiality as Mediation
Brick is the dominant material language. Exposed and unplastered, the arches read as deliberate counterpoint to the glass, steel, and gypsum that dominate contemporary Indian office interiors. The choice is both pragmatic and symbolic. Brick offers thermal stability and acoustic absorption; it also signals permanence in a building typology increasingly characterised by fitout churn and tenant turnover.
Stained glass appears at key thresholds - not as homage to ecclesiastical precedent but as a device for managing visual privacy while admitting diffused light. The panels, custom-fabricated, filter daylight into chromatic washes that shift throughout the day. This is a calibrated opacity: enough to separate zones without isolating them, enough to admit light without exposing every activity to constant surveillance.
Custom furniture, designed by the studio and fabricated by Parman Designs and Span Seating, extends the material palette. Desks, storage units, and seating are rendered in natural timber and muted upholstery, reinforcing the tactile warmth established by the brick. The furniture is modular but not generic; each piece responds to the specific spatial condition it occupies, from the tight corner workstation to the open collaborative table.
Spatial Logic: Overlap Without Erasure
The project's central challenge was accommodating two work cultures - one more hierarchical and enclosed, the other collaborative and fluid - without privileging either. The solution lies in the arched thresholds themselves. These elements function as soft boundaries: they articulate zones without sealing them, create a sense of entry without demanding doors, and allow movement and sightlines to pass through.
Circulation is no longer a residual corridor but an inhabited zone. The arches frame sequences of movement, so that walking from one end of the floor to the other becomes a series of framed views rather than a monotonous traverse. This approach echoes the spatial strategies of Louis Kahn, whose arches at the Indian Institute of Management Ahmedabad similarly mediate between enclosure and openness, though the Mortar House operates at a much smaller scale and with a more modest budget.
Greenery is reintroduced through planters positioned at the base of arches and along window edges. These are not token gestures; the plants occupy prime real estate, claiming space that might otherwise have been allocated to additional desks. The decision reflects a shift in programmatic priorities - biophilic elements are treated as infrastructure, not ornament.
Daylight as Programme
The original office suffered from deep-plan syndrome: cabins hoarded perimeter access, leaving the core in perpetual gloom. The redesign inverts this. Arched openings and stained-glass panels draw daylight inward, distributing it across the floor. The result is not uniform brightness but a gradient of illumination, with zones of concentration near the perimeter and softer, more diffused light toward the centre.
This is a choreography of light rather than a blanket application. The arches, positioned to align with the building's structural grid, create pockets of shade and brightness that shift as the sun moves. The stained glass amplifies this effect, casting coloured light onto brick and timber surfaces. The interplay between material and illumination gives the space a temporal dimension; it reads differently at 9 a.m. than at 4 p.m., subtly reinforcing the rhythms of the workday.
Precedent and Departure
The Mortar House invites comparison with other recent Indian office projects that resist the generic fitout model. Studio Lotus's own offices in New Delhi similarly employ brick and traditional craft techniques to assert a regional material identity. Charged Voids' workspace interventions in Ahmedabad explore how domestic-scale detailing can humanise commercial interiors. The Mortar House shares these ambitions but distinguishes itself through its focus on coexistence rather than singular identity.
Where many workplace projects optimise for a single organisational culture, this one deliberately accommodates multiplicity. The arches do not impose a unified aesthetic; they provide a framework within which different modes of work can coexist. This is a modest but meaningful departure from the convention of the corporate office as monoculture.
The Limits of Renovation
The project is not without constraints. At 279 square metres, the floor is small; the arches, while effective as spatial organising devices, occupy volume that might otherwise have been allocated to programme. The stained glass, though visually compelling, requires maintenance and is vulnerable to damage in a high-traffic environment. The exposed brick, unfinished, may read as unpolished to clients accustomed to the sleek neutrality of conventional commercial interiors.
These are trade-offs rather than failures. The project accepts a lower density of workstations in exchange for higher spatial quality. It prioritises experiential richness over maximised efficiency, a calculus that will not suit every client or every site but which offers a clear alternative to the dominant model.
A Floor That Argues
The Mortar House does not resolve the tension between hierarchy and collaboration, enclosure and openness. Instead, it holds that tension in suspension, using brick arches and stained glass to create a spatial condition where both can coexist. It is an argument, built at modest scale and with limited means, for rethinking the office not as a container for work but as a set of thresholds - between light and shadow, movement and pause, individual focus and collective exchange.
In a city where commercial interiors are often treated as temporary and disposable, the project proposes durability. The brick will outlast the fitout cycles, the tenants, and perhaps the organisational structures it was designed to accommodate. That longevity, more than any single formal gesture, may be its most radical claim.
Save this story. A free account keeps your reading list and the 07:00 email in one place.
CREATE FREE ACCOUNT →SIGN IN