The Unfinished as Aesthetic Program
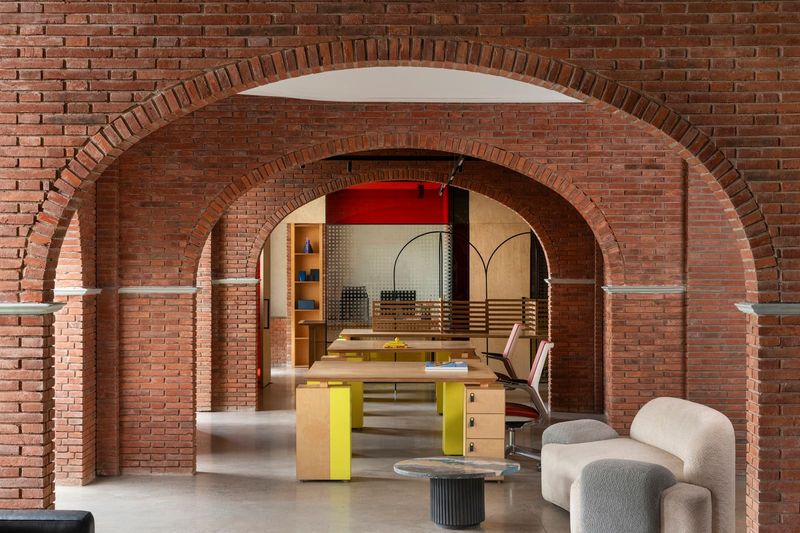
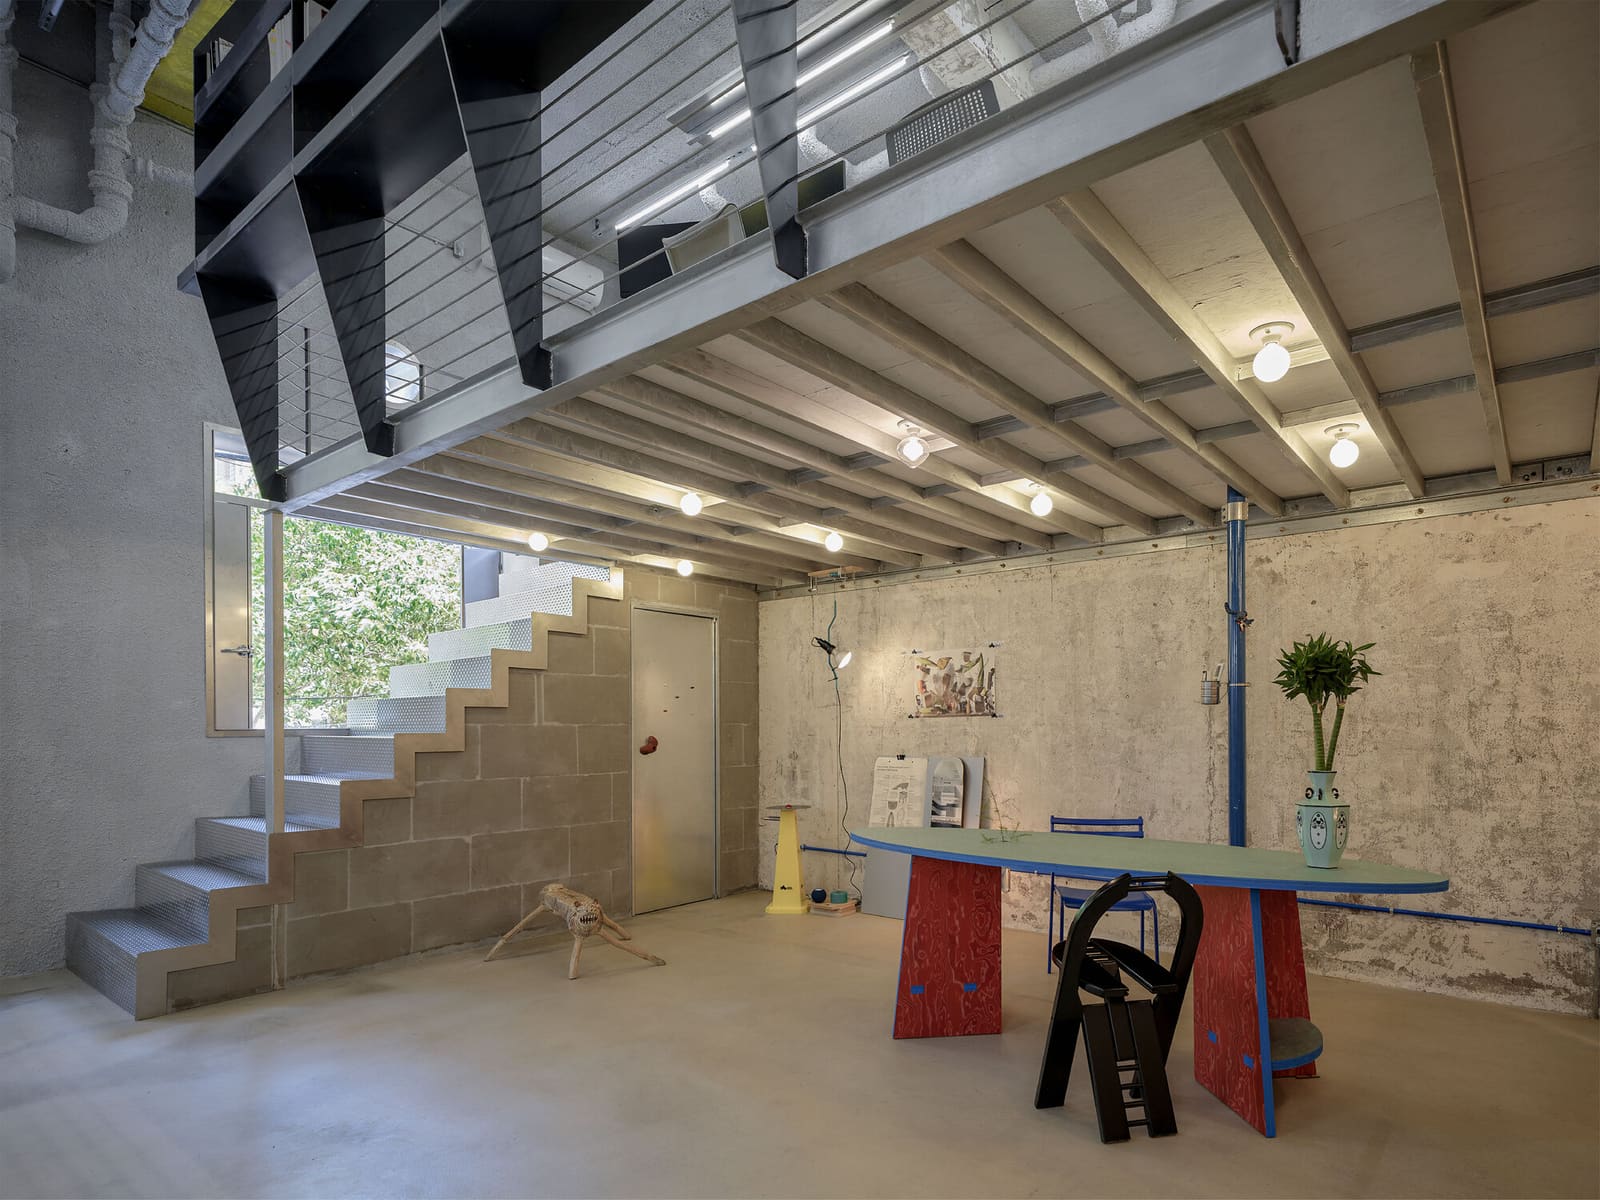
Most offices aspire to a state of completion: walls painted, wires hidden, surfaces sealed. ARCHWASTE's recent intervention in Shanghai proposes the opposite. The 60-square-meter ground-floor office, completed in 2025 within a residential compound, reads less like a finished interior and more like a construction site that simply decided to stay. Exposed structural elements, raw material edges, and the residue of making remain legible throughout. It is not rusticity for its own sake but a deliberate stance on how workplaces might acknowledge their own assembly.
The project, led by Hou Yutong with design support from Yang Yuhang, occupies an irregular commercial unit embedded in the fabric of a Shanghai neighborhood. Access is circuitous: two consecutive narrow corridors create an approach that feels more labyrinthine than direct. Rather than smooth over these spatial eccentricities, the studio folds them into the architecture. The maze-like entry sequence becomes part of the office's spatial identity, a transition that slows arrival and makes the act of reaching the workspace itself a minor event.
Irregular Geometry as Given Condition
The footprint is uncooperative. Walls meet at oblique angles; ceiling heights shift; structural columns interrupt potential sight lines. Many renovations would mask these irregularities with false walls, dropped ceilings, or symmetrical furniture layouts. Here, they are treated as foundational constraints, not problems to solve. The plan accepts misalignment as a condition of the site, and the intervention works within, rather than against, the geometry it inherits.
This approach has precedent. In adaptive reuse projects across Europe and Asia, architects have increasingly opted to preserve the awkwardness of existing structures rather than impose orthogonal order. Herzog & de Meuron's Tate Modern conversion left the turbine hall's industrial scale intact; Grafton Architects' University of Limerick Medical School embraces the blunt materiality of cast concrete. ARCHWASTE operates in a similar register, albeit at a much smaller scale: the irregularity is the project's organizing principle, not its apology.
Construction as Ongoing Narrative
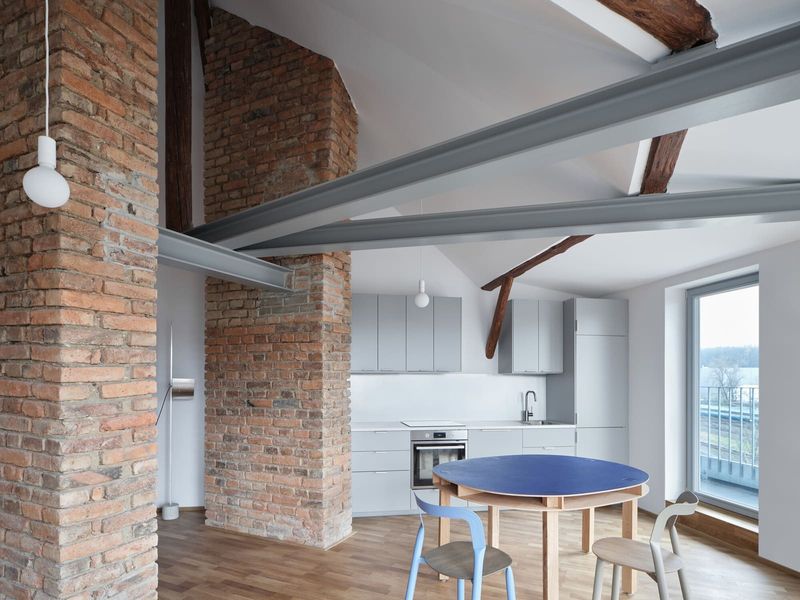
The title, "Semi-construction Site Office," signals the central conceit. The space does not aspire to the polish of a corporate interior but instead to a state of perpetual incompletion. Structural elements remain exposed; finishes are minimal; materials are left in states that suggest process rather than resolution. The result is a workspace that reads as provisional, even though it is fully functional.
This is not unfinished in the sense of unresolved. It is unfinished in the sense that the act of making remains visible. Walls retain the texture of their assembly. Ceiling planes expose mechanical systems. Surfaces bear the marks of tools and hands. The aesthetic is less about roughness for its own sake and more about refusing the erasure that typically accompanies occupancy. Most interiors bury their construction history beneath layers of finish; this one keeps it in view.
At World Archi Design, we have tracked a growing interest in what might be called "process-forward" interiors, spaces that treat construction not as a phase to be concluded but as an ongoing condition to be inhabited. This project joins a lineage that includes Assemble's Granby Workshop in Liverpool, which embraced handmade tile and raw plaster, and Studio Weave's Ecology Pavilion, where timber framing remained deliberately legible. In each case, the building's making is part of its meaning.
Material Economy and Spatial Density
At 60 square meters, the office is compact. Every decision about material and layout carries weight. The design relies on a restrained palette: concrete, plywood, metal framing, and glass. Nothing is decorative; everything performs a structural or organizational role. Furniture is minimal and movable. Storage is integrated into walls. The effect is one of spatial efficiency without the sterility that often accompanies it.
The general contractor, Hangzhou Huayou Construction Engineering, worked within tight tolerances to realize details that read as casual but require precision. Exposed joints must align; raw edges must be clean; unfinished surfaces must be intentionally so. The line between deliberate roughness and actual carelessness is narrow, and the execution here stays on the right side of it.
Embedded in the Neighborhood, Apart from the Street
The office sits within a residential compound, close to the daily rhythms of the neighborhood yet slightly withdrawn from the street. This positioning shapes its character. It is not a shopfront seeking visibility, nor a corporate suite sealed off from context. Instead, it occupies a middle ground: accessible but not public, embedded but not dissolved into its surroundings.
The double-corridor entry sequence reinforces this liminality. Passing through two narrow passages to reach the workspace creates a sense of discovery, as though the office is hidden in plain sight. This approach contrasts with the transparency and openness that have dominated office design in recent decades. Where many studios favor glass walls and open plans to signal accessibility, ARCHWASTE opts for a more guarded entry, one that requires a small act of navigation.
When Is a Building Ever Finished?
The project raises a question that runs through much contemporary adaptive reuse: at what point does a building stop being made and start being used? The conventional answer is that construction ends when occupancy begins. But this office suggests a different timeline, one in which construction and use overlap, where the traces of making remain active even as the space is inhabited.
This is not a new idea. Japanese wabi-sabi aesthetics have long valued the incomplete and the imperfect. Carlo Scarpa's interventions at Castelvecchio in Verona layered new construction onto old ruins without erasing the joints. More recently, the rise of circular economy principles in architecture has encouraged designers to think of buildings as material banks, assemblies that can be disassembled and reconfigured. ARCHWASTE's office participates in this conversation, treating finishedness not as a fixed state but as a flexible condition.
The result is a workspace that feels less like a polished product and more like an ongoing experiment. It is a small project, but it gestures toward a larger shift in how we think about interior architecture: not as the art of concealment but as the practice of making visible.
Save this story. A free account keeps your reading list and the 07:00 email in one place.
CREATE FREE ACCOUNT →SIGN IN