The Question Behind the Project
How do you add housing stock to an existing apartment building without defaulting to the formal and economic template of speculative development? That question sits at the core of the Harfa rooftop extension in Prague's Vysočany district, a 298-square-metre intervention by matěj šebek architekti that reframes vertical expansion as a design act rather than a financial formula.
Completed in 2026, the project occupies the roof plane of an existing residential block, introducing additional dwelling units through a process the studio describes as revitalisation rather than redevelopment. The distinction matters: the former implies stewardship and adaptation, the latter suggests erasure and replacement. In a city where rental housing increasingly follows developer-led models - standardised layouts, cost-engineered finishes, maximised yield - this rooftop addition proposes an alternative pathway, one rooted in architectural specificity rather than market repetition.
Massing and Tectonic Strategy
The extension reads as a low-profile volume, deliberately restrained in height to minimise visual disruption from street level whilst maximising internal volume. The massing strategy avoids the pitched-roof mimicry common to many European rooftop additions; instead, the form adopts a flat-roofed geometry that acknowledges its status as new layer rather than historical pastiche.
Structurally, the intervention relies on a lightweight timber frame, a choice that reduces dead load on the existing building and accelerates construction. This tectonic logic - light, dry, prefabricated - echoes precedents such as Lacaton & Vassal's Tour Bois-le-Prêtre in Paris, where rooftop and façade extensions were achieved through modular timber systems that left the occupied building undisturbed during works. Here, the timber frame is clad in a combination of metal panels and glazing, establishing a material vocabulary distinct from the masonry base below.
The fenestration pattern is generous but disciplined. Large fixed panes alternate with operable casements, ensuring cross-ventilation and daylight penetration while maintaining thermal performance. The window placement avoids the temptation of floor-to-ceiling glazing - a gesture that would have prioritised image over comfort - opting instead for proportions that balance outlook, privacy, and solar control.
Interior Organisation and Materiality
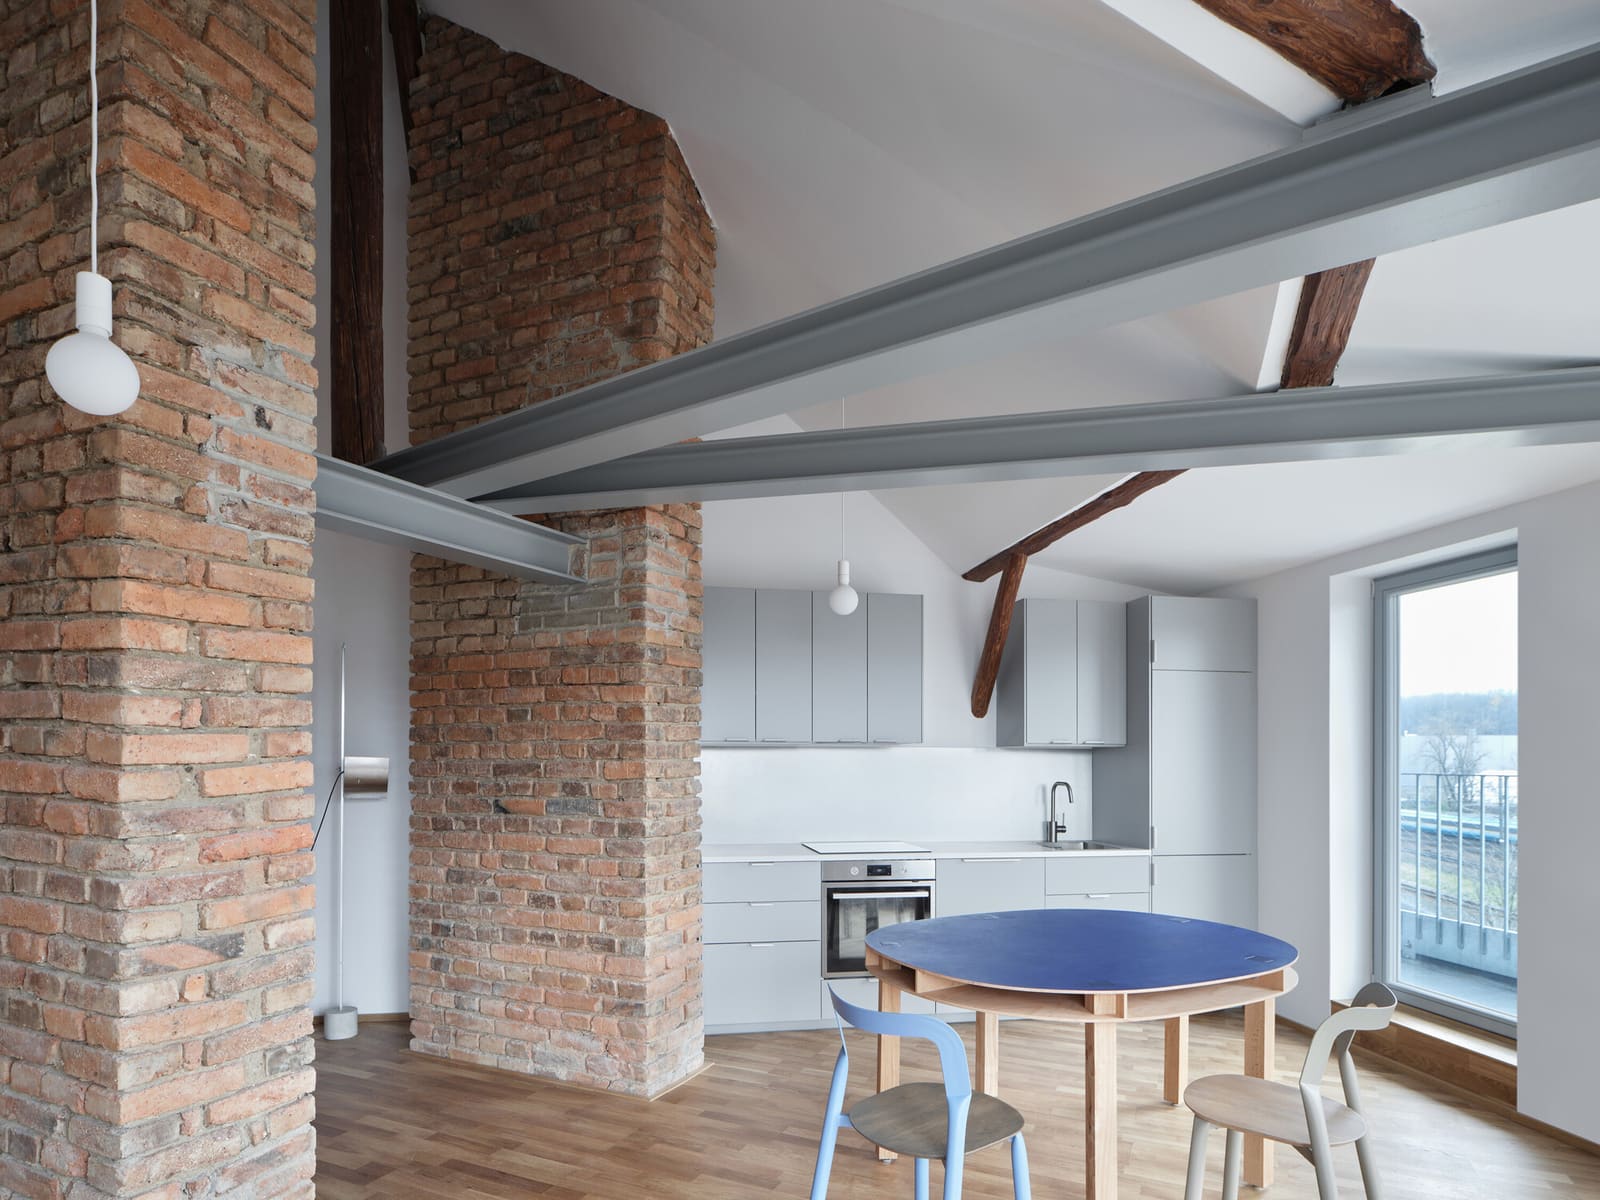
Inside, the layout prioritises spatial flexibility over corridor efficiency. The plan is organised around a central zone that can function as circulation, storage, or informal gathering space, depending on the occupants' needs. This ambiguity is intentional: rather than prescribing a fixed programme, the design offers a loose-fit framework that accommodates evolving domestic routines.
Finishes are deliberately understated. Plywood panels, exposed timber joists, and polished concrete floors establish a material palette that foregrounds construction logic rather than concealing it. Cabinetry and built-in storage, supplied by Ikea and fabricated by Lukáš Koubek, are integrated into the structure, reducing clutter and reinforcing the sense of spatial coherence. The graphic identity for the project, developed by Filip Hauser, extends this restraint into wayfinding and signage, treating typography and colour as architectural elements rather than afterthoughts.
The approach recalls the material honesty of earlier cooperative housing experiments in Central Europe, where economy and clarity were not limitations but design principles. There is no attempt here to simulate luxury through surface treatment; instead, the interiors derive their character from proportions, light, and the grain of the materials themselves.
Rental Housing as Architectural Problem
What distinguishes this project from typical rooftop conversions is its explicit engagement with the economics and politics of rental housing. In Prague, as in many European capitals, the rental sector has become increasingly dominated by institutional investors and build-to-rent developers, whose products prioritise standardisation, turnover, and yield optimisation. The result is a housing stock that is functionally adequate but spatially generic - designed to appeal to the broadest possible tenant demographic whilst minimising construction cost and maintenance liability.
The Harfa extension proposes a counter-model. By working with an existing building and an established landlord, the project circumvents the financial pressures that typically drive developer-led schemes. The result is a building that can afford to be specific: tailored to its site, responsive to its context, and designed for long-term occupation rather than rapid turnover. This is not social housing in the traditional sense, but it is housing that resists the commodification logic of the contemporary rental market.
The structural engineering, handled by Jan Kuchař, plays a critical role in this strategy. By minimising the weight of the addition and distributing loads carefully across the existing structure, the design avoids the need for major reinforcement - keeping costs manageable and construction timelines short. The general contractor, Global Agent, executed the works with minimal disruption to the occupied floors below, a logistical achievement that underscores the viability of incremental densification.
Densification Without Displacement
Rooftop extensions are often framed as a technical solution to housing shortages - an efficient way to add units without expanding the urban footprint. But this project suggests that the typology also carries political potential. By adding housing stock to an existing building, the extension increases density without displacing current residents, a critical distinction in a city where redevelopment often entails eviction and neighbourhood transformation.
The project also challenges the assumption that quality architecture requires large budgets or greenfield sites. Working within the constraints of an existing structure, a modest floor area, and a limited palette of materials, matěj šebek architekti has produced a building that is spatially generous, materially coherent, and contextually responsive. The lesson is not that all housing should be rooftop extensions, but that incremental interventions - when approached with care and ambition - can yield outcomes as compelling as new-build projects.
A Model for Adaptive Growth
The Harfa rooftop extension is not a manifesto, but it is an argument. It demonstrates that urban densification need not follow the template established by speculative developers, and that rental housing can be designed with the same spatial intelligence and material rigour typically reserved for owner-occupied or institutional commissions. The project's success lies not in any single gesture but in its cumulative logic: a lightweight structure, a flexible plan, an honest material palette, and a clear-eyed engagement with the economics of housing production.
At World Archi Design, we have been tracking the growing interest in rooftop typologies across European cities, from Berlin's Dachausbau tradition to Barcelona's recent wave of timber-framed additions. What sets the Prague project apart is its refusal to treat the rooftop as a luxury amenity or a speculative asset. Instead, it is approached as an opportunity to expand the city's housing stock in a way that is architecturally considered, economically viable, and socially legible. That combination remains rare, and worth studying closely.
Save this story. A free account keeps your reading list and the 07:00 email in one place.
CREATE FREE ACCOUNT →SIGN IN