Adaptive Reuse Without Erasure
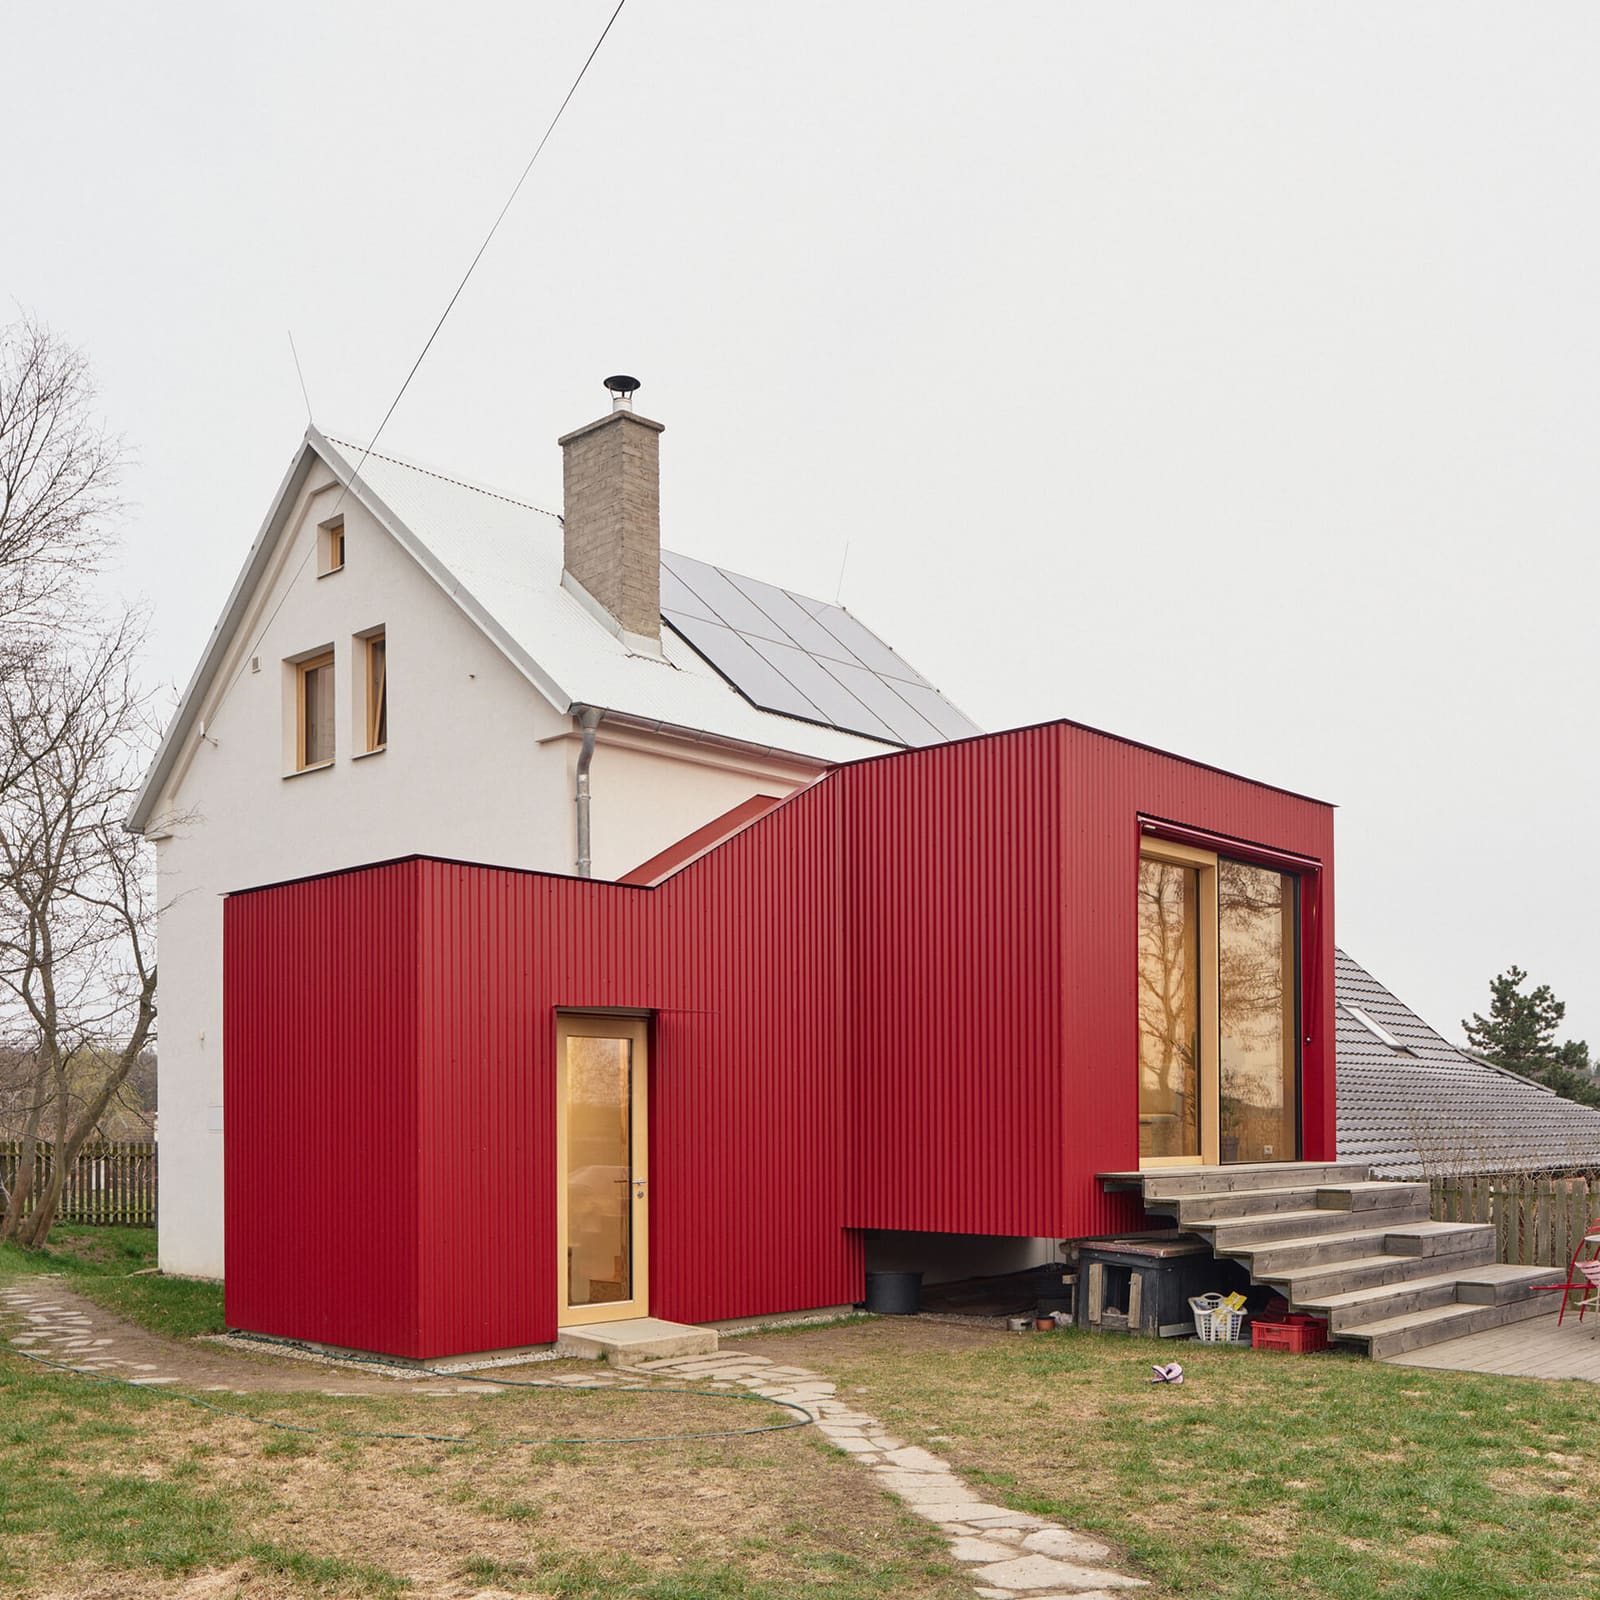
The question of how to extend a vernacular structure without erasing its origins has long preoccupied architects working in rural contexts. Should new work mimic the old, or declare itself openly? In the central Czech region of Příbram, Facha Architekti has offered a clear answer: the 26-metre extension to a converted pigsty is clad entirely in red corrugated metal, a material and colour choice that refuses any pretence of historical continuity.
The single-storey building had already undergone multiple transformations before the Prague-based practice was commissioned to enlarge it for a growing family. Rather than attempt a sympathetic match to the existing masonry and render, architect Matěj Nepustil and his team opted for what they describe as a "deliberately distinct" intervention. The result is an object lesson in architectural honesty, one that acknowledges the building's layered past whilst contributing a legible new chapter.
Material Distinction, Spatial Continuity
The extension occupies a 515-square-metre plot on the edge of a small village, amid a loose pattern of detached houses and former farm structures. Its exterior strategy is one of contrast: the corrugated-metal cladding, typically associated with agricultural or industrial typologies, here becomes a residential skin. The red finish was not, according to Facha Architekti, chosen for symbolic resonance but emerged from the limited palette available for the cladding system. Yet the hue functions as more than a pragmatic default; it acts as a visual anchor, tying together outdoor elements including a larch terrace, seating steps, and a retractable textile awning in the same crimson tone.
Inside, the strategy inverts. Where the exterior emphasises difference, the interior pursues continuity. Pine plywood lines walls, ceilings, and floors, transitioning seamlessly into built-in furniture. This material wrapping erases the visual boundary between structure and storage, creating what Nepustil characterises as "one continuous element". The approach addresses a practical deficit, long-standing lack of storage, whilst maintaining spatial coherence across the old and new volumes.
The Colour as Counterpoint
Red reappears throughout the interior, not as a surface treatment but as punctuation: countertops, cupboard inlays, bannisters, and a pair of dining chairs. Against the neutral ground of pine plywood, natural linoleum, and exposed structural timber, these accents function as tectonic markers, reminding occupants of the building's dual identity. The palette is restrained, almost ascetic, yet the red elements carry sufficient weight to prevent the space from reading as overly subdued.
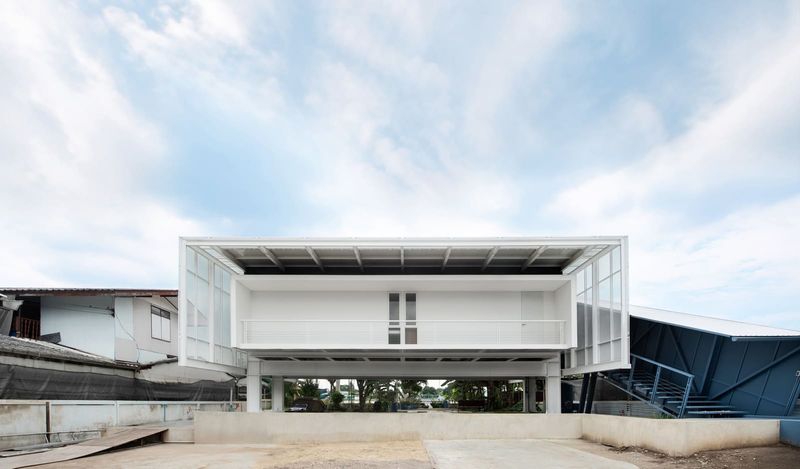
This calibrated use of colour extends a lineage visible in projects such as Daiber & Aceituno Arquitectos' elevated metal house in Chile, where material honesty and chromatic boldness combine to articulate new interventions within rural landscapes. In both cases, the architects resist the temptation to camouflage contemporary additions, instead using colour and cladding to underscore temporal distinction.
Reorganising Domesticity
The extension enabled a reorganisation of the home's internal programme. The main entrance was relocated into the new volume, liberating the original cramped threshold and allowing the team to reconfigure circulation. The bathroom was enlarged to accommodate the family's evolving needs, and the insertion of built-in storage throughout the addition alleviated pressure on the existing rooms.
The seating steps and terrace strengthen the connection between interior and garden, a relationship previously constrained by the building's agricultural origins. The larch decking, left untreated, will grey over time, whilst the metal cladding will weather according to its own logic. These divergent material trajectories will, over years, produce a more complex reading of the building's history, one in which ageing becomes a form of architectural notation.
Precedent and Pattern
Adaptive reuse of agricultural buildings is not uncommon in rural Czechia. Recent projects featured in the architectural press include another converted pigsty adapted for holiday use and a modular residence with steel cladding. What distinguishes Facha Architekti's approach is its refusal of nostalgia. Rather than preserving the building as a static artefact or disguising the intervention as a continuation of the original fabric, the practice has opted for a third path: acknowledging multiple temporalities through material and chromatic contrast.
This strategy aligns with broader debates within adaptive reuse practice. The Venice Charter's injunction that new work be distinguishable from old has been interpreted variously over the decades, from the cautious minimalism of Carlo Scarpa to the bold insertions of Herzog & de Meuron. Facha Architekti's red extension occupies a pragmatic middle ground, neither deferential nor domineering, but legible.
The Pigsty Typology
The pigsty, as a building type, presents particular challenges. Typically single-storey, poorly lit, and designed for function over comfort, these structures resist easy conversion. Their low ceilings, small windows, and cellular layouts demand either substantial internal reconfiguration or, as in this case, extension. The latter approach preserves the original volume as a datum, against which the new work can be measured.
In the Příbram house, the original structure remains largely intact, its modest proportions and material character unchanged. The extension does not compete with it but rather complements, providing the spatial and environmental amenities the old building cannot offer. The larch terrace and seating steps, in particular, mediate between the two, creating a threshold zone that neither volume could generate alone.
Cladding as Authorship
The choice of corrugated metal, a material more commonly associated with barns and sheds than with residential architecture, is itself a form of authorship. By selecting a cladding system with agricultural connotations, Facha Architekti roots the extension within the same material culture as the original pigsty, even as the colour and detailing signal its contemporaneity. This double gesture, at once contextual and distinct, exemplifies the kind of nuanced thinking that distinguishes competent adaptive reuse from mere renovation.
The red finish, meanwhile, operates at multiple scales. From a distance, it reads as a bold gesture, a chromatic event within the village's muted palette. Up close, the corrugations introduce texture and shadow, modulating the intensity of the colour across the day. The awning, when extended, creates a canopy of red light over the terrace, intensifying the domestic experience of the hue.
Storage as Architecture
The integration of storage within the pine-plywood lining is worth noting. Rather than treating cabinetry as furniture to be added after construction, Facha Architekti conceived it as intrinsic to the architectural envelope. Doors and drawer fronts are flush with wall surfaces, their presence revealed only by subtle reveals and hardware. This approach, reminiscent of Japanese fitted joinery or the Gesamtkunstwerk ambitions of early modernism, produces a spatial calm that would be impossible with freestanding pieces.
The strategy also reflects a broader shift within residential architecture towards integrated design, where the boundaries between structure, skin, and furnishing collapse. In a modest extension such as this, where every square metre counts, such integration is not merely aesthetic but essential.
A Rural Modernity
The House With a Red Addition occupies a particular position within contemporary Czech architecture: neither urban nor wholly rural, neither restoration nor new build. It acknowledges the village context without deferring to it, and it respects the building's history without being constrained by it. The result is a modest but confident work, one that demonstrates how adaptive reuse can be both pragmatic and poetic.
As rural populations across Europe grapple with ageing building stock and changing domestic needs, projects like this offer a viable model. They suggest that extension, rather than replacement or museumification, can be a form of care, one that honours the past whilst making space for the future. And they remind us that colour, far from being superficial, can be a tool of architectural clarity.
Save this story. A free account keeps your reading list and the 07:00 email in one place.
CREATE FREE ACCOUNT →SIGN IN