

The Paradox of Architectural Confidence
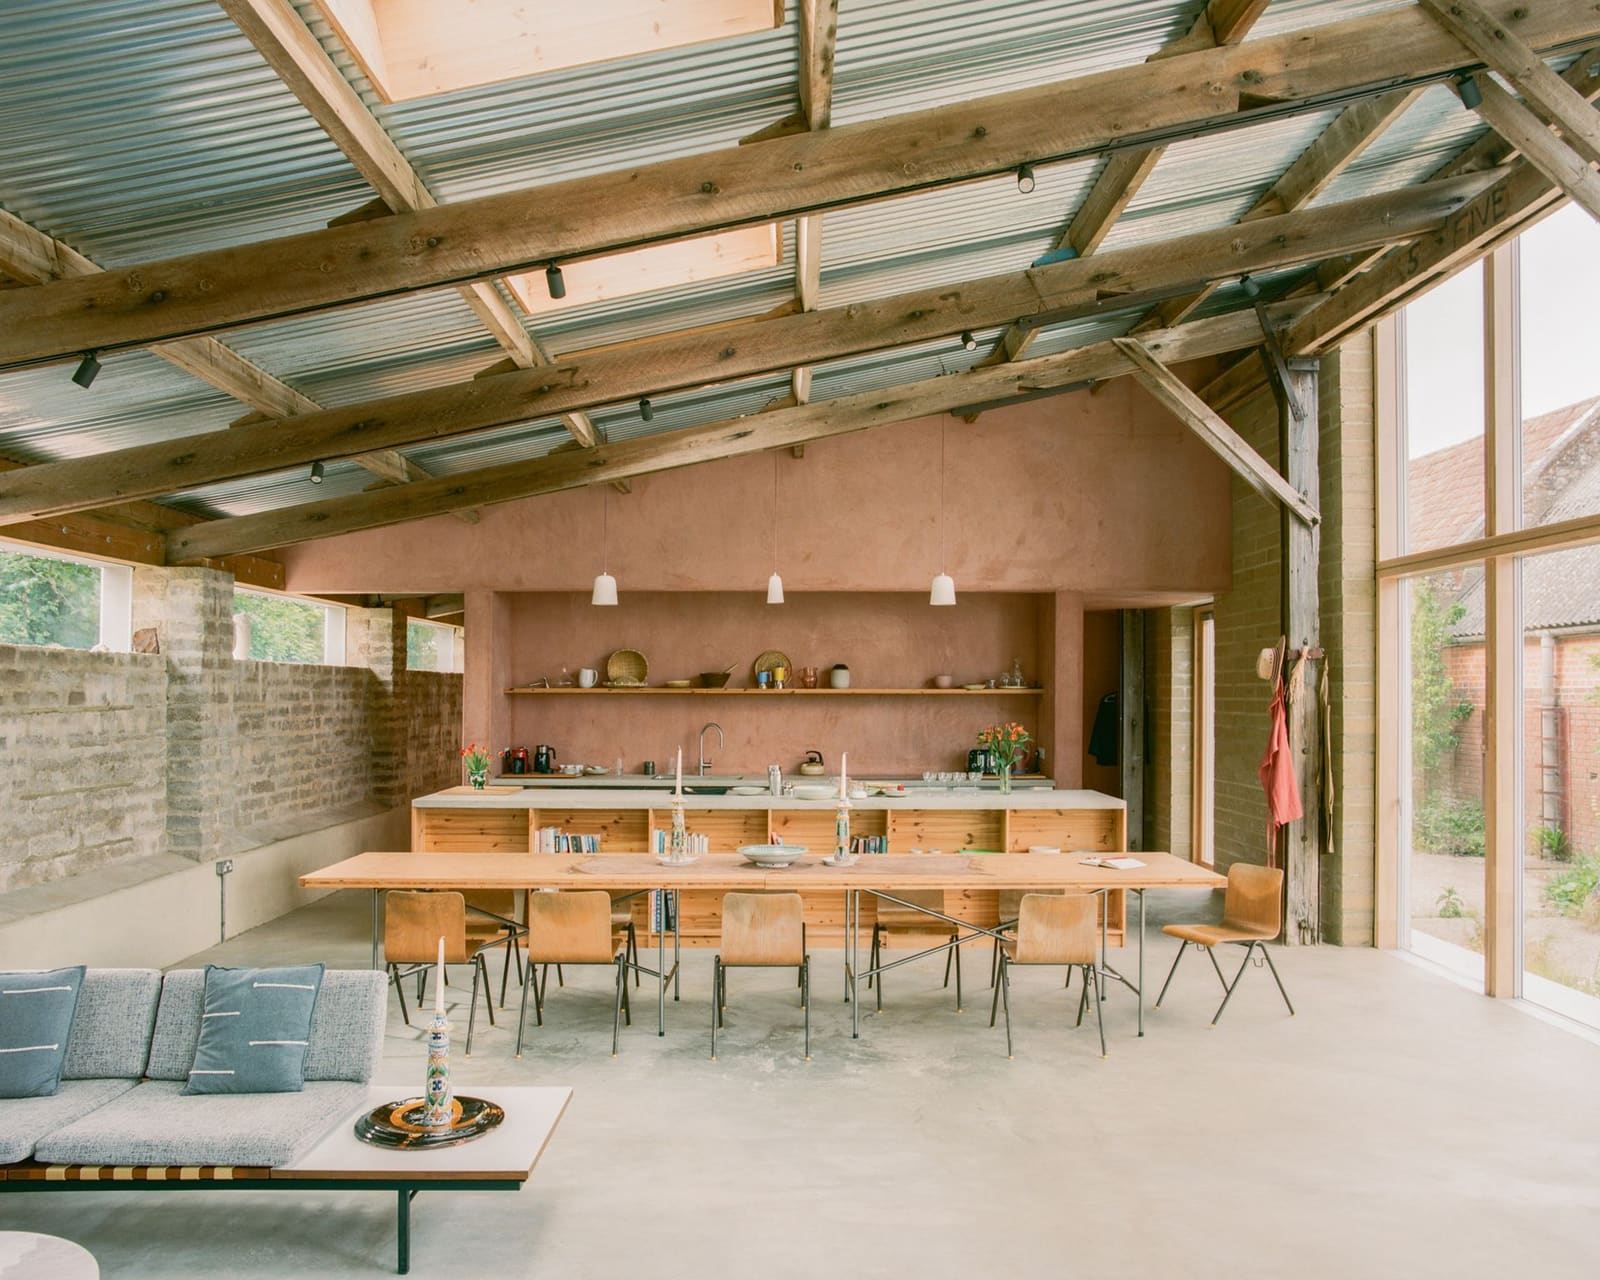
There is a certain kind of architectural bravery that has nothing to do with formal gesture. It lies instead in the decision not to impose, not to erase, not to demonstrate mastery through transformation. Je Ahn's conversion of a fifty-year-old agricultural barn on the Isle of Wight into his own residence operates within this quieter register of confidence. The project, occupying 158 square metres near the town of Cowes, refuses the familiar arc of adaptive reuse - the one where heritage fabric becomes backdrop for contemporary insertion. Here, the existing structure is not framing device but protagonist.
Ahn, founder of Studio Weave, acquired the barn within a working farm and set out to create what he describes as a pared-down retreat. The language he uses to frame the work is telling: flexibility, comfort, looseness. These are not the usual coordinates of residential architecture, which tends toward control and resolution. Instead, Ahn's approach suggests a kind of choreographed informality, where the architect's role shifts from author to editor, curating what already exists rather than writing over it.
Material Memory as Design Method
The concept Ahn invokes to describe his approach is "deep reuse" - a term that extends beyond the mechanical retention of structure into something closer to archaeological sensitivity. According to Studio Weave, the principle involves repurposing materials found on site for both their narrative and practical value. This is not preservation for its own sake, nor is it the fashionable distressing of new materials to simulate age. It is instead a recognition that certain qualities - patina, wear, the incremental marking of time - cannot be designed, only stewarded.
Across the projects we have covered this year, the tension between conservation and intervention remains one of the most generative in contemporary practice. South Barn occupies an interesting position within that discourse. Many of the original materials were retained and left exposed, repaired only to meet the functional demands of habitation. The fifty-year-old fabric, weathered by decades of agricultural use, was treated not as a problem to be solved but as a constraint to be respected. Minimal overall changes were made, ensuring the converted barn reads as continuous with its context rather than imported into it.
This is not to say the project is merely deferential. The detailing, executed in collaboration with maker Mike at Imphouse and his team, brings precision to what might otherwise feel provisional. Openings were enlarged, spatial hierarchies clarified, surfaces repaired with an eye toward legibility rather than erasure. The result is a building that feels simultaneously unfinished and deeply considered - a quality that is notoriously difficult to achieve without veering into affectation.
Spatial Economy and the Retreat Typology
The plan is straightforward: a large open-plan kitchen and living area anchors the building, featuring expansive windows that dissolve the boundary between interior and the surrounding farmland. A small corridor branches off to three bedrooms. The programme is modest, almost ascetic, yet the spatial generosity of the main volume lends the project a sense of luxury that has little to do with material expense.
Ahn himself noted the unusual position of being his own client, which allowed him to respond more nimbly to site conditions, market pricing, and contractor capacity. This flexibility is legible in the architecture. There is no evidence of the compromises that typically accompany budget constraints - no obvious cost-engineering, no substitution of cheaper finishes. Instead, the limited budget seems to have sharpened the project's focus, forcing decisions that privilege space and light over finish and detail.
The retreat typology has a long lineage in modern architecture, from the Farnsworth House to more recent off-grid experiments in Scandinavia and Japan. What distinguishes South Barn is its refusal of the hermetic. This is not a building that seeks to escape its context but one that embeds itself within it. The collaboration with Tom Massey Studio on the landscape underscores this integration. Rather than carving out a discrete site, the project bleeds into the working farm, maintaining the continuity of agricultural life around it.
The Architect as Editor, Not Author
Ahn's assertion that "you cannot design the feel of an aged building" cuts against much of contemporary practice, which often treats adaptive reuse as an opportunity for contrast - old versus new, rough versus refined. South Barn suggests a different model, one where the architect's primary task is to recognise what should remain untouched. This is not a passive role. It requires judgement to distinguish between elements that express the passage of time and those that simply require repair. It requires restraint to leave surfaces unfinished when every instinct of architectural training pushes toward resolution.
The notion of "opening up the building, both practically and metaphorically" speaks to this dual ambition. Practically, it involves the prosaic work of insulation, damp-proofing, and thermal performance - the unglamorous infrastructure that allows a fifty-year-old barn to function as a contemporary dwelling. Metaphorically, it suggests a posture of receptivity, a willingness to let the building's history shape its future use rather than the other way around.
This approach has precedents. The work of Sergison Bates in Switzerland, or Tony Fretton's interventions in historic structures, share a similar ethos of measured intervention. What South Barn adds to this lineage is a kind of casualness, an ease that resists the preciousness that can accompany heritage work. Ahn's framing - "having the trust and confidence to be relaxed about the result" - suggests an architecture that is comfortable with ambiguity, with the idea that not everything needs to be resolved or explained.
Craft, Collaboration, and the Limits of Control
The collaboration with Imphouse, the workshop responsible for much of the joinery and fabrication, points to a model of practice that increasingly defines smaller-scale residential work in the UK. The relationship between architect and maker here is less hierarchical than iterative, with decisions emerging from the constraints of material and process rather than being predetermined on the drawing board. This is craft not as ornament but as problem-solving, where the intelligence of making informs the intelligence of design.
Tom Massey Studio's landscape work extends this collaborative logic outward. The planting does not announce itself as designed; it reads instead as an intensification of what was already there. Native species, informal groupings, a refusal of the manicured - these choices align with the building's own logic of restraint. The landscape does not frame the architecture; it absorbs it.
Why Restraint Matters Now
South Barn arrives at a moment when the construction industry faces mounting pressure to reduce embodied carbon and material waste. The project offers a model that is both pragmatic and conceptually robust. By retaining the existing structure and reusing materials found on site, Studio Weave drastically reduced the carbon footprint of the conversion compared to new construction. Yet the project never announces this as virtue. The environmental case for deep reuse is implicit, embedded in the design decisions rather than foregrounded as rationale.
This is architecture that makes a case for doing less - not as austerity but as sophistication. In a discipline often seduced by the new, by the signature move, by the legible authorial presence, South Barn demonstrates that sometimes the most radical gesture is to step back. To trust the building, the site, the accumulated intelligence of decades of use. To recognise that architecture is not always about making but sometimes about unmaking, about clearing away the unnecessary to reveal what was always there.
Ahn's assertion that the project "makes a backdrop for people's lives" is both modest and ambitious. It suggests an architecture that does not demand attention, that does not insist on being the centre of experience. Yet in its refusal to dominate, it creates space - literal and metaphorical - for inhabitation to unfold on its own terms. This is not architecture as object but as infrastructure for living, a framework flexible enough to accommodate the unpredictable rhythms of daily life.
The question South Barn poses to the discipline is whether we are willing to value this kind of work as highly as we value formal invention. Whether restraint can be recognised as a form of ambition. Whether the decision not to intervene can be understood as a design decision in itself. On a working farm on the Isle of Wight, Je Ahn has made the case that it can.
Save this story. A free account keeps your reading list and the 07:00 email in one place.
CREATE FREE ACCOUNT →SIGN IN


