

A Practice Born on the Grounds
There is a particular quality to designing a place twice. Martin Hulbert's studio first took shape more than 15 years ago during the original fit-out of Coworth Park, the 240-acre Dorchester Collection property in Berkshire. His recent return to redesign the stable rooms, suites, and cottages reads less as intervention than as careful accretion, an acknowledgment that architecture matures not through erasure but through considered layering.
Working again with design directors Jay Grierson and Emma Webster, Hulbert has approached the commission with what might be called ecological restraint. Existing oak floors remain underfoot. Wardrobes receive fresh paint rather than replacement. New joinery arrives in storm-fallen walnut, a material choice that speaks both to resourcefulness and to the estate's wooded character. Leather upholstery, much of it salvaged from the earlier iteration, gains renewed purpose in a setting where equestrian life remains active. The design operates as what Hulbert terms a palimpsest, where successive eras coexist and traditional craft methods sit comfortably alongside contemporary fabrication.
This is adaptive reuse practiced at the scale of furnishings and finishes, a micro-level conservation that extends the principles typically reserved for structural preservation into the realm of interiors.
Botanical Translation Across Media
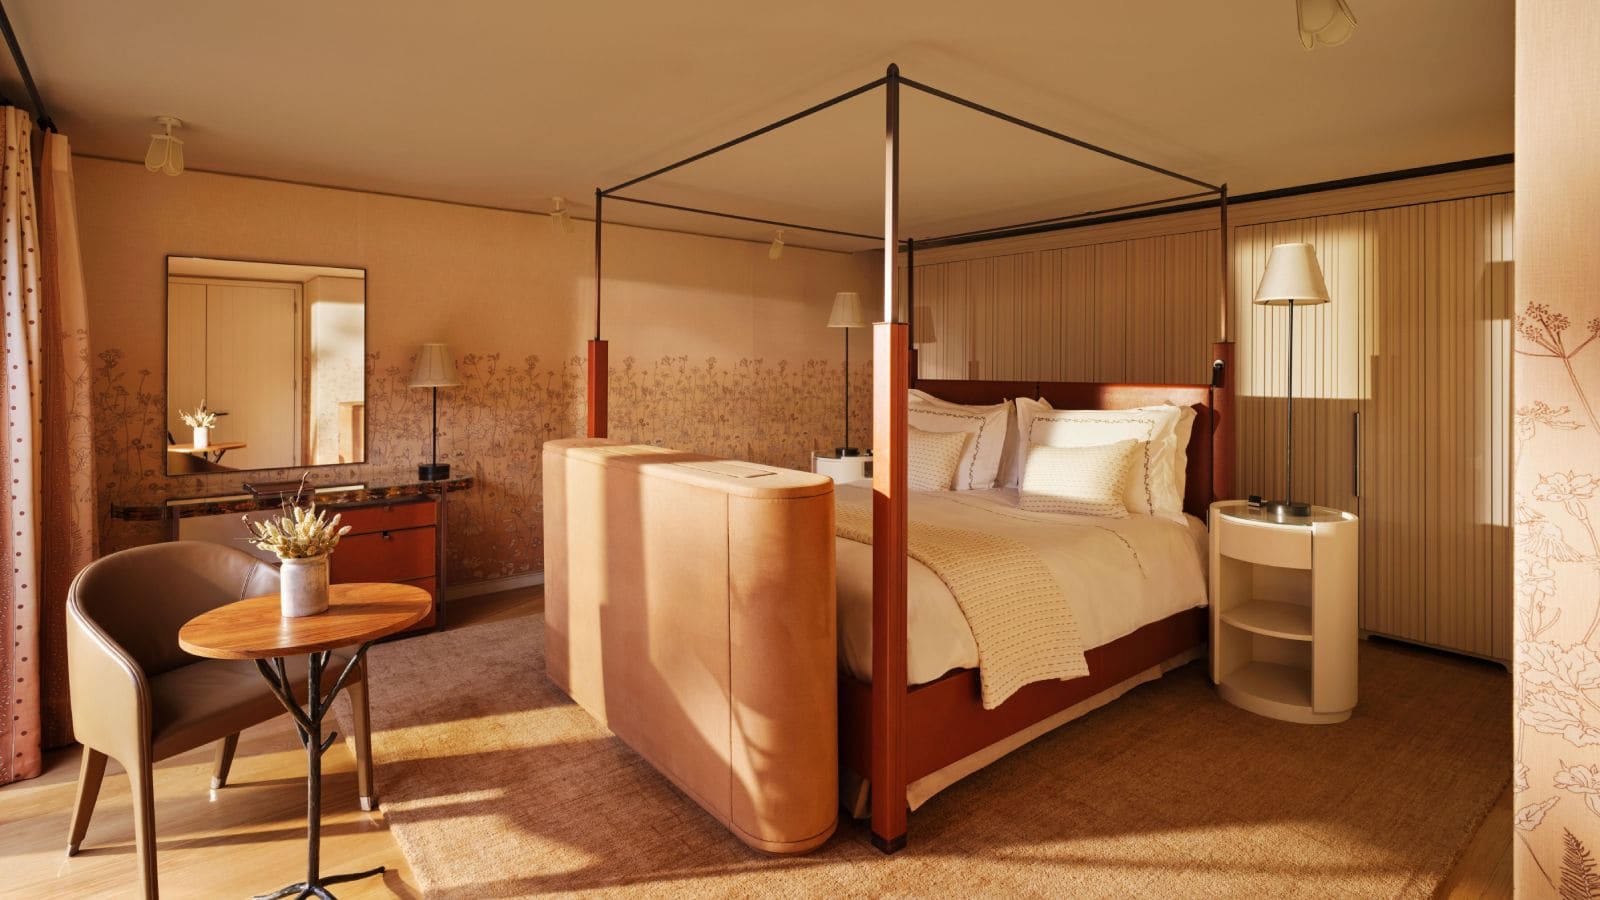
The wildflower meadows surrounding the property have provided both motif and material. Floral studies drawn within the studio were developed into block prints, then applied to linen wall coverings and curtains. The translation from sketch to textile introduces a degree of abstraction, the hand of the draughtsman still visible in the irregular line work. In the bathrooms, flowers pressed into wet clay produce low-relief panels, recording botanical forms with the directness of a fossil imprint.
More literal specimens appear suspended in resin tabletops, a technique borrowed from mid-century Scandinavian craft traditions. The effect is archival: blooms gathered from the estate's grounds are held in a state of permanent display, their fragility locked within a transparent matrix.
These varied treatments represent different modes of representation, from the interpretive to the indexical. What unifies them is their basis in direct observation of the site. The design does not import generic pastoral imagery but rather constructs a visual lexicon specific to this landscape.
Seasonal Palette and Textile Density
Colour moves through the rooms in response to the estate's shifting seasons. Spring yellows derived from primrose and cowslip appear in mohair upholstery; autumnal tones drawn from bracken and turning oak leaves inform the palette of handwoven wool rugs. Fabric-lined walls introduce a density of surface more common to historic country houses than to contemporary hospitality design. The technique, which involves stretching textile over batting and substrate, produces a tactile warmth and acoustic softness that painted plaster cannot match.
The choice aligns with a broader return to material richness in interiors, a counter-movement to the hard minimalism that dominated the previous decade. Here, the effect is enveloping without veering into excess. The fabrics register light differently throughout the day, their woven texture catching oblique sun in ways that smooth surfaces do not.
A Curated Study of Place
The art programme, developed and commissioned by Martin Hulbert Design, extends the botanical and equestrian themes across multiple media. Miles Cole contributes equestrian subjects rendered in his characteristic realist style. Catherine Reynolds offers impasto oil studies of hedgerows, their thick application of paint echoing the density of the vegetation itself. Hannastina Crick supplies hand-forged steel flowers, introducing a sculptural element that bridges interior and exterior.
Intricate botanical drawings, some executed in the manner of 18th-century natural history illustration, share wall space with woven textiles that abstract plant forms into geometric pattern. The collection functions as a layered meditation on the grounds, each piece offering a different lens through which to consider the estate's flora and fauna.
This approach to site-specific curation recalls the tradition of the artist-naturalist, where close observation of a particular landscape informs sustained creative inquiry. It stands in contrast to the generic art procurement common in hospitality projects, where works are selected for stylistic compatibility rather than thematic coherence.
Landscape as Collaborator
Garden designer and horticulturalist Terri Crow worked alongside the interiors team, developing cottage gardens that combine wild and cultivated woodland species. The planting scheme incorporates an understorey of spring ephemerals, those brief-flowering bulbs and perennials that emerge before the canopy leafs out. In the stable courtyard, sculpted yew hedges divide the space into outdoor rooms, their architectural formality softened by tall ornamental grasses that move with the wind.
Private terraces attached to the suites extend the living area outward, blurring the threshold between interior and landscape. The design acknowledges a shift in how guests occupy hotel rooms, particularly in rural settings where outdoor space has become a valued amenity. These terraces are furnished simply, with seating oriented toward views of the wider parkland rather than inward toward the building.
The integration of landscape and interior design represents a more holistic approach to hospitality architecture, one in which the grounds are treated not as backdrop but as active participant in the spatial experience.
Material Continuity and Temporal Depth
The decision to retain and refresh existing elements rather than execute a complete replacement reflects both practical and philosophical considerations. Economically, it reduces waste and lowers embodied carbon. Aesthetically, it preserves a patina and material history that new construction cannot replicate. The oak floors, now more than 15 years old, carry the wear patterns of use, a record of movement through space that contributes to the rooms' sense of inhabitation.
Storm-fallen walnut introduces new joinery without requiring the harvest of standing timber. The material carries its own narrative, its availability dictated by weather events rather than commercial forestry cycles. This contingent sourcing aligns with a growing interest in provenance and material biography within design practice.
The interiors achieve a temporal depth uncommon in hospitality projects, where renovation typically means erasure. Here, successive layers remain legible, each contributing to a richer whole.
Craft Techniques and Contemporary Fabrication
The project draws on traditional methods, block printing, clay pressing, fabric wall lining, alongside digital tools for pattern development and fabrication. This hybrid approach characterises much contemporary practice, where craft techniques are valued for their material specificity and tactile qualities, but computational methods streamline production and enable precision.
The resin tabletops, for instance, require careful control of curing temperatures and embedding techniques, knowledge traditionally held by specialist makers but now more widely accessible through improved materials and documentation. The fabric wall coverings involve upholstery methods that predate modern interiors but are executed with contemporary textiles and adhesives.
This synthesis of old and new reflects a broader shift away from stylistic nostalgia toward a more instrumental engagement with historical techniques, one that values process over aesthetic pastiche.
A Residential Sensibility in Hospitality Context
The redesign rejects the anonymous polish typical of luxury hotel interiors in favour of a more residential character. Rooms feel furnished rather than installed, with varied seating types, layered textiles, and objects that suggest personal collection. The effect is one of curation rather than coordination, each piece selected for its particular qualities rather than its adherence to a predetermined scheme.
This approach responds to evolving guest expectations, particularly among those seeking alternatives to urban living. The appeal lies not in novelty but in a sense of rootedness, a quality difficult to achieve in new construction but more readily cultivated through careful adaptation of existing fabric.
Coworth Park's stable quarters now function as a case study in how hospitality interiors might engage more deeply with place, drawing on immediate landscape, local materials, and site history to produce spaces that feel genuinely specific rather than generically pastoral.
Endurance Beyond Season
When autumn gives way to winter and the meadows lose their blooms, the botanical presence persists indoors. Flowers preserved in resin, impressed into clay, and printed onto linen maintain their residence, a permanent collection drawn from temporary abundance. This is design that acknowledges the cyclical nature of landscape while creating a counterpoint of material permanence.
The project suggests a model for hospitality design that values continuity over novelty, specificity over replicability, and collaboration with landscape over imposition upon it. At Coworth Park, Martin Hulbert has built not a new interior but a deeper one, where past and present accumulate into something richer than either alone.
Save this story. A free account keeps your reading list and the 07:00 email in one place.
CREATE FREE ACCOUNT →SIGN IN


