The Problem with Most Mountain Houses
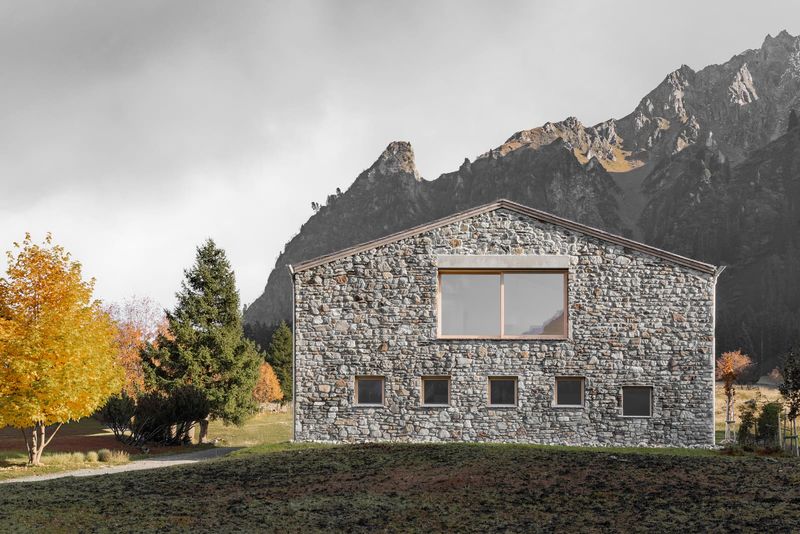
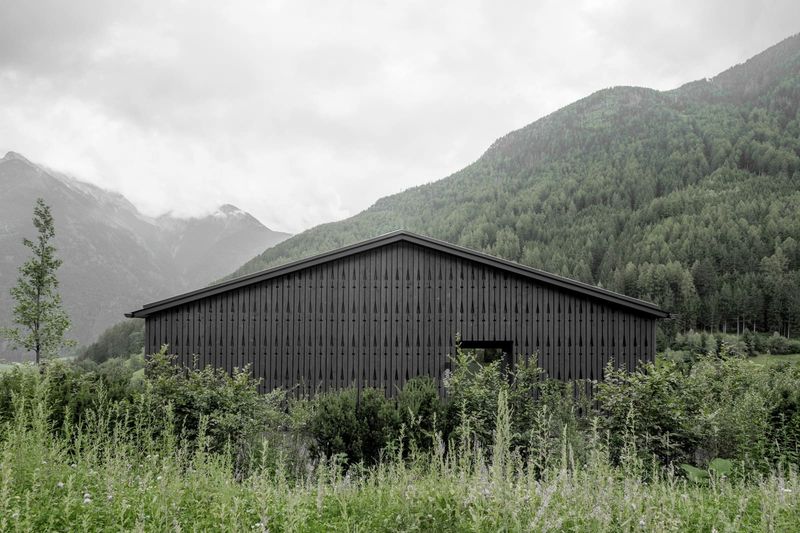
There exists a peculiar paradox in high-altitude residential design. The landscape demands reverence, yet the architecture often shouts. Across alpine resort towns, chalets compete through scale, ornament, and what might charitably be called exuberance. The result is a built environment that feels curiously disconnected from the peaks it ostensibly celebrates.
Axel Vervoordt's recent work in the Swiss Alps offers a counterargument. Working with a structure originally built during the 1980s, the Belgian designer and his team spent three and a half years transforming a property of nearly 10,000 square feet. The original building possessed generous proportions but lacked what Vervoordt terms "atmospheric depth." Rather than pursue the typical path of luxury renovation, adding layers of finish and detail, the project moved in the opposite direction: toward reduction, authenticity, and a kind of material honesty that contemporary construction rarely achieves.
This was not Vervoordt's first collaboration with these clients. Over decades, he has worked on multiple properties for the family, including an 18th-century European castle and a residence along France's Côte d'Azur. The relationship has evolved beyond the typical designer-client dynamic into something closer to kinship, allowing for a shared design language built on trust and accumulated understanding.
Materiality as Memory
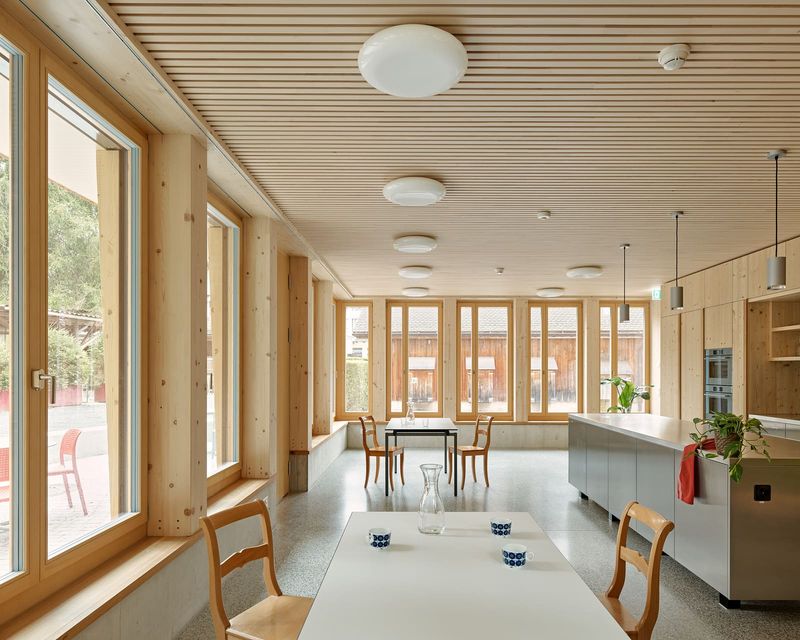
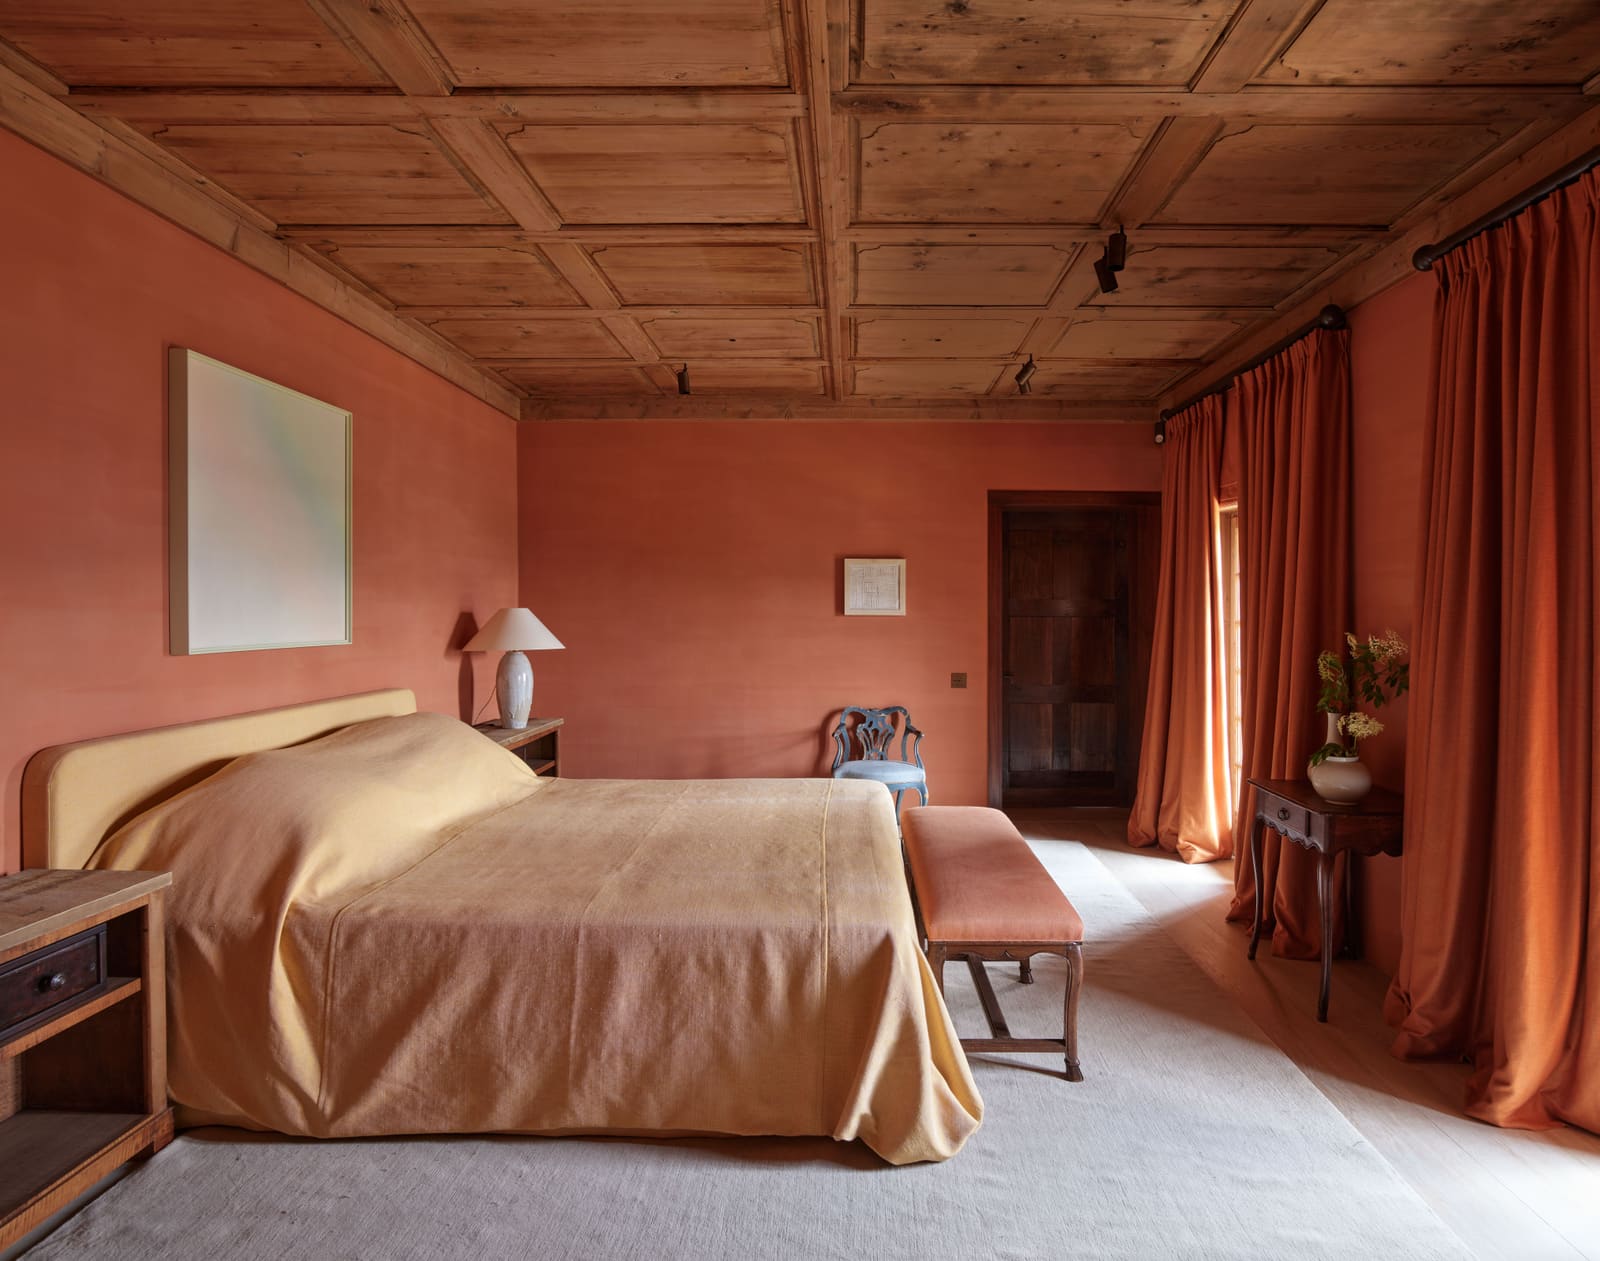
At the core of Vervoordt's intervention lies a deliberate choice: to privilege age over novelty. Throughout the residence, recuperated materials form the primary palette. Antique Swiss wooden ceilings from the 18th century were sourced, disassembled, and reassembled to fit the dimensions of principal rooms. Corridors and guest quarters received 19th-century pine panelling characteristic of mountain vernacular. Underfoot, 16th-century granite blocks and Luzerne stone from northern Italy provide surfaces worn smooth by centuries of use, their natural patina offering textural richness that no contemporary treatment can replicate. Large bleached oak planks complete the flooring vocabulary.
This approach extends to Vervoordt's custom Artempo furniture, fabricated in the company's Belgian workshops. Old timber is combined with new sections of charred black poplar, the burnt insertions creating what Vervoordt describes as "abstract drawings" against the raw wood. The technique makes visible the act of repair and addition, a kind of tectonic honesty that acknowledges both absence and presence.
The strategy recalls Carlo Scarpa's interventions at Castelvecchio in Verona, where historic fabric and contemporary insertions coexist without mimicry or erasure. Yet where Scarpa often emphasised the joint, the moment of connection, Vervoordt seeks a quieter integration. His additions do not announce themselves through contrast of finish or technique but through subtle shifts in tone and texture.
Spatial Choreography and the Hearth
The living room operates as the home's gravitational centre. A monumental fireplace anchors the space, constructed from the unpolished reverse sides of 18th-century carved stones. By turning decorative elements inward, concealing their mouldings against the wall, Vervoordt exposes raw, unworked surfaces that echo the geological character of the surrounding peaks. The mantelpiece reads less as ornament than as outcrop.
In front of this hearth sits a cocktail table carved from 300-year-old Japanese tokonoma elmwood, its organic form providing a counterpoint to the stone's mass. Seating from the Axel Vervoordt Home Collection, upholstered in custom linen, establishes a perimeter. Beyond, a dining table combines an antique walnut top with bespoke industrial iron legs, a pairing that bridges craft traditions and material vocabularies.
The room's composition reflects a broader principle in Vervoordt's work: the careful calibration of weight and void, opacity and transparency, mass and lightness. This is not minimalism in the reductive sense but rather a form of essentialism, where each element earns its presence through necessity rather than decoration.
Art as Architectural Interlocutor
Over years of collaboration, the clients' collecting interests shifted from classical works toward significant postwar and contemporary pieces. The residence now houses paintings by Japanese Gutai pioneer Kazuo Shiraga, Italian master Lucio Fontana, Korean artists Lee Ufan and Chung Chang-Sup, and Belgian painter Jef Verheyen. Rather than treating these works as decorative accents, Vervoordt positions them as architectural participants.
A Lucio Fontana piece hangs above an early 18th-century Louis XIV chest in the main hallway, its slashed canvas creating a dialogue with the antique stone flooring from Turin below. In a guest room, an artwork by Ida Barbarigo accompanies an 18th-century Montagnard chair from France's Savoie region. The pairings are neither arbitrary nor overly curated; they emerge from a sensibility attuned to material, gesture, and scale.
This approach distinguishes Vervoordt's interiors from the art-filled residences that populate design media. Too often, contemporary homes treat artworks as investments to be displayed, their frames aligned with precision, their lighting calibrated for maximum impact. Vervoordt's installations feel less calculated, more intuitive, as though the works have migrated to their positions over time rather than being placed according to a predetermined scheme.
The Wellness Precinct and Contemplative Infrastructure
On the lower level, an extended wellness zone offers a different spatial rhythm. The indoor pool area is paved with massive reclaimed stone slabs, their scale and weight grounding the space. A single large aperture frames the mountain peaks beyond, creating what the project team describes as "a very quiet and contemplative space." The opening functions less as window than as oculus, a carefully proportioned void that mediates between interior enclosure and alpine vastness.
Adjacent spaces include a hammam finished in reclaimed Luzerne stone and a gym visible through an interior window from the pool. The sequence of rooms supports a slower cadence, a counterpoint to the social spaces above. This layering of programmatic zones, each with its own material character and temporal quality, reflects an understanding of domesticity that accommodates both gathering and retreat, animation and stillness.
The pool surround, composed of large stone slabs, recalls the thermal baths at Vals by Peter Zumthor, another project where stone's thermal mass and tactile presence shape the experience of water and light. Yet where Zumthor's composition is rigorous and geometric, Vervoordt's feels more organic, the stone slabs retaining their irregular edges and varied thicknesses.
Landscape as Frame and Foundation
The property's unusual configuration, several structures linked by a central courtyard, was reworked in collaboration with landscape architect Nick Pusterla of Tom Stuart-Smith Studio. A 17th-century Swiss stone fountain anchors the courtyard, establishing continuity between built and open space. On the wraparound terrace, a monolithic table and bench carved from regional stone provide seating that feels geologically inevitable, as though the furniture has weathered into place over generations.
The outdoor spaces extend the material vocabulary established inside: stone, timber, patina, age. A separate stone bakehouse, original to the property, was retained and integrated into the landscape sequence. The gardens avoid the manicured precision typical of resort-town properties, favouring instead a naturalistic composition that defers to the alpine context.
This landscape strategy aligns with Vervoordt's broader design philosophy, one that privileges context over novelty and restraint over assertion. The courtyard does not compete with the peaks beyond; it frames them. The terrace does not impose a geometric order on the site; it follows the topography.
Navigating Constraint
The renovation operated within significant constraints. Municipal planning regulations in Swiss resort towns are notoriously strict, governing everything from building envelopes to material palettes. Seasonal building windows further compressed the construction timeline. Working alongside regional firm Comina Architecture, Vervoordt's team enclosed existing outdoor terraces to gain interior space, a move that required careful negotiation with local authorities.
These constraints, rather than limiting the design, appear to have sharpened it. The interventions are surgical rather than comprehensive, targeted rather than totalising. Sliding doors of wide antique walnut panels divide the office from the primary bedroom, allowing spaces to be reconfigured without structural alteration. In the kitchen, an integrated La Cornue range and hood anchor an island topped with honed black granite, the cabinetry fabricated from antique walnut.
The primary bathroom features Tadelakt walls in a green hue inspired by the Verde Guatemala marble used elsewhere, including in a guest bath where the stone lines both tub and floor. The colour palette throughout the residence remains subdued: greys, taupes, charcoal, with occasional punctuations of deep green. This chromatic restraint allows the materials themselves, their textures and patinas, to provide visual interest.
Precedent and Practice
Vervoordt's work on this project situates itself within a lineage of architects and designers who have sought to reconcile contemporary habitation with historic craft. One thinks of Sigurd Lewerentz's late churches, where brick is laid with deliberate irregularity, or of Lina Bo Bardi's SESC Pompéia, where new concrete frames old industrial structures without erasing their history.
Yet Vervoordt's practice differs in significant ways. Unlike architects who foreground the conceptual framework of their interventions, Vervoordt operates through material intuition and accumulated connoisseurship. His projects emerge not from diagrams or parti sketches but from years spent sourcing elements, understanding their provenance, imagining their reassembly.
This approach has limitations. It is not scalable, not replicable, not easily systematised. It depends on access to rare materials, on relationships with specialist craftspeople, on clients willing to invest both time and resources. It is, in other words, a practice suited to a particular stratum of residential work, one where budget and schedule can accommodate the patient accumulation of elements.
What Permanence Looks Like
Walking through the completed residence, the dominant impression is one of inevitability. The spaces feel neither newly constructed nor heavily renovated but rather revealed, as though they have existed in this configuration for generations. This quality, what Vervoordt describes as making a building feel "like it existed already," is the project's signal achievement.
In an architectural culture increasingly oriented toward novelty, where each season brings new materials, new finishes, new formal strategies, Vervoordt's work offers a different model. It suggests that permanence might be achieved not through durability of construction alone but through a kind of material authenticity, a commitment to elements that carry their own histories and patinas.
The residence does not attempt to be of its moment. It does not signal contemporaneity through formal innovation or technological integration. Instead, it seeks a longer temporal horizon, one measured not in years or decades but in centuries. Whether this approach constitutes a genuine alternative to the cycles of fashion that govern most residential design, or merely a highly refined version of nostalgia available only to a fortunate few, remains an open question.
What is certain is that Vervoordt has created a home that honours its context without deferring to it, that incorporates historic materials without resorting to pastiche, and that accommodates contemporary life without erasing the traces of the past. In a region where alpine architecture too often mistakes ostentation for luxury, that restraint feels radical.
Save this story. A free account keeps your reading list and the 07:00 email in one place.
CREATE FREE ACCOUNT →SIGN IN