A New Typology in the Mountains
The Alps have long been home to a particular kind of building: timber-clad, roof-heavy, scaled to the slope. Yet the question of what happens when a guesthouse needs to double as an art venue has rarely been answered with the kind of restraint Christian Tonko brings to Vergalderie. Completed in 2025 in Gargellen, a village tucked into Austria's Montafon region, the 300-square-meter project makes the case that vernacular forms can absorb contemporary programs without diluting either.
At World Archi Design, we have tracked a growing number of projects that attempt to reconcile tourism infrastructure with cultural programming. Most lean heavily toward spectacle or retreat into nostalgia. Tonko's approach, by contrast, is quieter. The building reads first as a mountain lodge, its massing and materiality aligned with local typologies. Only upon entry does the spatial logic shift, revealing a sequence of rooms calibrated for both overnight stays and curated exhibitions.
Siting and Massing
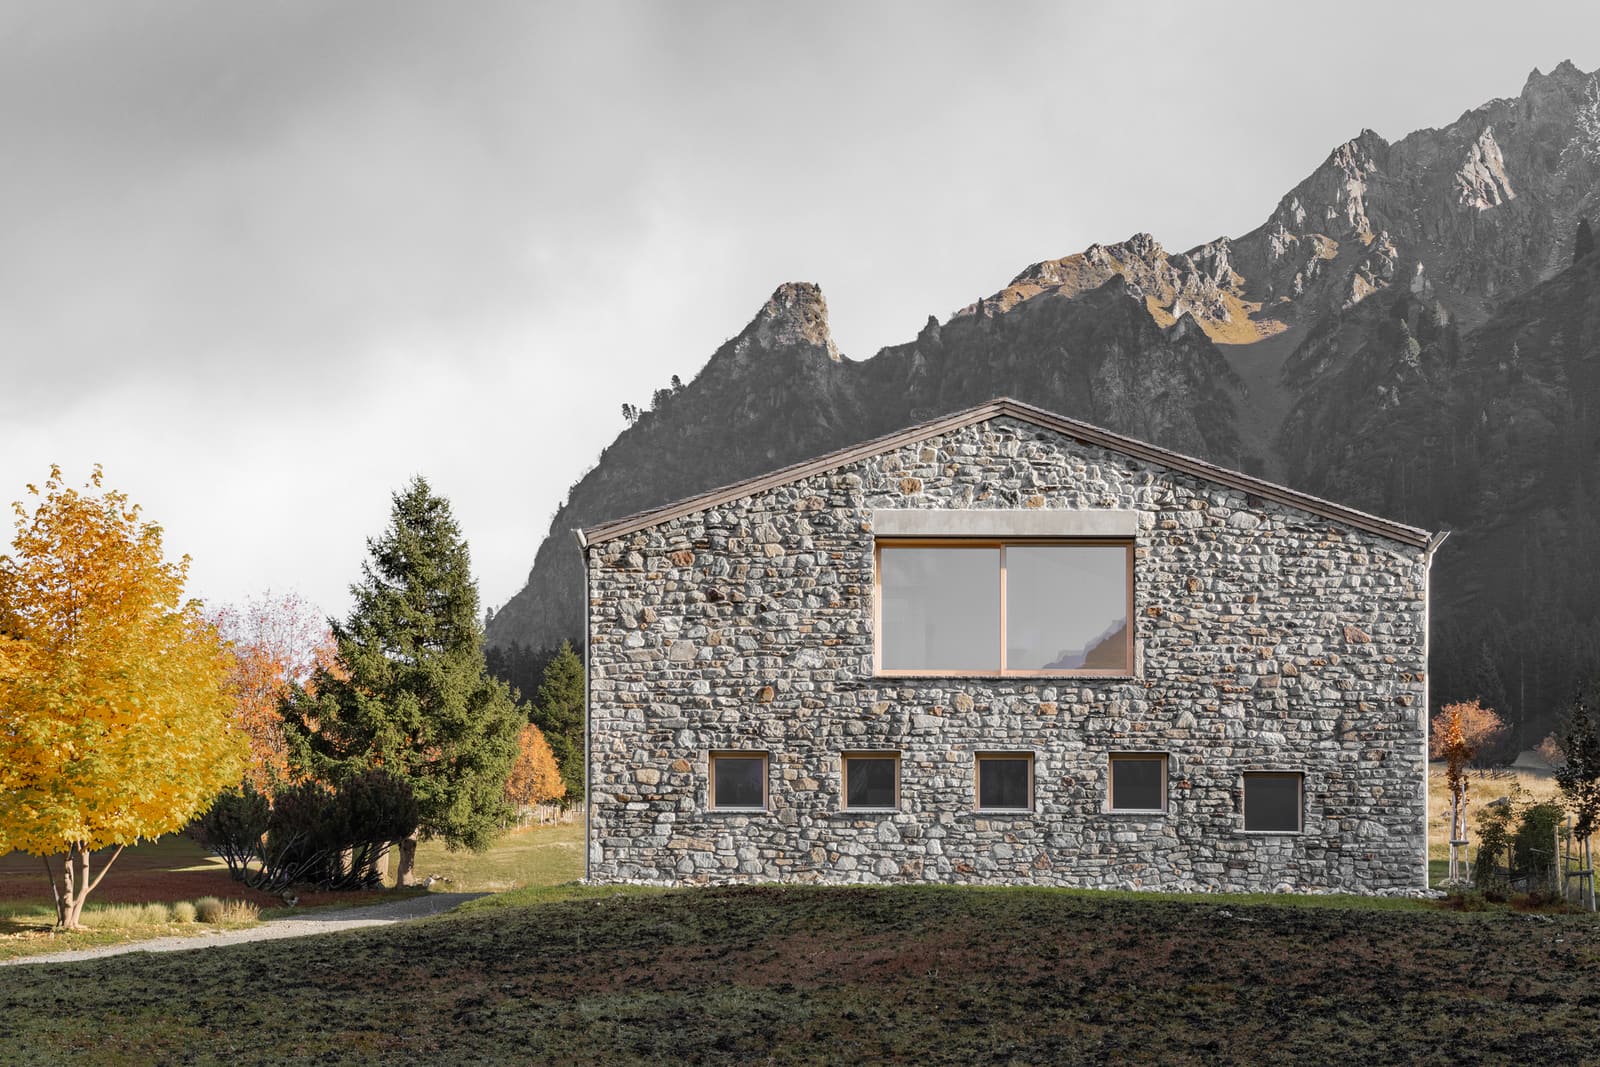
Gargellen sits at the end of a valley, a terminus that has historically limited development. The site for Vergalderie occupies a gentle slope, with views extending toward the surrounding peaks. Tonko orients the building along the contour, minimizing excavation and allowing the structure to settle into the landscape rather than dominate it.
The massing is compact, almost blocky, with a pitched roof that echoes the proportions of neighboring structures. This is not mimicry but calibration. The architect avoids the exaggerated eaves and decorative flourishes common to alpine pastiche, opting instead for clean lines and a restrained material palette. The result is a building that feels both familiar and foreign, legible within its context yet distinct in its details.
Structural engineering by gbd group enabled Tonko to achieve larger interior spans than traditional load-bearing timber construction would allow. This decision proves critical in the gallery spaces, where uninterrupted walls become essential for hanging work and maintaining sightlines.
Material Continuity and Surface Treatment
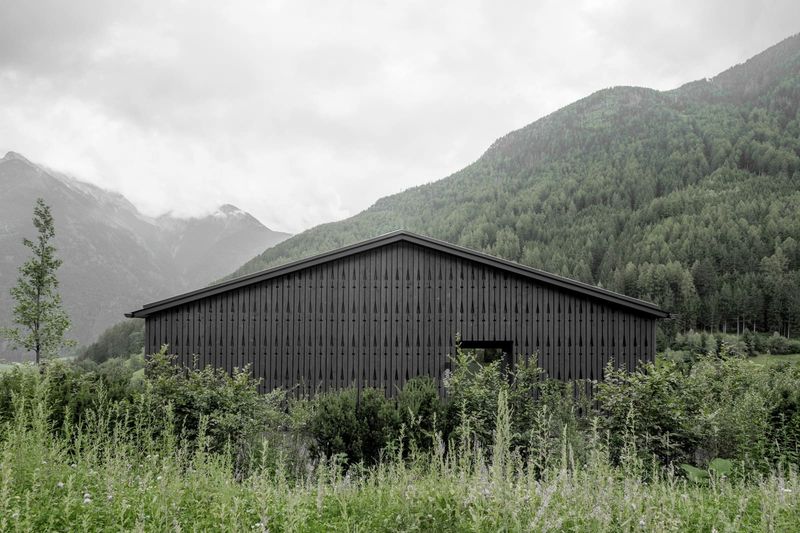
The exterior is clad in timber, left untreated to weather naturally. This is a deliberate choice, one that ties the building to a long history of alpine construction where material performance and aesthetic expression are inseparable. Over time, the facade will silver, blending further into the surrounding built environment.
Interior surfaces, by contrast, are finished with lime plaster by RÖFIX, a system that provides thermal mass and regulates humidity without mechanical intervention. The plaster is applied in a smooth, even coat, creating a neutral backdrop for both the gallery function and the guesthouse rooms. Tonko avoids the exposed-beam aesthetic that has become shorthand for alpine authenticity, instead relying on spatial proportion and light quality to establish character.
Floors are poured concrete, ground and sealed to a matte finish. The material choice is pragmatic, durable enough for public circulation and compatible with radiant heating. It also introduces a tectonic contrast to the timber and plaster, grounding the building in a way that feels contemporary without being overtly modernist.
Spatial Organization and Program
The ground floor is given over to the gallery, a sequence of three rooms that can be opened or closed depending on the scale of the exhibition. Walls are kept free of structural interruption, and ceiling heights are generous, approximately 3.2 meters. Natural light enters through strategically placed windows, supplemented by a track lighting system that can be adjusted for different installations.
Curated by Nina Vuga, the gallery program emphasizes emerging and mid-career artists working across media. The architecture does not impose a particular style or scale; instead, it offers a flexible container. This is a subtle but important distinction. Too many hybrid spaces prioritize one function over the other, resulting in compromises that weaken both. Tonko's design treats the gallery and guesthouse as co-equal, each with its own spatial requirements and experiential logic.
The upper floor contains guest accommodations, five rooms in total. Each is modest in size, approximately 18 to 22 square meters, with built-in furniture that maximizes usable space. Windows are positioned to frame views of the valley and peaks, while interior finishes maintain the same material palette as the gallery below. The effect is one of continuity, a sense that the building operates as a coherent whole rather than a collection of disparate parts.
Precedent and Context
Vergalderie invites comparison to other projects that have sought to hybridize cultural and hospitality programs in alpine settings. Peter Zumethor's Therme Vals, though larger in scale and more monumental in ambition, shares a similar commitment to material authenticity and spatial restraint. Closer in scale is Pedevilla Architects' Oberholz Mountain Hut, which also navigates the tension between local tradition and contemporary intervention.
What distinguishes Tonko's project is its refusal to dramatize that tension. There is no grand gesture, no moment where the architecture announces its modernity. Instead, the building operates through accumulation, small decisions that collectively produce a space capable of accommodating both a weekend guest and a week-long exhibition. This approach requires discipline, a willingness to prioritize coherence over novelty.
Performance and Occupation
The building performs well in its alpine context. The timber cladding and lime plaster interior provide thermal mass and breathability, reducing reliance on mechanical systems. Radiant floor heating, powered by a ground-source heat pump, maintains comfortable temperatures without the air movement and noise associated with forced-air systems.
Acoustically, the gallery spaces benefit from the mass of the plaster walls, which absorb sound and prevent the kind of reverberation that can plague open-plan interiors. This is particularly important during opening receptions, when the rooms fill with visitors and conversation.
The guesthouse function operates independently from the gallery, with a separate entrance and circulation path. This allows the two programs to coexist without interference, a practical consideration that also reinforces the building's organizational clarity.
Implications for Alpine Architecture
Vergalderie suggests a path forward for alpine architecture that neither retreats into nostalgia nor abandons regional identity. The building demonstrates that vernacular forms can be adapted to contemporary programs without resorting to pastiche or irony. This is not a minor achievement. Too often, architects working in historically sensitive contexts feel compelled to either mimic or reject what came before. Tonko's project offers a third option: engagement without deference, respect without replication.
The success of the gallery function also raises questions about the role of cultural programming in rural tourism. As ski resorts and mountain villages seek to attract visitors year-round, the integration of art spaces, performance venues, and educational facilities becomes increasingly relevant. Vergalderie provides a model for how such spaces might be designed, not as add-ons or amenities, but as integral components of the architectural proposition.
A Quiet Contribution
Christian Tonko's Vergalderie does not announce itself loudly. It sits on its slope, weathers its timber, and accommodates its dual program with a kind of steady competence that can be easy to overlook. Yet this is precisely its strength. In a field often dominated by formal invention and theoretical posturing, the project reminds us that architecture can be effective without being spectacular, that restraint and clarity remain viable strategies for building in complex contexts.
The question now is whether other architects will recognize the value of this approach. The Alps are full of buildings that either cling too tightly to tradition or reject it entirely. Vergalderie occupies a middle ground, one that acknowledges history without being constrained by it. For regions grappling with how to build responsibly in sensitive landscapes, it offers a useful case study, a demonstration that new architecture can contribute meaningfully to existing fabric without erasing what came before.
Save this story. A free account keeps your reading list and the 07:00 email in one place.
CREATE FREE ACCOUNT →SIGN IN