A Three-Year Gestation in Red Earth
Most fit-outs that take three years to realise do so because of bureaucracy, budget blowouts, or scope creep. Mecca Coffee Foley Street took nearly that long because Killing Matt Woods refused to treat a 45-square-metre heritage-listed tenancy in Darlinghurst as a problem to be solved through visual distraction. Instead, the studio turned every limitation into a design driver: low ceilings, minimal daylight penetration, exposed building services, and stringent conservation overlays. The question framing the entire project was whether to work against the inherent qualities of the space or to lean into them completely. Standing inside the finished room, the decision becomes self-evident.
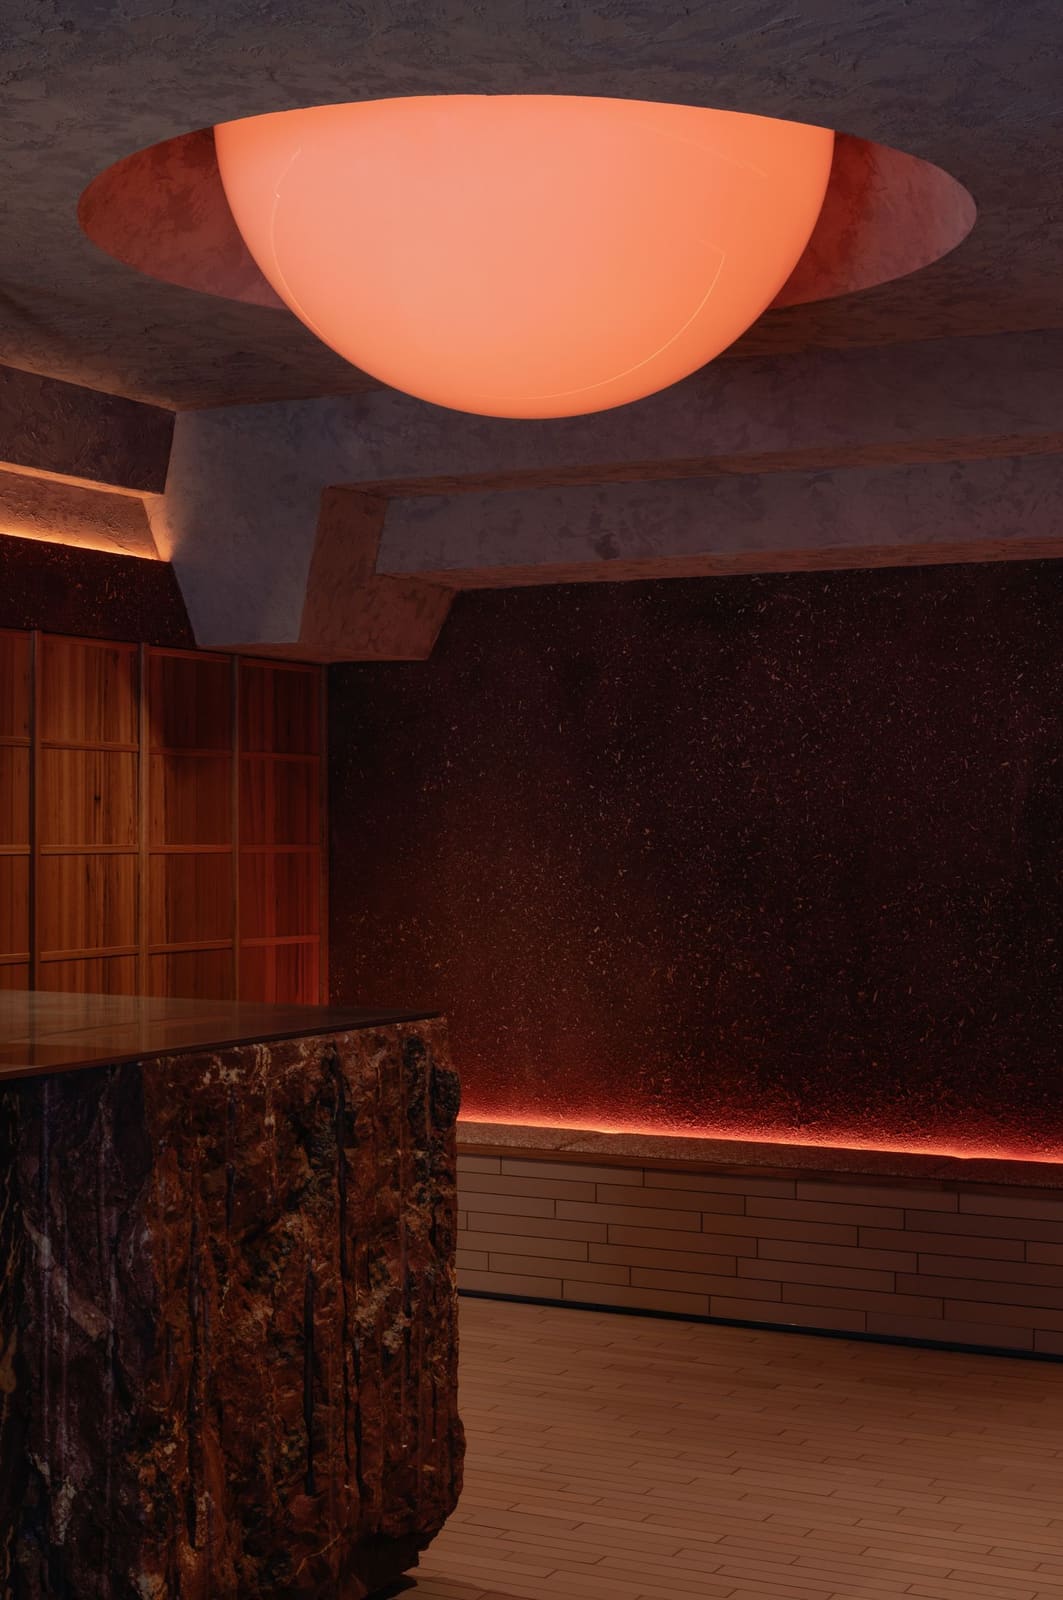
Clay-rendered walls embedded with timber fibres read not as applied finishes but as excavated strata, the texture and warmth of red earth cut directly into view. The surface treatment suggests archaeology rather than decoration, a material honesty that recalls the dugout shelters of Coober Pedy without resorting to literal mimicry. What transfers from those subterranean dwellings is not aesthetic pastiche but operational logic: shelter, thermal mass, and a fundamental connection to ground.
The Counter as Tectonic Event
At the centre of the room sits a monolithic counter carved from Pilbara red dolomite, a single block transitioning from rough-hewn to polished and back to rough along its length. The gesture is sculptural, but the intent is functional. This is where the ritual of coffee-making unfolds, where craft and social exchange converge. In most café interiors, the counter is a service boundary. Here, it operates as a stage, a geological anchor that organises circulation, sight lines, and the choreography of hospitality.
The material choice matters. Dolomite from the Pilbara carries weight, both literal and cultural. It grounds the project in a specific Australian landscape, reinforcing the studio's interest in vernacular materiality and place-based design. The block's sheer mass creates a gravitational presence in a compact room, shifting the spatial hierarchy away from walls and ceiling toward the horizontal plane. It is tectonic in the truest sense: structure, material, and meaning aligned.
A Luminous Orb, Tunable and Ambiguous
Suspended at the rear of the space, a large spherical light fixture functions as both counterpoint and companion to the earth-toned palette. Conceived as an evocation of the Australian sun, the orb is tuneable, capable of shifting colour temperature and intensity throughout the day. On certain visits, it reads warm and solar. On others, it cools to something lunar, casting a softer, more introspective glow. This variability means the space is never static; the atmosphere adjusts, and with it, the emotional tone of the room.
The pairing of stone and sphere produces a curious spatial ambiguity. Is this an interior modelled on outer space, or a subterranean chamber carved from red earth? The room declines to commit to a single reading, and that refusal is its greatest strength. It feels both ancient and speculative, familiar and otherworldly. That slippage between registers is rare in hospitality design, where clarity of concept often overrides experiential nuance.
Research as Method, Not Decoration
Killing Matt Woods anchored the project in three conceptual threads: the heritage fabric of the building itself, the vernacular architecture documented in studies of Indigenous Australian shelters, and the subterranean typology of Coober Pedy's dugout homes. The studio engaged with Gunyah, Goondie + Wurley, a key text on Aboriginal structures, to understand architecture shaped by climate, resourcefulness, and a deep relationship to landscape. What emerged was not a design that borrows motifs, but one that internalises principles.
This distinction is critical. Many studios claim research-driven practice; fewer demonstrate it convincingly. Here, the methodology is legible in the spatial outcome. The low ceilings are not concealed but embraced, creating a sense of enclosure that reads as shelter rather than confinement. The material palette is restrained, tactile, and honest. There is no attempt to disguise the building's age or its limitations. Instead, those qualities become the narrative.
We have covered dozens of hospitality interiors over the past few years, and the most successful are rarely the ones with the largest budgets or the most dramatic gestures. They are the ones that understand atmosphere as a designed outcome, not an afterthought. Mecca Coffee Foley Street operates in this register. It slows the pace of a typical café transaction, trading efficiency for immersion. The low light, the restrained detailing, the weight of the materials - all of it conspires to shift behaviour. You linger. You sit beneath the orb. You notice the texture of the walls.
Precedent and Context
The project invites comparison with other recent Australian interiors that engage with material honesty and cultural specificity. Foolscap Studio's work in Melbourne, particularly projects that foreground recycled brick and raw concrete, shares a similar ethos of restraint and tactility. Internationally, the subterranean café typology has been explored in projects like Kissa by Craig Tan in Singapore, where low ceilings and minimal daylight are treated as assets rather than liabilities. But Mecca Coffee Foley Street distinguishes itself through its synthesis of Indigenous architectural principles with contemporary hospitality programming, a move that feels both site-specific and conceptually ambitious.
There is also a lineage here that connects back to the earth-sheltered architecture of the 1970s, when designers like Malcolm Wells and Arthur Quarmby explored the thermal and spatial possibilities of building into the ground. Woods does not replicate those experiments, but the studio clearly understands their value: the sense of refuge, the reduction of environmental impact, the intimacy of enclosure.
The Measure of Success in Hospitality Design
Exceptional hospitality design, this project suggests, is not measured by scale or spectacle. It is measured by the capacity to shape behaviour and generate a lasting emotional response. Mecca Coffee Foley Street does not announce itself loudly. It does not compete for attention through colour, pattern, or novelty. Instead, it creates a small, coherent world that rewards sustained attention. The room feels like a discovery, something unearthed rather than constructed.
This is design that respects the intelligence of its users. It does not over-explain. It does not flatten complexity into a single, digestible idea. It allows for ambiguity, for multiple readings, for the possibility that the space might feel different at 8am than it does at 4pm. That flexibility, built into the tunable lighting and the layered material palette, is what keeps the project alive over time.
Why Constraints Matter
At World Archi Design, we have long argued that constraints are not obstacles to innovation but conditions for it. Mecca Coffee Foley Street is a case in point. The restrictive heritage overlay, the compact footprint, the low ceilings, the limited budget - all of it could have been framed as a series of compromises. Instead, Killing Matt Woods used each limitation as a lens through which to refine the concept. The result is a project that feels inevitable, as though the design could not have happened any other way.
Originality in architecture and interiors does not arrive through novelty. It arrives through the careful synthesis of research, culture, and context. It arrives when a designer is willing to sit with a problem long enough to understand its deeper structure. Woods spent three years on a 45-square-metre café, and the investment shows. This is not a fast project. It is a patient one, and patience, in contemporary practice, is increasingly radical.
The Darlinghurst café is now open, and the room it offers is neither predictable nor easily categorised. It is subterranean and celestial, intimate and expansive, rooted in place and open to interpretation. It is, in short, exactly what a small coffee bar should be: a space that knows what it is and refuses to be anything else.
Save this story. A free account keeps your reading list and the 07:00 email in one place.
CREATE FREE ACCOUNT →SIGN IN