

When Past Lives Collide
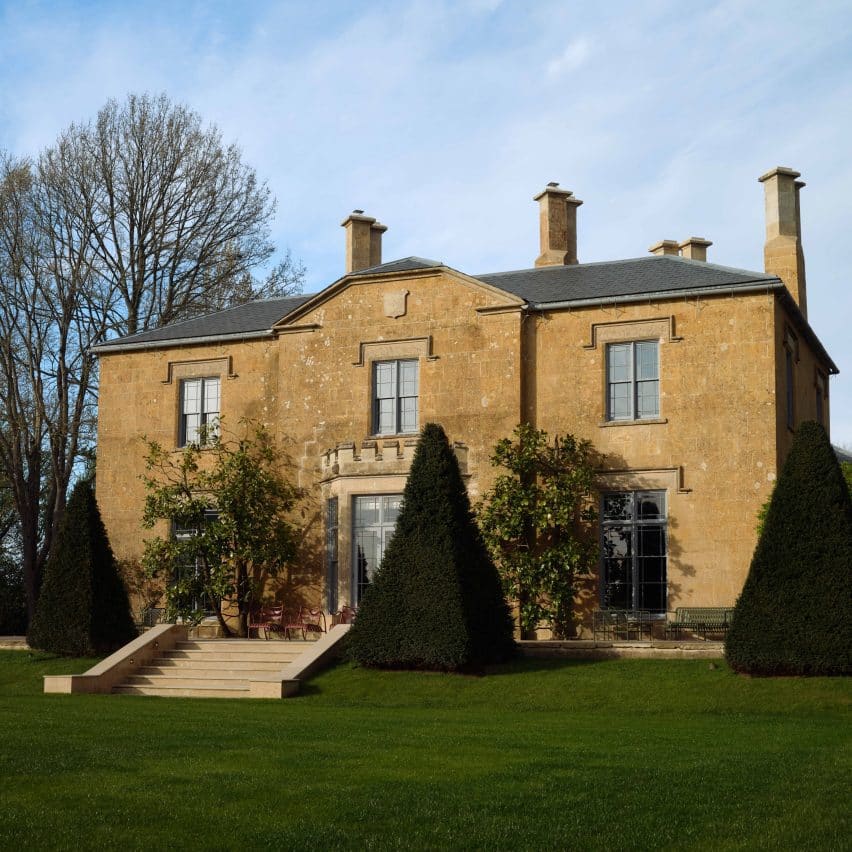
The question haunting adaptive reuse is always the same: how much of a building's former life should we preserve, and how much should we invent? At The Newt in Somerset, a luxury estate and working farm outside Bruton, that tension plays out across three discrete structures now unified as Yarlington Lodge. Richard Parr Associates approached the brief not as erasure or museumification, but as accretion. The result is a 32-guest retreat spread across five hectares where the architecture telegraphs multiple eras at once, a deliberate collision of military swagger, equestrian utility, and agrarian modesty.
The trio of buildings once operated in tandem: a rectory dating to 1831, its adjacent coach house, and a gardener's cottage embedded in the estate wall. Centuries of use had left each with distinct material palettes and spatial logics. Rather than impose a single aesthetic veneer, the studio worked with estate founders Koos Bekker and Karen Roos to amplify the idiosyncrasies of each structure while threading them into a coherent narrative. The rectory became the main lodge, theatrical and color-saturated. The coach house retained its rough-edged equestrian character. The cottage, with its tall ceilings and stone mass, was rendered as a calm counterpoint.
Drama by Design
Inside the main lodge, the design language skews toward the Napoleonic era, an intentional nod to the building's original construction date and the high drama of early 19th-century England. Bedroom ceilings are draped with fabric that mimics the swooping profiles of military tents, a gesture that recalls campaign furniture and the portable domesticity of officers on the move. The library, painted in deep green, displays classical portraiture and furniture collected to evoke previous occupants. It's a form of fictional biography, a way of suggesting continuity even where specific provenance may be murky.
This approach avoids the trap of pastiche. The interventions are scenographic but not slavish. Original elm floorboards were restored rather than replaced. Stone fireplaces and masonry details were cleaned and left exposed. The palette of pastel hues, lifted from late Regency interiors, provides chromatic continuity without overwhelming the architecture. The effect is less theme park, more theatrical set, a backdrop that acknowledges its own constructedness.
Equestrian Austerity
The Coach House presents a different material thesis. Here, the vocabulary is raw timber, blackened steel, and exposed brick, a deliberate evocation of the building's former function. The living room retains a low, beam-lined ceiling that compresses the space and emphasizes horizontality. Brick walls are left unplastered, their texture and imperfections made legible. The palette is muted, almost ascetic, a counterweight to the lodge's exuberance.
This restraint is strategic. The coach house was never a showpiece; it was infrastructure, a place for horses, tack, and the labor that sustained the estate. Preserving that utilitarian character grounds the larger project, preventing it from veering into pure spectacle. The contrast between the two buildings creates a spatial rhythm, alternating between indulgence and austerity, ornament and plainness.
The Gardener's Refuge
The Cottage in the Wall, historically the gardener's residence, occupies a third position. Its interiors are defined by sandy tones and wooden accents that complement the building's lofty ceilings and thick stone walls. The spatial quality is more vertical than the coach house, more intimate than the lodge. The design acknowledges the cottage's embedded condition, its status as architecture both autonomous and absorbed into the larger estate boundary.
Across all three structures, facade interventions were minimal. Local Hadspen stone, brick, slate, tile, and lead were deployed to preserve the buildings' external legibility within the landscape. Inside, those same materials reappear in refined forms: limestone floors, timber joinery, plaster finishes in muted pastels. The strategy is one of material translation, taking the vernacular and elevating it without losing the thread.
The Climate Problem
One design challenge stood apart from the rest: climate control. Integrating air conditioning into listed buildings is never straightforward, and the project team faced the task of threading ducts and grilles through historic fabric without compromising architectural character. The decision to air-condition every bedroom reflects a pragmatic acknowledgment that hospitality standards have shifted, and that summer temperatures in southern England are no longer what they were when the rectory was built.
This is the quiet friction at the heart of adaptive reuse. We want buildings to feel timeless, but we also want them to be comfortable. The ductwork and mechanical systems required to achieve contemporary environmental performance are often at odds with the spatial and material logic of older structures. At Yarlington Lodge, the solution was concealment, a strategy that prioritizes aesthetic continuity over legibility of systems. Whether that represents a missed opportunity for honesty or a necessary compromise depends on one's tolerance for visible infrastructure.
Landscape as Extension
Beyond the buildings, the site includes a rectilinear swimming pool clad in tile and set opposite a greenhouse filled with plants. Both elements extend the architectural language into the landscape, creating outdoor rooms that mirror the interiors' material restraint. The pool's geometric clarity contrasts with the irregular massing of the historic structures, a deliberate collision of old and new.
Elsewhere on the estate, Invisible Studio has contributed a lakeside apiary and a rammed earth yoga studio, both projects that engage with sustainable construction techniques and site-specific materiality. Together with Yarlington Lodge, they suggest a broader design ambition: to treat the entire estate as a cohesive composition where architecture, agriculture, and landscape are interwoven rather than segregated.
Precedent and Continuity
Yarlington Lodge invites comparison with other recent adaptive reuse projects that resist the impulse toward total restoration or radical reinvention. One thinks of Astley Castle in Warwickshire, where Witherford Watson Mann inserted contemporary living spaces into a ruined medieval structure, or the work of Níall McLaughlin at Bishop Edward King Chapel, where new and old materials are held in deliberate tension. In each case, the design acknowledges multiple temporalities, allowing the building to register its own history without freezing it in a single moment.
What distinguishes the Somerset project is its multiplicity. Rather than a single building with a single narrative, Yarlington Lodge is a constellation of structures, each with its own material and spatial character, unified by a shared site and a common hospitality program. The architecture becomes a kind of anthology, a collection of distinct voices that cohere through proximity and juxtaposition.
The risk in such projects is incoherence, a loss of legibility that leaves visitors disoriented or confused. Here, the clear delineation of roles, the lodge as theater, the coach house as utility, the cottage as refuge, provides an organizing logic. Each building knows what it is, and the visitor moves between them with a sense of progression, a spatial journey that mirrors the temporal layering of the architecture itself.
The Editorial Verdict
At World Archi Design, we've been tracking the evolution of adaptive reuse strategies, particularly in the hospitality sector, where commercial pressures often push toward homogenization. Yarlington Lodge resists that impulse. It embraces irregularity, celebrates material difference, and trusts visitors to navigate spaces that don't announce themselves with signage or branding. The project's strength lies in its refusal to flatten history into a single, digestible narrative. Instead, it offers fragments, suggestions, provocations, a built environment that rewards attention and invites interpretation.
Whether this approach scales beyond boutique hospitality projects remains an open question. The level of craft, the attention to detail, the willingness to preserve imperfection, all require time and resources that are rarely available in commercial development. But as a model for how we might engage with historic fabric without either sanitizing it or fetishizing it, Yarlington Lodge offers a compelling argument. The architecture is neither museum nor stage set, but something in between, a space where past and present coexist without one overwhelming the other.
Save this story. A free account keeps your reading list and the 07:00 email in one place.
CREATE FREE ACCOUNT →SIGN IN


