A Building on Borrowed Time
Not every condemned structure deserves a second life. But when structural engineers stood before a red-brick Victorian in Dallas's Cedars neighbourhood in 2023 and pronounced it nearly beyond salvage, the diagnosis carried a troubling irony: the home had survived more than a century without a proper foundation. Load-bearing walls sat directly on volatile Texas soil. A sidewall had pitched eight inches out of plumb. Water damage had spread throughout. The building required external bracing just to remain upright.
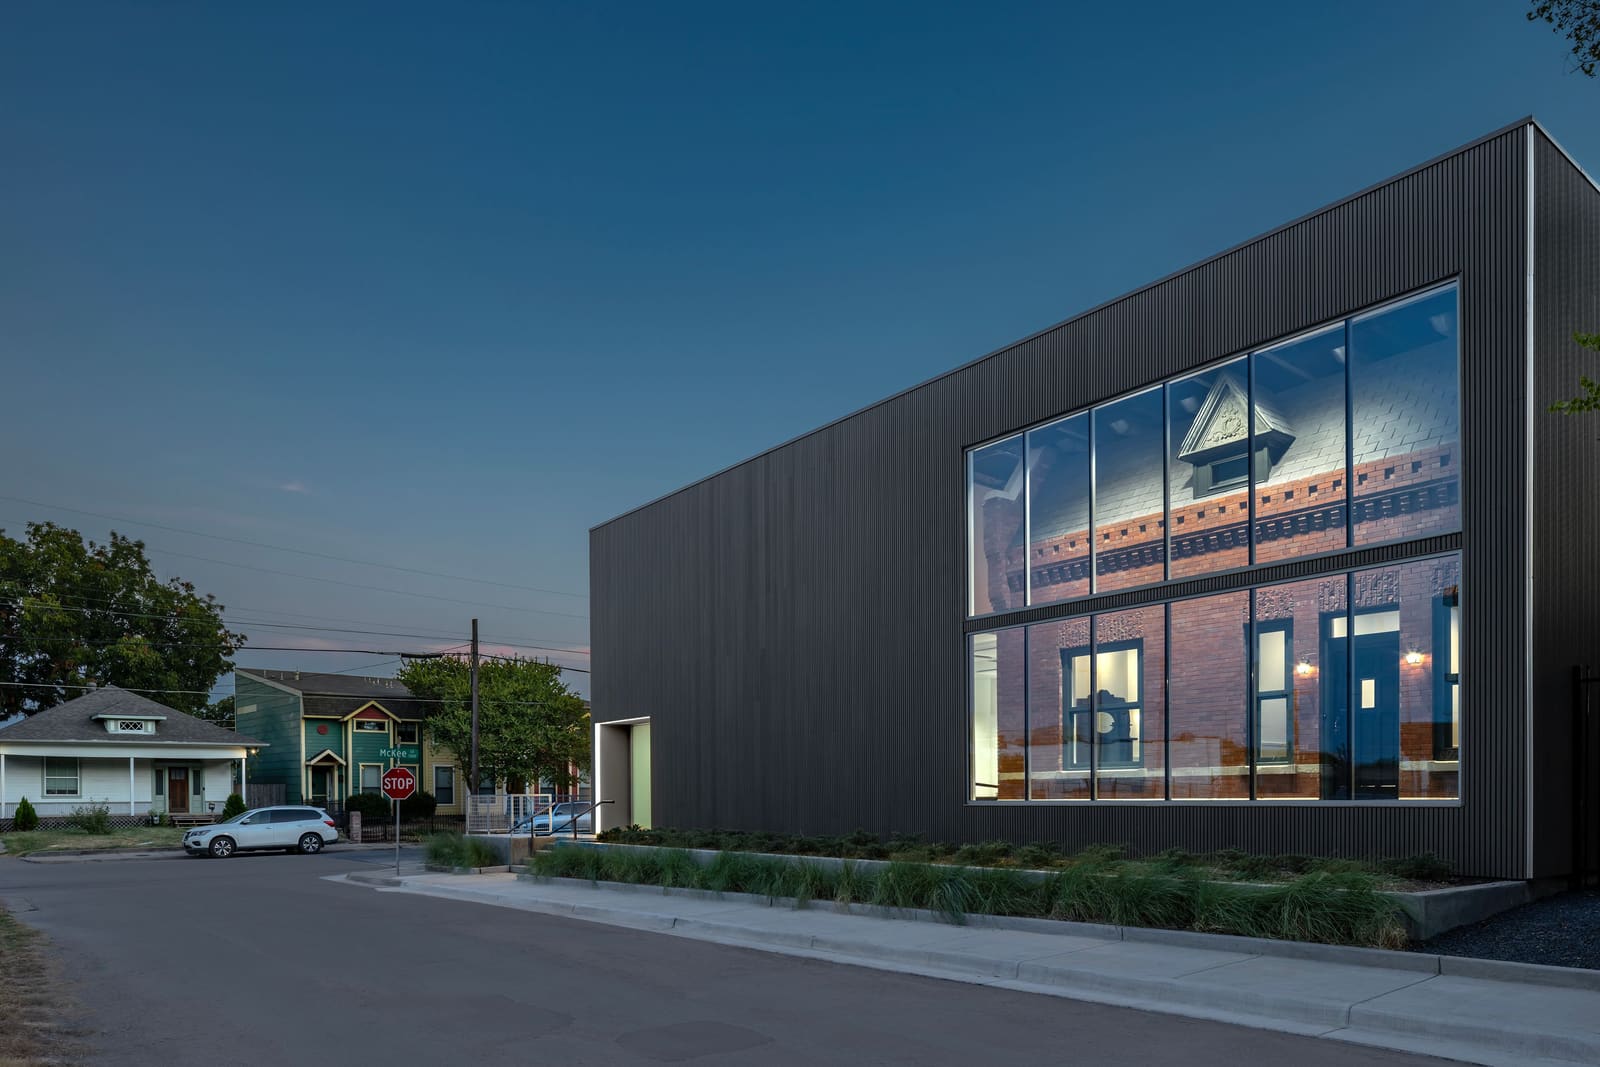
What followed was not a conventional restoration. Architect Russell Buchanan, called in by the property's owner, proposed something closer to taxidermy: disassemble the dwelling entirely, document every dimension and detail, then rebuild it inside a protective contemporary structure. The finished work - a grey-slatted aluminium envelope containing a meticulously reconstructed 1903 Victorian - reads as part museum vitrine, part architectural experiment, part argument for how we might honour unremarkable heritage in an era that typically reserves preservation budgets for landmarks.
The Genesis of a Radical Plan
The property had been acquired in 2021 by restaurateur Shannon Wynne and business partner Casey McManemin. When a neighbour rang to report the building was visibly leaning, the engineers' verdict came swiftly: the structure had deteriorated past the point where conventional underpinning or stabilisation would suffice. Buchanan's initial assessment confirmed it. To save the house would require taking it apart.
That realisation, however grim, opened a conceptual door. If the Victorian had to be disassembled and rebuilt on a new foundation, why not reassemble it within an environment that would shield it from sun, wind, rain, and the climatic extremes that had contributed to its decline? Buchanan had encountered precedents in Europe - protective canopies over archaeological sites, modern enclosures for fragile historic fabric - but never at domestic scale. The proposal was clinically precise: build a three-storey modern structure in aluminium and grey slats, then reconstruct the original dwelling inside it, preserving not just the façade but the entire spatial experience of the 1903 home.
Wynne and McManemin wanted additional square footage; they did not want pastiche. In its final form, the brick Victorian occupies roughly one-third of the 3,800-square-foot envelope, leaving the remainder as a gallery-like interstitial zone with white walls and polished terrazzo. The exterior structure presents the historic dwelling as artefact, enclosed with the reverence typically reserved for objects under glass.
Deconstruction as Craft
The project began with forensic documentation - photographic records, dimensional surveys, material analysis - followed by deconstruction from the roofline down. Buchanan's team removed the roof timbers nail by nail, extracted windows, doors, and dormers, then dismantled the brick walls themselves. Each element was catalogued and stored off-site. The consummate detailing of the original frieze was measured and recorded so masons could replicate it exactly.
The front façade had been built from Abilene brick, a regional variant produced in the Texas city of the same name. When reassembly began, masons followed Buchanan's drawings with what he describes as pride in craft. The original floor plan was retained, save for a transposed kitchen and bathroom to accommodate contemporary plumbing and appliances. Fixtures that could not be salvaged were replaced with period-appropriate equivalents dating from 1895 to 1905. Original timber, doors, windows, and brickwork were reinstated in their documented positions. A new foundation was poured; the aluminium structure was erected; and the Victorian was rebuilt within the controlled envelope.
An Architecture of Ambiguity
The result is spatially disorienting. Step through the front door of the Victorian and you inhabit a fully functional 1903 dwelling, complete with original fireplace, timber joists, and historically accurate hardware. Step outside the brick envelope and you stand in a vast, climate-controlled interstitial volume - neither interior nor exterior, but a kind of architectural in-between. Visitors, Wynne notes, struggle to categorise the space: am I inside? Am I outside?
That ambiguity is deliberate. The design does not attempt to erase the passage of time or pretend the Victorian still stands on its original footprint. It presents the historic structure as a discrete object, legible within a larger spatial field. The terrazzo floor extends beneath the Victorian's perimeter; the white walls frame it from a respectful distance. The modern shell functions as both protective infrastructure and interpretive device, making visible the act of preservation itself.
The home is fully habitable - it includes a primary bedroom, bathroom, and powder room - but Wynne and McManemin have yet to determine its permanent use. They envision it as a residence, event space, museum, or headquarters for a non-profit. What matters to them is that it remains livable, not frozen as a relic.
Preservation Without Replication
The project raises questions about the scope and ethics of architectural conservation. The dwelling is not landmarked. It has no association with notable figures or events. It is, by conventional metrics, unremarkable - a typical example of turn-of-the-century residential construction in a neighbourhood that has seen waves of demolition and redevelopment. Yet Wynne, McManemin, and Buchanan applied a level of care typically reserved for buildings of acknowledged cultural significance.
Their motivation was partly pedagogical: to demonstrate that everyday architectural heritage merits protection, and that such protection need not rely on replication or stylistic mimicry. Buchanan's design is emphatically of its own time. The aluminium cladding, the slatted grey façade, the terrazzo floors - all signal contemporaneity. The Victorian is preserved not by disguising the intervention, but by making the intervention legible.
This approach aligns with a broader shift in conservation philosophy, one that values authenticity of concept over authenticity of material, and transparency over seamlessness. The house-within-a-house strategy is less about returning the building to an idealised past than about creating the conditions for it to persist into the future. The protective envelope extends the lifespan of fragile materials, reduces maintenance demands, and insulates the structure from the environmental stresses that caused its initial failure.
The Limits of Precedent
Buchanan describes the design as "one-of-one" - a bespoke solution developed in response to a specific set of constraints. The lack of foundation, the degree of structural movement, the client's willingness to embrace an unconventional approach: all were necessary preconditions. The project is not easily replicable, nor is it intended as a model for all threatened heritage. It is, instead, an argument for flexibility in preservation practice, and for the value of experimental thinking when conventional methods fail.
The design also courts critique. Some may argue that removing and reassembling the structure severs its connection to place, transforming architecture into scenography. Others may question the resource intensity of the intervention, or the artificiality of the controlled environment. These are legitimate concerns, and the project does not resolve them so much as foreground them. By making preservation a visible, even theatrical act, Buchanan invites scrutiny of the process itself.
What Remains
At World Archi Design, we have long tracked projects that challenge the boundaries between conservation and invention. This Dallas dwelling sits at that intersection. It is neither restoration in the traditional sense nor adaptive reuse, but something closer to architectural re-animation - a building brought back from structural death and placed on life support within a carefully calibrated enclosure.
The project's success will ultimately be measured not by its novelty, but by its durability. Can the Victorian, freed from the forces that nearly destroyed it, endure another century? Will future occupants embrace the spatial strangeness of the interstitial zone, or find it alienating? And will the design inspire similar interventions elsewhere, or remain an outlier - a fascinating but unrepeatable experiment?
For now, the red-brick Victorian stands inside its modern shell, saved not by disguising its fragility but by building around it. The message, as Wynne intended, is clear: sometimes preservation demands exhausting lengths, unconventional methods, and a willingness to see heritage not as a fixed object but as a problem requiring invention.
Save this story. A free account keeps your reading list and the 07:00 email in one place.
CREATE FREE ACCOUNT →SIGN IN