When the Best Move is Subtraction
The instinct in renovation work is almost always additive: extend, enclose, build up. But gosplan's approach to Casa della Sughera inverts that logic. Faced with a 1970s house on Sardinia's northeastern coast whose two wings turned away from each other and from the sea, the studio carved out a central void rather than filling in the gaps. That empty space, now open to sky and landscape, becomes the organising principle for the entire dwelling.
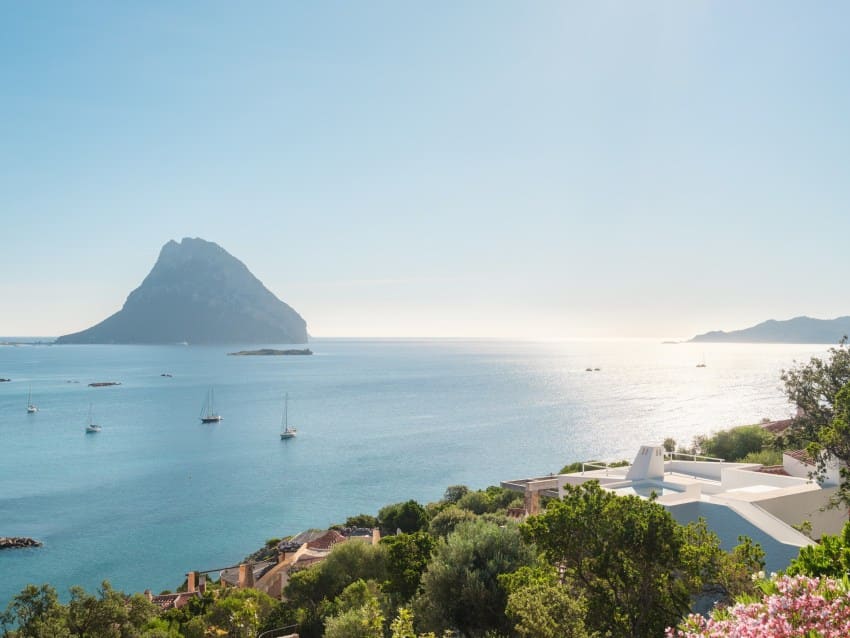
The original structure embodied a common problem in speculative coastal development from that era: rooms arranged without clear hierarchy, circulation that felt arbitrary, and crucially, an indifference to the dramatic topography beyond. Tavolara, the limestone massif that rises nearly vertically from the Tyrrhenian Sea, sat in full view yet remained visually disconnected from the interior life of the house. The two wings functioned almost as separate buildings, linked only by necessity rather than intent.
Reorganising Through Absence
gosplan's intervention centres on the creation of a courtyard-like void that stitches the wings together while simultaneously opening them outward. This is not a traditional Mediterranean cortile, fully enclosed and inward-facing, but rather a strategic removal that creates sightlines, cross-ventilation, and a new spatial anchor. The void functions as threshold, circulation spine, and framing device all at once.
The move recalls Carlo Scarpa's spatial editing at Castelvecchio, where the architect used careful subtraction to reveal relationships between old and new. Here, the void allows the existing wings to remain legible as distinct volumes whilst now reading as parts of a coherent composition. One wing houses sleeping quarters; the other contains shared living spaces. The central absence mediates between public and private, inside and outside.
By removing rather than adding mass, gosplan also avoided the trap of pastiche. There is no attempt to mimic the 1970s aesthetic or to impose a contrasting contemporary pavilion. Instead, the intervention reads as an act of clarification, making explicit what the site always suggested but the original building failed to acknowledge.
Material Continuity and Tectonic Honesty
The renovation employs a restrained palette that defers to the landscape. Rendered masonry in warm earth tones links the house to Sardinia's vernacular building traditions without resorting to folkloric detail. New glazing is minimal in frame profile, maximising transparency where views matter most. Flooring extends from interior to exterior with little differentiation, reinforcing the idea that the void is neither fully inside nor wholly outside.
This material economy extends to the handling of the existing structure. Rather than stripping the house back to a shell, gosplan retained elements that still served the new spatial logic. Existing walls were selectively opened, their thickness revealed and celebrated rather than concealed. The tectonic language is one of honesty: old and new are distinct but not discordant, each legible on its own terms.
The use of local stone for paving and low boundary walls further anchors the project in its context. These are not decorative gestures but functional elements that manage topography and define outdoor rooms. The stone's texture and colour echo the surrounding macchia and the weathered rock of Tavolara itself, creating a visual continuum from house to hillside to sea.
Framing the Extraordinary
Tavolara dominates the view from Casa della Sughera. The island's sheer cliffs and near-vertical flanks make it one of the Mediterranean's most arresting landforms. gosplan's central void acts as a lens, focusing attention on this singular geological presence. From within the house, movement through the void choreographs a sequence of framed views: partial glimpses from the bedroom wing, a full frontal panorama from the living area, oblique angles from the outdoor terrace.
This is architecture as curatorial practice. The house does not compete with the landscape; it curates the experience of it. The void's proportions, the placement of glazing, even the height of boundary walls are calibrated to control sightlines without dictating them. The inhabitant remains an active participant, discovering views rather than having them imposed.
The approach contrasts sharply with the plate-glass maximalism common in contemporary coastal architecture, where floor-to-ceiling glazing offers everything at once. Casa della Sughera is more selective, more patient. It understands that a framed view can be more powerful than an unmediated one, that anticipation and reveal matter as much as the view itself.
Adaptive Strategies for Coastal Typologies
Casa della Sughera offers a model for rethinking postwar coastal housing stock across the Mediterranean. Many such houses suffer from similar problems: poor orientation, weak relationships between interior and exterior, indifference to specific site conditions. The standard response has been either demolition and replacement or superficial cosmetic updates. gosplan demonstrates a third path: strategic intervention that preserves what works, removes what does not, and uses the resulting voids as generative spaces.
This approach has implications beyond individual projects. Mediterranean coastlines are lined with housing from the 1960s and 1970s, much of it now due for renovation. If even a fraction of these projects adopted a similarly thoughtful approach, prioritising spatial reorganisation and landscape connection over mere surface renovation, the cumulative effect would be significant. The alternative, wholesale demolition and replacement with larger, more consumptive structures, is neither environmentally nor culturally sustainable.
gosplan's work here also speaks to the value of restraint in a building culture often dominated by the desire to maximise every square metre of permitted floor area. By creating a void where code would have allowed enclosure, the studio prioritises experiential quality over quantifiable metrics. The central space, technically "unbuilt," may be the most valuable square metres of the entire project.
Living With Landscape
The success of Casa della Sughera ultimately rests on how it reshapes daily inhabitation. The central void becomes the house's true centre of gravity, a space that inhabitants pass through multiple times each day. Morning coffee, evening aperitivo, the transition from sleep to waking life all unfold in direct relationship to the view of Tavolara and the movement of light across the void.
This is not architecture as backdrop but as active participant in domestic ritual. The house structures time as much as space, marking the day's passage through shadow patterns, temperature shifts, and changing light on the island across the water. It is a modest building by contemporary standards, neither large nor technologically complex, yet it achieves something increasingly rare: a genuine reciprocity between dwelling and landscape, where each shapes the experience of the other.
Save this story. A free account keeps your reading list and the 07:00 email in one place.
CREATE FREE ACCOUNT →SIGN IN