A Philosophy of Accretion
There exists a familiar tension in renovating historic interiors: should new work fade politely into the background, or assert itself as a counterpoint? In a circa-1885 residence in Montreal's Pointe-Saint-Charles neighbourhood, interior design practice MRDK has chosen the latter path - not as erasure, but as a form of respect. The project treats history as a living substrate, one that gains depth through the deliberate addition of contemporary elements that refuse to imitate what came before.
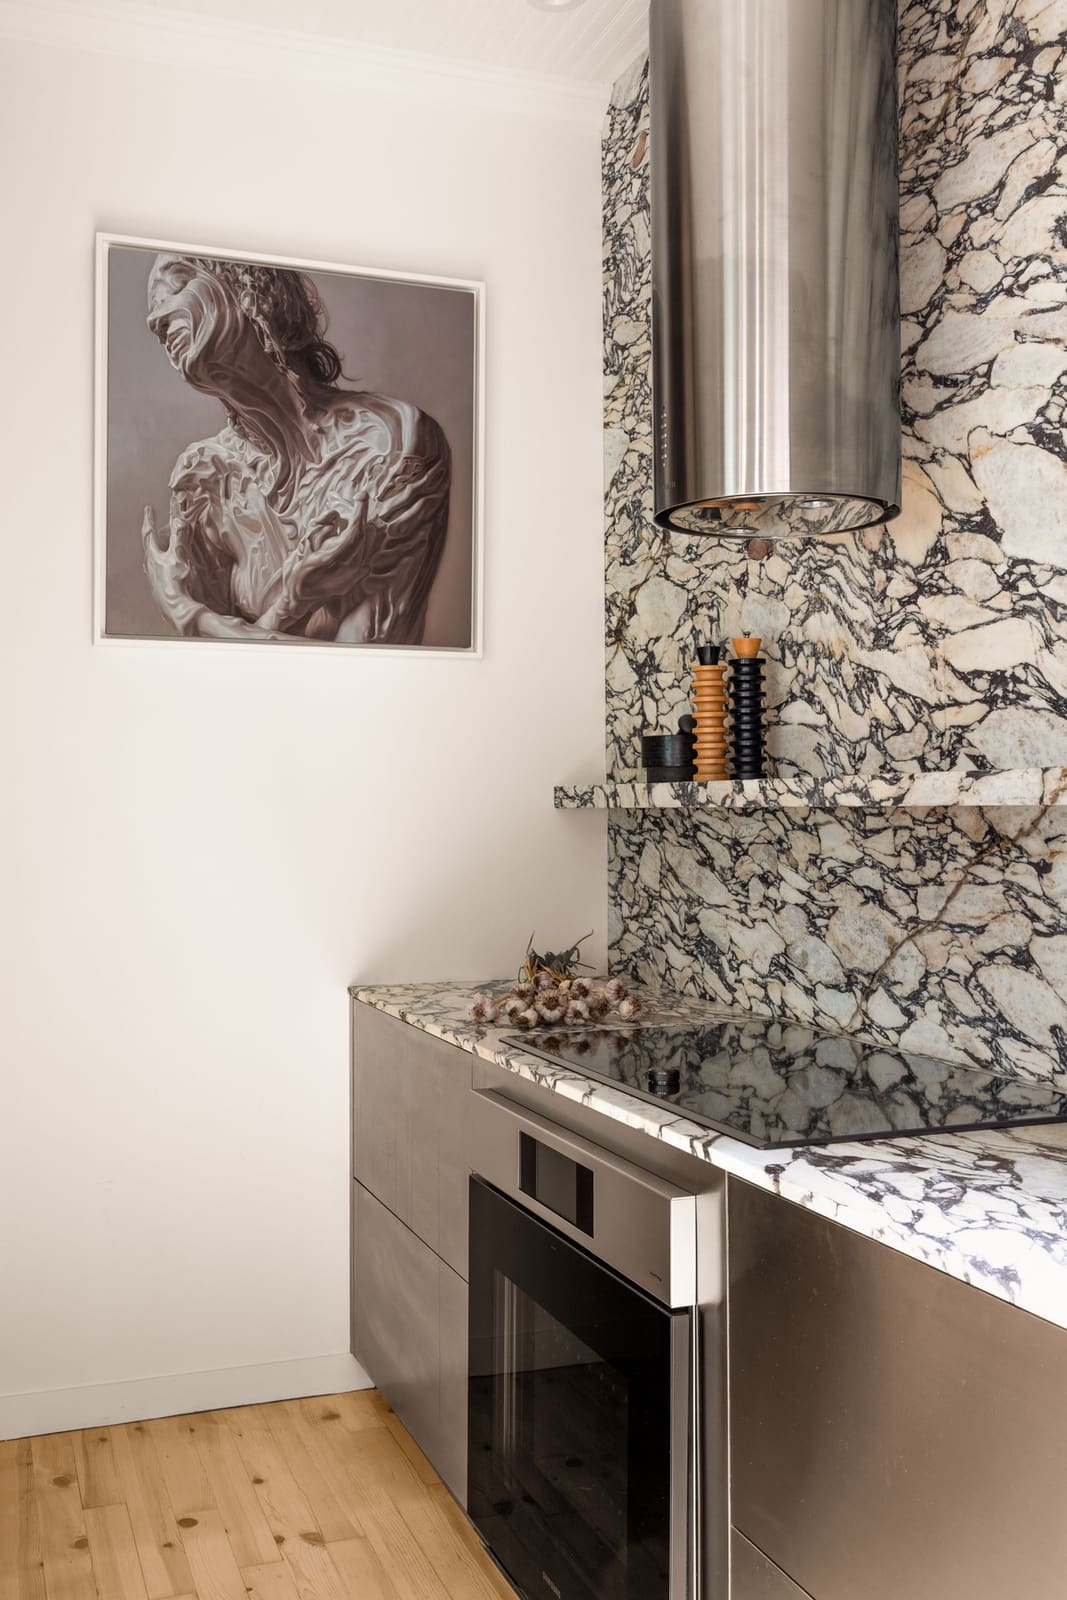
The kitchen anchors this philosophy. A single wall clad floor to ceiling in honed Calacatta Viola marble operates almost as a tectonic insertion, its wild, fibrous veining recalling the gestural energy of a Rosalie Gamache oil painting hung nearby. Only a narrow stone ledge and a tubular stainless-steel hood punctuate the expanse, allowing the material's inherent drama to dominate. Turn 180 degrees, however, and the room reveals its age: ornate plaster ceiling mouldings and original door trim frame the space, evidence of the building's origins nearly a century and a half ago.
Rather than attempting stylistic continuity - a trap that often results in pastiche - MRDK has designed key interventions as discrete objects. The marble wall reads as a monolithic plane dropped into place; the kitchen island, also wrapped in Calacatta Viola, incorporates a central recess housing an integrated planter whose cylindrical form echoes the sculptural hood above. These elements feel less like architectural rewrites and more like oversized pieces of furniture, occupying the room without overwhelming its historic envelope.
Material Restraint and Tectonic Clarity
The material palette is narrow but expressive. Calacatta Viola marble, white oak, stainless steel, and preserved original pine flooring comprise the primary vocabulary. In the kitchen, a continuous white-oak shelving system conceals the refrigerator, freezer, wine storage, and pantry behind a floor-to-ceiling plane. An existing structural beam runs directly to the edge of this millwork, its presence acknowledged rather than hidden; the top portion of the joinery is clad in slatted wood to accommodate ventilation grilles, a pragmatic detail that also adds textural variation.
The powder room extends the same logic. A blocky custom sink carved from Calacatta Viola introduces sculptural mass, while white-oak cabinetry includes a slender bookshelf tucked beside the mirror. Stainless steel reappears in the form of curled Flos Foglio fixtures, their reflective surfaces catching light and animating the compact space. Each material is deployed with purpose, contributing to a cohesive identity that nonetheless avoids monotony.
This approach recalls the work of practices such as David Chipperfield Architects, whose interventions in historic contexts - most notably the Neues Museum in Berlin - embrace visible distinction between old and new. MRDK's strategy is less archaeological reconstruction and more strategic accretion, accepting that a building's life unfolds across multiple chapters.
Precedent and the Politics of Preservation
The question of how to treat existing fabric has long divided architects and designers. Ruskin's doctrine of non-intervention has given way, in most contemporary practice, to more flexible attitudes: the Venice Charter permits additions "distinguishable from the original," while adaptive reuse projects worldwide increasingly celebrate temporal layering. MRDK's work aligns with this lineage, acknowledging that historic structures need not be frozen in amber to retain their integrity.
The firm completed an earlier phase of work on the same property in 2019, reconfiguring the upper floor to include an open-concept office introduced as a self-contained volume, along with a renovated second-floor bathroom. That familiarity with the building's particularities - its structural idiosyncrasies, its existing character, its spatial rhythms - has clearly informed the more recent kitchen and powder-room interventions. The result is not a wholesale transformation but a series of calibrated insertions, each legible as a distinct moment in the home's ongoing evolution.
Object as Intervention
One of the project's most compelling aspects is its treatment of new elements as furnishings rather than architecture. The marble backsplash wall, the oak storage plane, the island with its integrated planter - all read as large-scale objects occupying the room. This strategy has several advantages. It maintains the spatial legibility of the original envelope, allowing historic details to remain visible and contextually grounded. It also permits future modification; because the interventions are conceived as insertions rather than integral rewrites, they can theoretically be removed or replaced without compromising the building's core fabric.
This is not to suggest the project is timid. The scale and materiality of MRDK's additions are bold, even assertive. But their assertiveness stems from clarity of intent rather than stylistic domination. The marble wall does not apologise for its presence, nor does it attempt to blend in. Instead, it establishes a visual and tactile counterpoint to the plaster mouldings and pine floors, creating a dialogue rather than a monologue.
Living with History
At World Archi Design, we've long argued that the most successful historic renovations are those that treat the past as a collaborator rather than a constraint. MRDK's work in Pointe-Saint-Charles exemplifies this ethos. The practice has neither museumified the building nor stripped it of its layers. Instead, they have added to its narrative, contributing another chapter that is unmistakably of this moment while remaining in conversation with what came before.
The result is a home that feels simultaneously grounded and contemporary, rooted in its 19th-century origins yet fully inhabitable for 21st-century life. The Gamache painting in the kitchen - depicting a figure emerging from viscous liquid, raw and exposed - serves as an apt metaphor. Like the artwork, the renovated interiors reveal their construction honestly, celebrating both the beauty of historic craft and the precision of contemporary fabrication. In doing so, they suggest that respect for the past need not preclude bold gestures in the present.
Save this story. A free account keeps your reading list and the 07:00 email in one place.
CREATE FREE ACCOUNT →SIGN IN