A Ruin Worth Chasing
The question locals asked was fair: who would take on a house so far gone? The stone structure sat just beyond the boundaries of an upstate enclave founded nearly a century ago, a place where families share hundreds of wooded acres and children disappear at dawn, returning at dusk somehow fed and happy. For years, the building had been a cautionary tale, overtaken by mold, wildlife, and whispers of a troubled past. By the time Tatyana Miron, cofounder of Pappas Miron Design, spotted the for-sale sign during the pandemic, the property had spent decades slipping further into oblivion.
Her husband's response was immediate and sensible: absolutely not. The world felt precarious, and the house looked like a sinkhole for both money and sanity. But Miron had already turned the car around.
What she saw beneath the rot was a skeleton worth saving. The bones were good, the setting extraordinary. Welsh ponies had once galloped through these woods; grand parties had spilled across the grounds. Somewhere under layers of neglect lay a house that had hosted life at full volume. Miron's task would be to coax it back without erasing the patina of all those years.
Restraint as Strategy
At World Archi Design, we have covered enough renovations to know that the most difficult decision is often what not to do. Miron's approach was defined by a kind of disciplined restraint that runs counter to the usual "while we're at it" spiral. She did not move walls. She did not gut rooms. She kept the original hardware, preserved the existing floor plan, and resisted the seductive creep of scope expansion.
What she did do was surgical: she removed the unfortunate 1970s additions that had obscured the house's original proportions, relined fireplaces, and restored architectural details that decades of neglect had buried. In the kitchen and butler's pantry, where the floors had deteriorated beyond repair, she installed cork tile, a material choice that speaks to both warmth and practicality. The renovation took sixteen months. Miron and her family moved in before the contractors had finished.
The result is a house that feels neither frozen in time nor aggressively contemporary. It occupies a middle ground, comfortable in its own skin, unafraid of wear.
Material Depth and the Rejection of Perfection
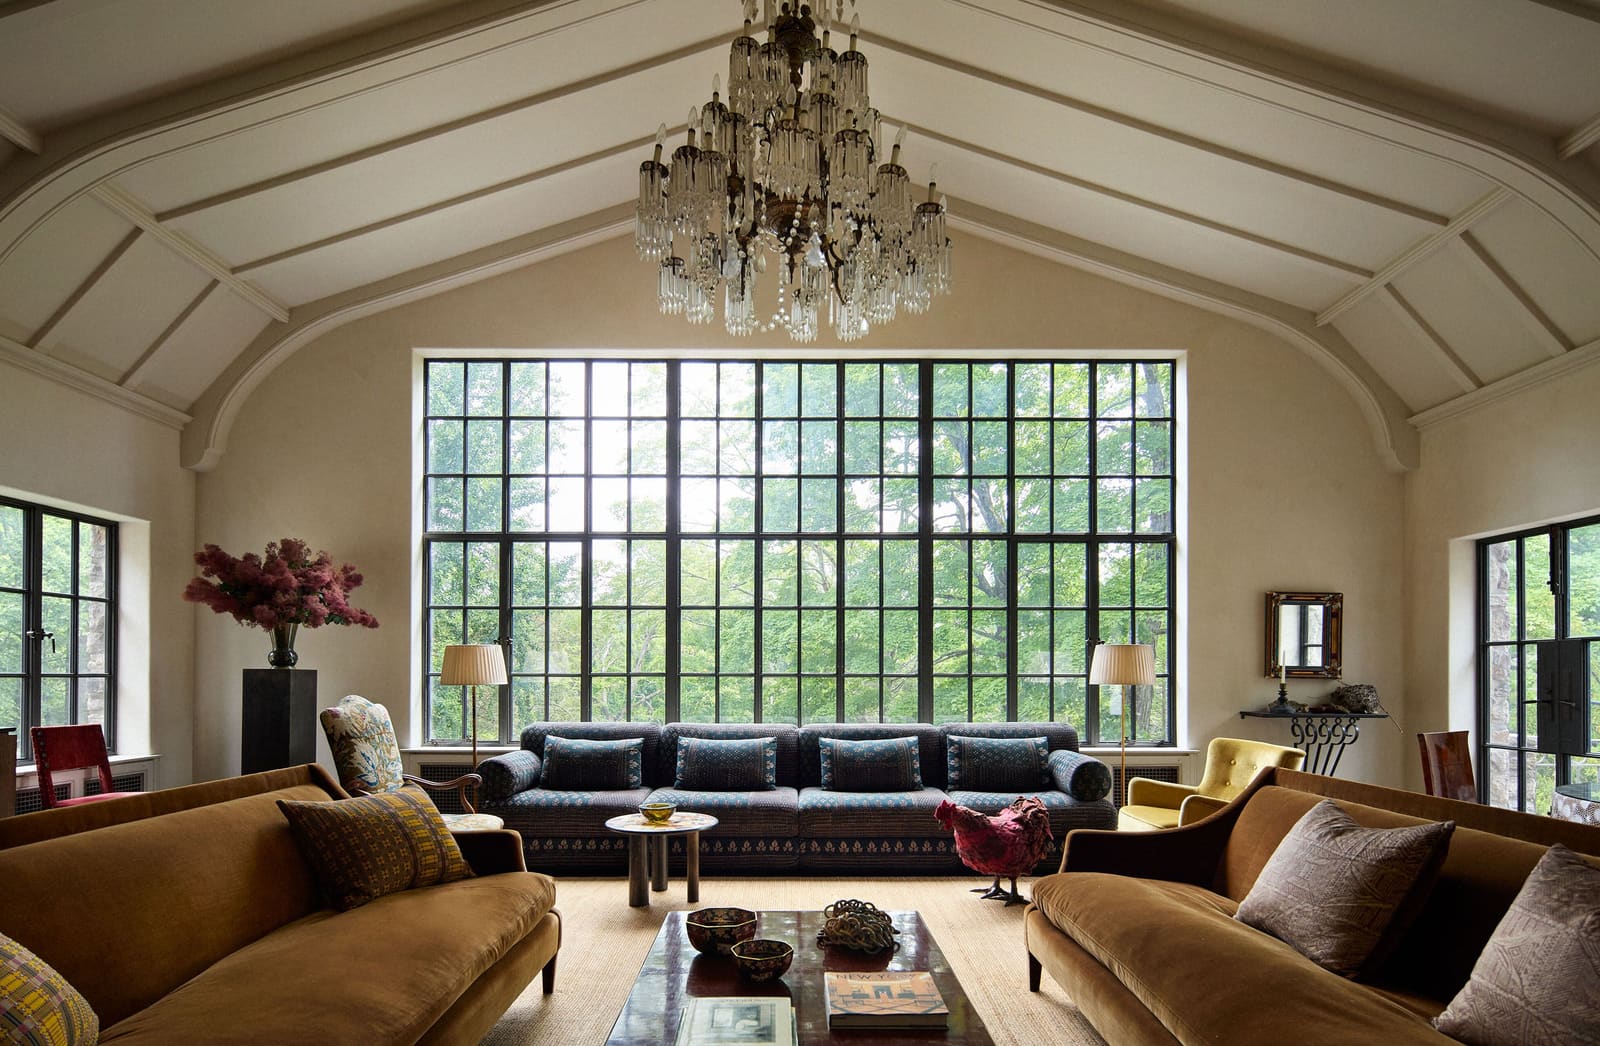
Miron's material palette reflects the woods outside: earthy, muddy, layered. In the main living room, she eschewed paint in favor of waxed clay lime plaster, a historic French finish that adds depth without overwhelming the volume of the space. The texture draws attention to the architecture itself, to the scale of the windows and the rhythm of the room's proportions.
For the library, she initially selected a green velvet from Rose Uniacke, then reconsidered. The choice felt too seasonal, too fixed. Instead, she turned to a linen and silk strié from George Spencer Design, a fabric that shifts with light and holds up across months of use. In a house meant for year-round occupation, seasonlessness matters.
Texture operates as the protagonist throughout. The custom sofas in the living room are upholstered in Claremont velvet; one twelve-foot piece was positioned specifically for older guests who need a firmer surface to rise from. Two nine-foot sofas flank the fireplace, deep enough to sink into, an homage to an iconic photograph of Lee Radziwill draped across a Mongiardino sofa. Miron had carried that image in her mind for years, waiting for a room large enough to accommodate the scale and mood it demanded.
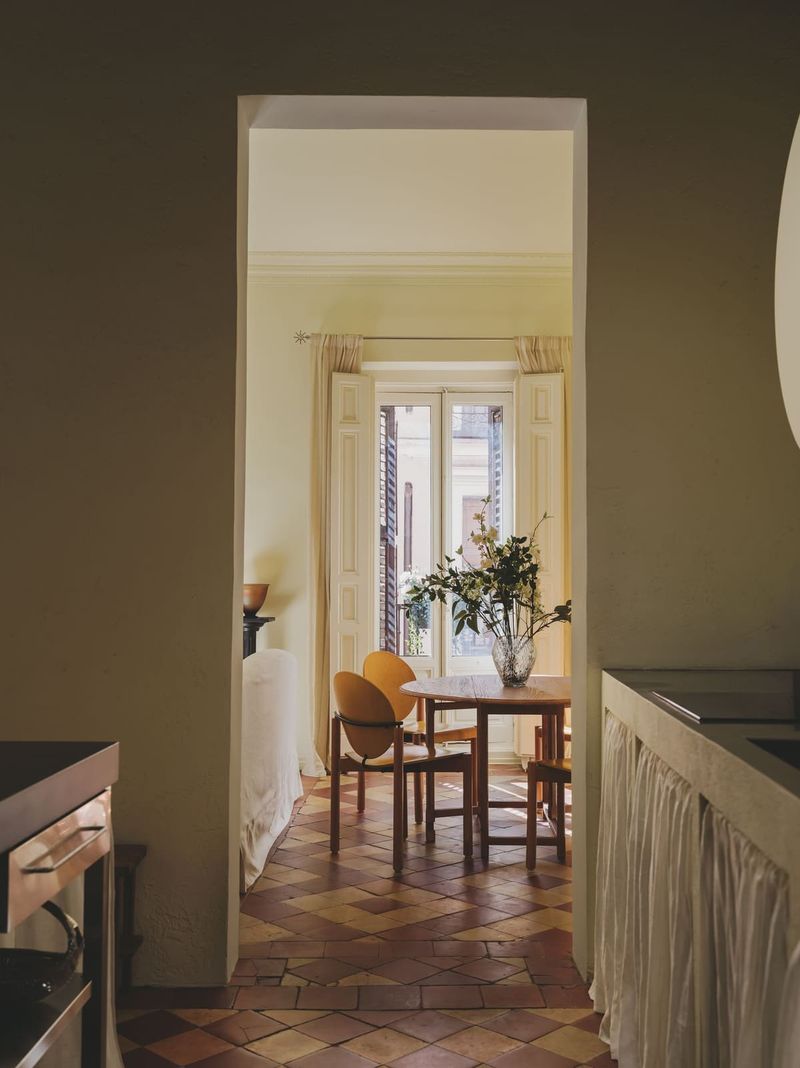
The dining room carpet came from Double Knot, the table from a dealer in antiques, surrounded by Cassina chairs Miron found at the Parma market in Italy. A nineteenth-century embroidered silk panel hangs in the living room, its frayed edges left intact. An antique lace coverlet, discovered in Hampton Bays, drapes over a games table skirted in Rogers & Goffigon wool. The message is clear: beauty does not require newness, and perfection is not the goal.
The Kitchen as Statement
If most of the renovation leaned light, the kitchen was where Miron allowed herself to pursue a specific vision. Inspired by English kitchens of the 1950s, she worked with Murray Craft Builders to design custom cabinetry with a rabbeted drawer front, a detail that sits between overlay and inset. It is neither efficient nor easy to fabricate, but Miron persuaded the millworkers to attempt it anyway. The result is a kitchen that feels both utilitarian and quietly refined, a space designed for serious use rather than display.
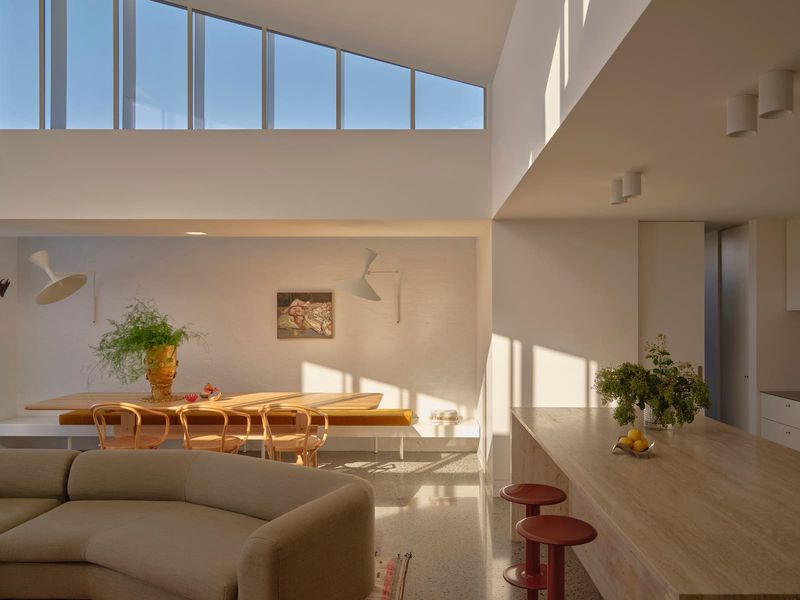
The narrow island was custom-built to preserve circulation. Vintage paperclip stools surround it. An Aga range anchors one wall; a custom hood rises above. Antique plates hang from the ceiling, collected over time, each one a small punctuation mark in a larger composition. The sink and fittings came from DeVOL, a British manufacturer known for blending craft with function.
In the adjacent bar, the original cabinetry remains, painted in Farrow & Ball's Broccoli Brown. Cork floors continue the material thread from the kitchen. A vintage cupid chandelier hangs overhead, slightly incongruous, entirely at home.
Bedrooms as Narrative Layers
Miron did not reconfigure the second floor, but she did close two doors to ensure each bedroom could have its own bathroom. In the primary bedroom, the custom bed is upholstered in a Dedar silk print. A nightstand from Christopher Cawley Antiques sits beside it, topped with a lamp from Colonia Antiques. The rug was custom-made in Tangier; the bedding came from Jenni Kayne. The palette is soft but not saccharine, grounded by the marble countertops in the adjoining bathroom, Paonazzo Caldia from BAS Stone, set against floor tiles from Country Floors.
Her daughter Oona requested a purple room. Miron obliged with a subtle violet from Resource paint, a shade that reads more as atmosphere than color. The bed is custom, flanked by a vintage chair and desk. A piece of needlepoint artwork, which once hung in Miron's own childhood bedroom, occupies one wall. The bedding came from Le Château de Ma Mère in Paris. In Oona's bathroom, tiles from Country Floors meet a vintage mirror sourced in Venice and a converted antique chest serving as a vanity, fitted with Waterworks hardware.
The second-floor guest bedroom is wrapped in Larsen fabric, a move that adds softness and acoustic dampening. A rug from Nordic Knots anchors the space. Downstairs, another guest room features a bed dressed in Rogers & Goffigon linen and a coverlet from Nordic Knots. Antique curtains frame the windows; a vintage wall sconce from Holler & Squall provides task light.
Precedent and Informality
The house exists in conversation with its context, both architecturally and socially. The Trail Club, founded in 1924, was built around a radically simple premise: that life improves when lived outdoors, together. The club's cabins are modest, some barely equipped with kitchens. Children roam freely, fed by whichever family happens to be cooking. There is a lake, tennis courts, a clubhouse. No motorboats. Roughly 125 families share the land.
Miron and her family rented one of the small cabins for years before purchasing the stone house. The shift from a one-bed cabin to a sixteen-seat dining table might seem dramatic, but the ethos remains consistent. The house has become another gathering point, an extension of the club's communal spirit rather than a retreat from it. Miron and her husband entertain frequently. Children run in and out. Dinners stretch late. They have hosted the entire club at once.
Sarah Sanneh, whom Miron persuaded to join the Trail Club, describes the house as reflecting a worldliness that extends the club's identity in a new direction. Fritz Beshar, a longtime member, notes that the restoration has been met with gratitude. When someone invests in a property, it strengthens the community. The Trail Club nearly lost this house to neglect. Now it stands as proof that ruin is not inevitable.
Antiques, Accidents, and the Refusal of Rules
Miron's approach to furnishing resists the tyranny of matching. A vintage needlepoint ottoman from Parma sits beside Robert Haussmann chairs for Stendig. A Mario Bellini sofa anchors the sitting room, where cork floors meet a vintage pendant by GPA Monti. In Otto's room, a vintage bed is dressed in a Pendleton blanket, flanked by sconces from In Common With. The walls are painted in Benjamin Moore's Gray Owl. In the adjoining bathroom, the original sink and fittings remain; the mirror is vintage; one wall is covered in Taschen bookplates.
The screened porch was restored based on a photograph from the 1970s, the last time the house changed hands before its long decline. Vintage folding chairs from Avery & Dash mix with a rattan furniture set from Kamelot Auctions. A marble-topped dining table, another find from Parma, anchors the space. By the pool, chaise lounges from Dzine Elements sit beside yet another vintage table sourced in Italy.
This accumulation of objects, each with its own provenance, creates a sense of time layered rather than erased. The house does not pretend to be new. It does not apologize for age or imperfection. Miron has spoken about her affection for things that are a little broken, a little worn. In a design culture often obsessed with the pristine, this stance feels both radical and humane.
What the House Teaches
There is a lesson embedded in this project, one that extends beyond the specifics of cork floors and rabbeted drawer fronts. It is about knowing when to intervene and when to step back. About valuing patina over polish. About designing not for the photograph but for the life that will unfold within the walls.
The house in Carmel is not a monument. It is a working building, lived in hard, loved accordingly. It absorbs the chaos of children, the spillover of dinners, the wear of daily use. It does not flinch. This resilience, this willingness to be used, is what makes it successful.
At World Archi Design, we recognize that the most enduring projects are often those that refuse to be precious. Miron's house is a case study in that refusal. It honors its past without being trapped by it. It welcomes the future without erasing what came before. In doing so, it offers a model for how we might approach restoration more broadly: with curiosity, restraint, and a deep respect for the stories embedded in old walls.
Save this story. A free account keeps your reading list and the 07:00 email in one place.
CREATE FREE ACCOUNT →SIGN IN