A Brief for Multiplicity
There is a particular challenge in designing for simultaneity: a home that must function as private refuge, professional workspace, and social arena without fracturing into discrete zones. Archive for Space, the London and Mallorca-based practice led by Arabella Maza and Stephen Maginn, faced exactly this in an early-twentieth-century Madrid apartment. The 80-square-metre flat, stretched along a narrow footprint typical of the city's 1900s housing stock, needed to accommodate the layered rhythms of its owner's life without major structural surgery.
The studio's response was not to compartmentalise but to orchestrate. Living spaces migrate toward the street-facing balconies, where Madrid's shifting light becomes an active participant in the daily programme. Bedrooms fold inward, oriented to a quieter internal patio. The entire plan hinges on material continuity and strategic zoning rather than walls or thresholds. In this sense, the project operates less like traditional residential architecture and more like careful choreography, where movement and use define boundaries as much as any physical partition.
The Terracotta Anchor
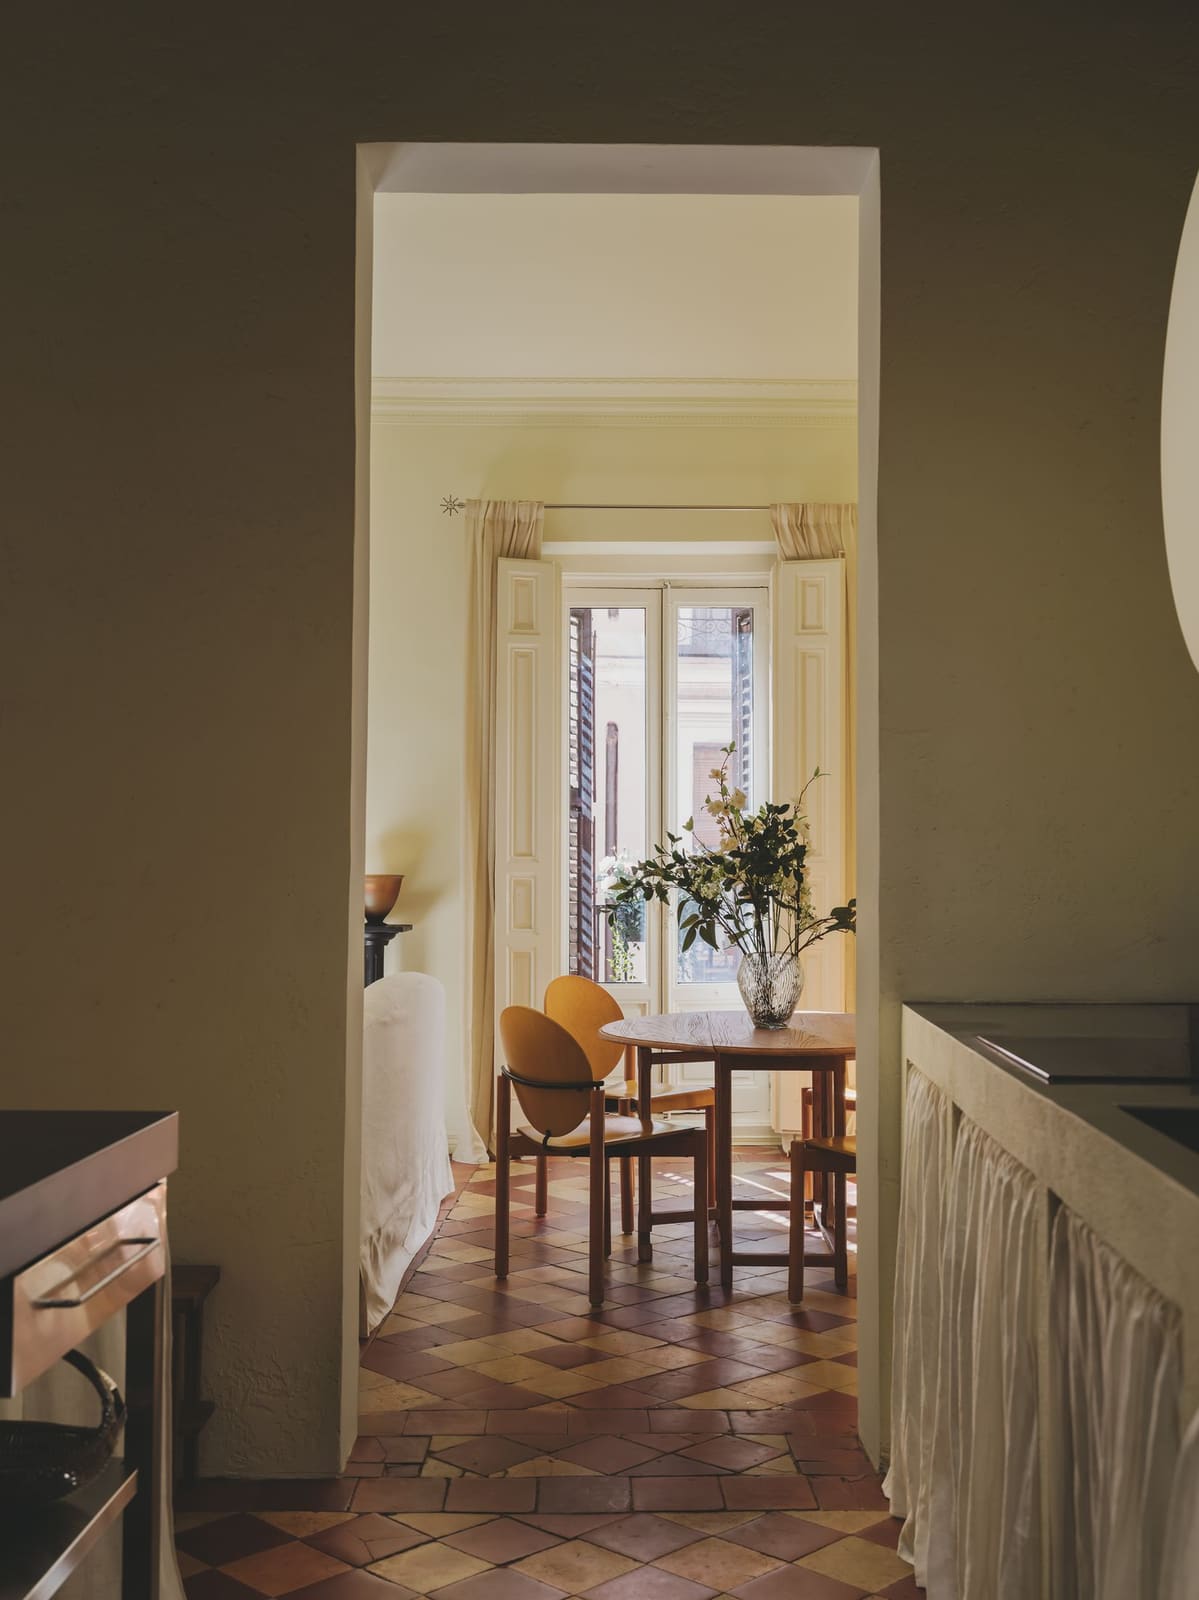
Renovation projects often begin with demolition, but here the most consequential act was archaeological. Beneath decades of carpet, the team uncovered the apartment's original terracotta flooring, its warm, earthy tones intact. Rather than treat this as a decorative flourish, Maza and Maginn made it the conceptual anchor of the entire scheme. The tiles were restored and sympathetically infilled where necessary, their layout shifting from checkerboard in the kitchen to diamond patterns elsewhere. This variation is subtle but deliberate, a way of marking zones without resorting to overt thresholds.
The terracotta also dictated the palette. Pale yellow walls, which might read as too sweet in isolation, here catch and amplify Madrid's mellow afternoon light, warming the narrow plan and creating a sense of lateral expansion. The floor and walls together establish a historical baseline, a tonal ground against which the studio's more provocative gestures can register clearly.
Traditional Punk
Maza and Maginn describe the project's ethos as "traditional punk," a phrase that captures the studio's refusal to smooth over friction. The apartment's period details remain legible: restored plaster cornicing, decorative ceiling medallions, original timber shutters. These elements are not museumified or treated as nostalgic set-dressing. Instead, they coexist with interventions that deliberately unsettle the gentleness of the shell.
Reflective stainless-steel surfaces in the kitchen introduce a sharp, industrial counterpoint to the warmth of terracotta and plaster. Red and black accents punctuate the softer palette, moments of visual intensity that feel less like accent colours and more like deliberate provocations. The effect is not pastiche or postmodern collage but something closer to productive dissonance, where each element retains its own character and the tension between them becomes the point.
This approach has precedent. We have seen similar strategies in the domestic work of Studio KO, where vernacular Moroccan forms are juxtaposed with modernist restraint, or in the Paris apartments of Frédéric Méchiche, where eighteenth-century boiserie shares space with brutalist sculpture. In each case, the designer resists the impulse to harmonise, choosing instead to let disparate vocabularies coexist and converse.
The Kitchen as Centrepiece
At the heart of the plan sits a bespoke masonry kitchen, built using the traditional "de obra" method, where elements are constructed in place rather than installed as cabinetry. Reflective steel worktops meet gathered linen cabinet skirting, a pairing that encapsulates the project's broader logic: severity and softness in constant dialogue. The linen, which reads as almost domestic couture, softens the industrial precision of the steel without diminishing its clarity.
Above the counter, a large circular extractor hood designed by the studio functions more as sculptural object than infrastructure. Its form is clean and totemic, a piece that would not feel out of place in a gallery context. This blurring of the line between furniture, fixture, and art object is characteristic of Archive for Space's work, where every element is asked to carry both functional and expressive weight.
Grandmother in Latex
Maza describes the project with a phrase that has stuck: "We wanted the apartment to feel slightly provocative at times. We kept referring to it as a grandmother in latex." It is a fitting encapsulation. The apartment's vintage floral occasional chair from Pamono, the cross-stitched wall hanging of oversized roses serving as a headboard, the red lacquered side tables by Colin King for Zara Home, all read as "grandma chic," a term that has gained traction in recent interiors discourse. But here, these elements are not deployed ironically or with knowing distance. They coexist with glossy black tile bathrooms, chrome fixtures, and veined Calacatta marble, creating a domestic landscape that refuses to settle into a single register.
This oscillation between the demure and the daring, the inherited and the invented, gives the apartment its particular charge. It is a home that treats its own contradictions not as problems to be solved but as the very substance of its identity.
Materiality and Memory
One of the more subtle achievements of the project is the way it engages with material memory. The terracotta flooring, the plaster details, the timber shutters, these are not simply preserved as historical artefacts. They are re-contextualised, made to perform new roles within a contemporary domestic programme. The terracotta, for instance, no longer reads purely as period detail; it becomes a chromatic and textural baseline that allows the steel and linen and lacquer to register with greater clarity.
This is a different approach to adaptive reuse than we typically encounter in residential renovation, where the tendency is either to restore a space to an imagined original state or to strip it back to a neutral shell. Archive for Space does neither. Instead, they treat the apartment's history as a live material, something to be worked with rather than around.
A Spatial Argument
In the end, the apartment is less a resolution than an argument. It proposes that a home can be multiple things at once, can hold contradictions without collapsing into incoherence. It suggests that provocation and comfort are not mutually exclusive, that a space can be both grounded in history and open to reinvention. For a practice like Archive for Space, which has consistently explored the intersection of tradition and experimentation across their portfolio, this Madrid apartment stands as a particularly articulate statement of intent. It is poetic, a little eccentric, and quietly assured, a domestic interior that knows exactly what it is and what it refuses to be.
Save this story. A free account keeps your reading list and the 07:00 email in one place.
CREATE FREE ACCOUNT →SIGN IN