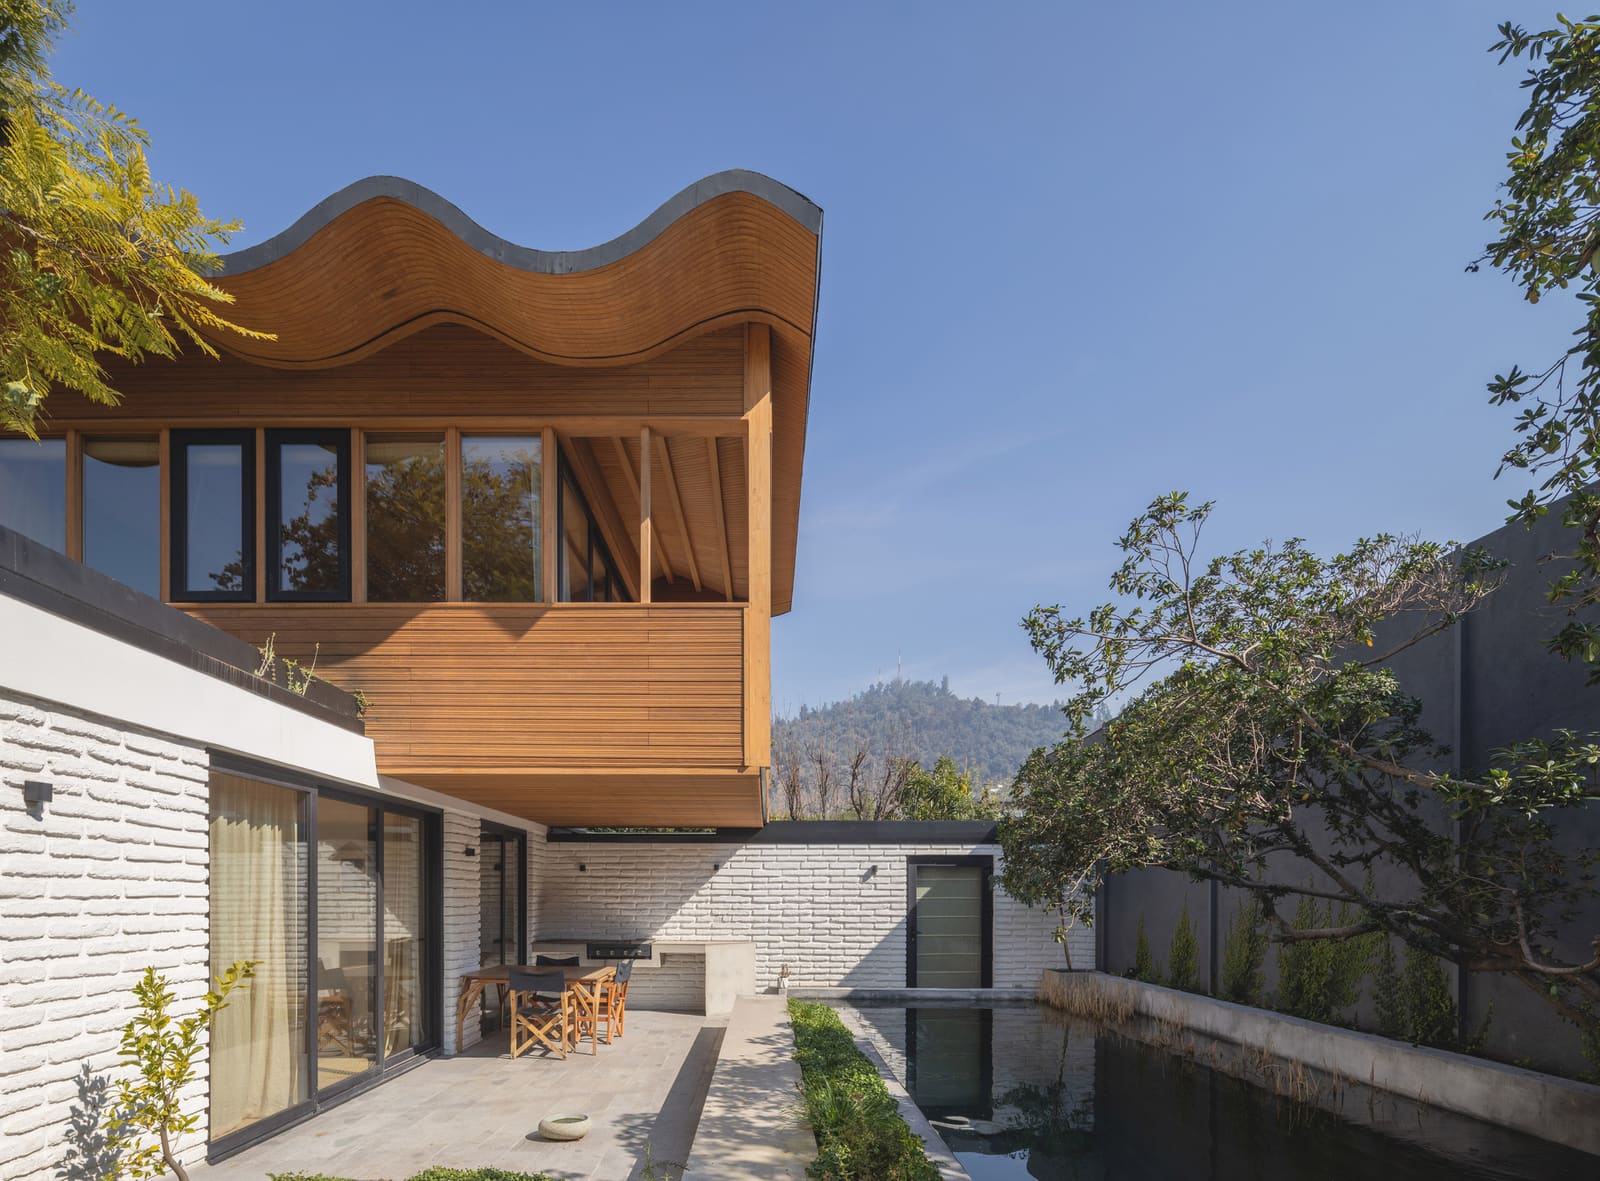
Living Under the Hill
There is a particular challenge to renovating homes that sit in the shadow of a mountain. The topography does not negotiate. In Santiago's Pedro de Valdivia Norte, the presence of San Cristóbal Hill shapes not only the skyline but the quality of daylight that filters into every courtyard and living room below. For María Catalina Picon Meleda and Alberto Browne Cruz, the task of expanding and renovating Los Navegantes House meant beginning with a simple question: how do you bring light into a dwelling built in 1963, when the hill itself decides when morning arrives?
The original structure, a modest single-family home of its era, occupied a residential neighborhood defined by mature vegetation and the rhythm of garden walls. Its north-south orientation placed it in conversation with the hill's shadow, a condition that dictated both thermal comfort and the experience of interior space. Rather than resist this relationship, the architects chose to work within it, treating the hill not as an obstacle but as a presence to be acknowledged and accommodated.
Expanding Without Erasing
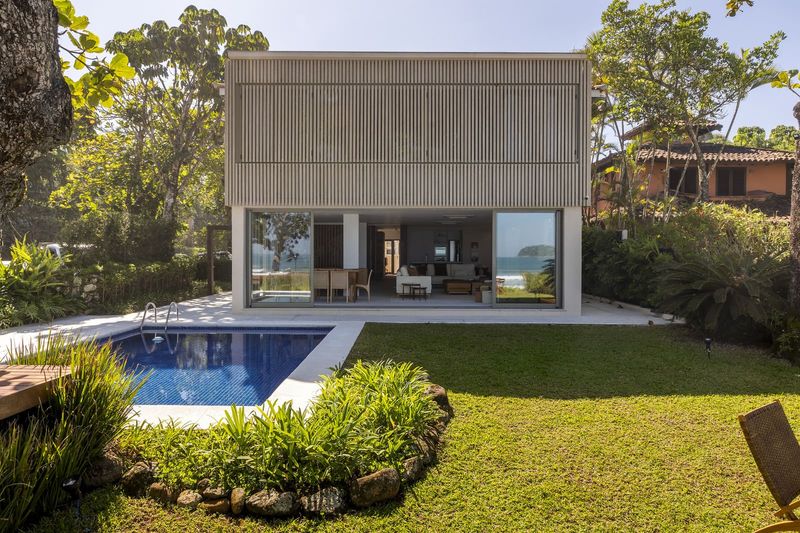
The intervention added 264 square meters to the existing footprint, but the expansion was less about volume than about reorienting the house toward light and landscape. The architects preserved the original structure's relationship with the courtyards, understanding that in a neighborhood dense with greenery, privacy and permeability are not opposites but interlocking concerns. The existing vegetation remained, and new openings were calibrated to frame views without exposing the interior to neighboring sightlines.
This is a strategy we have seen in other Chilean residential projects where the garden is not decoration but infrastructure. The architects worked with landscape designers Carol Kramer and Cristóbal Elgueta to integrate green roof systems, ensuring that the expanded building envelope contributed to the site's ecological continuity rather than interrupting it. The roof, supplied by ZINCO Greenroof, functions as both thermal regulator and visual extension of the hillside vegetation.
Material Restraint and Tectonic Clarity
The material palette is deliberately restrained. Timber cladding from Topwood and Xilofor wraps portions of the new volume, referencing the warmth of mid-century residential modernism without mimicking it. CHC fixtures and environmental consulting from EBO supported a sustainability agenda that operates quietly in the background, shaping performance without announcing itself.
What distinguishes this project from more declarative renovations is its refusal to impose a singular architectural gesture. The massing is composed but not dramatic. The fenestration is generous but not exhibitionist. The architects understood that in a neighborhood where the hill is the dominant visual fact, the house should not compete for attention. Instead, it recedes into its context while reorganizing its interior life around light, air, and the shifting presence of shadow.
Precedent and Continuity
Los Navegantes House belongs to a lineage of Chilean residential architecture that engages topography as a collaborator. One thinks of the work of Mathias Klotz or the more recent interventions by Pezo von Ellrichshausen, where the relationship between built form and landscape is neither picturesque nor purely functional but tectonic. The house is not placed on the site; it is embedded within it, responding to slope, orientation, and the seasonal arc of the sun.
In this sense, the project is less about renovation than about calibration. The architects did not seek to transform the character of the original house but to adjust its capacity to receive light and frame the landscape. The courtyards, which in the 1963 layout functioned as buffer zones, now operate as spatial hinges, connecting interior rooms to the garden and the garden to the hill beyond.
Light as a Design Problem
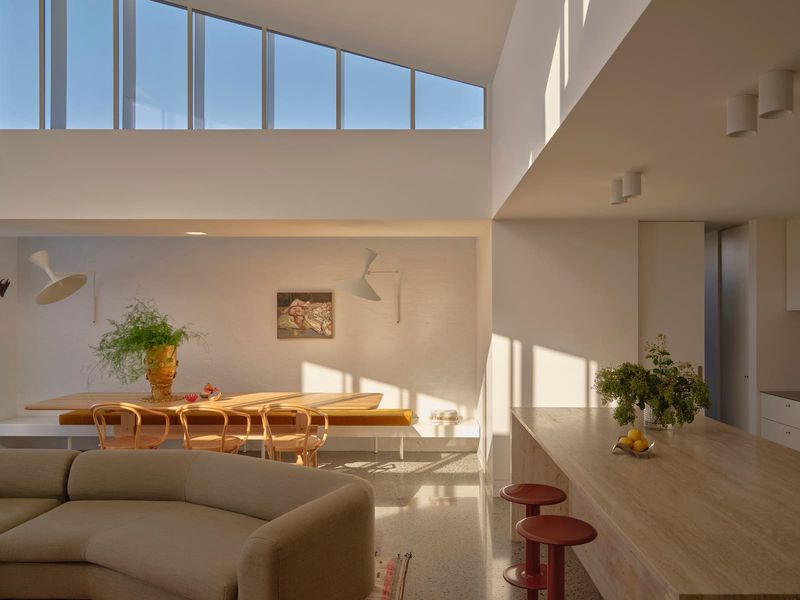
The north-south orientation, typically advantageous in the Southern Hemisphere, becomes more complex when a hill to the east delays sunrise and shortens the afternoon. The architects addressed this by introducing clerestory windows and reconfiguring the section to allow light to penetrate deeper into the plan. The result is a house that breathes differently across the day, its rooms illuminated not uniformly but in sequence, following the hill's shadow as it retreats.
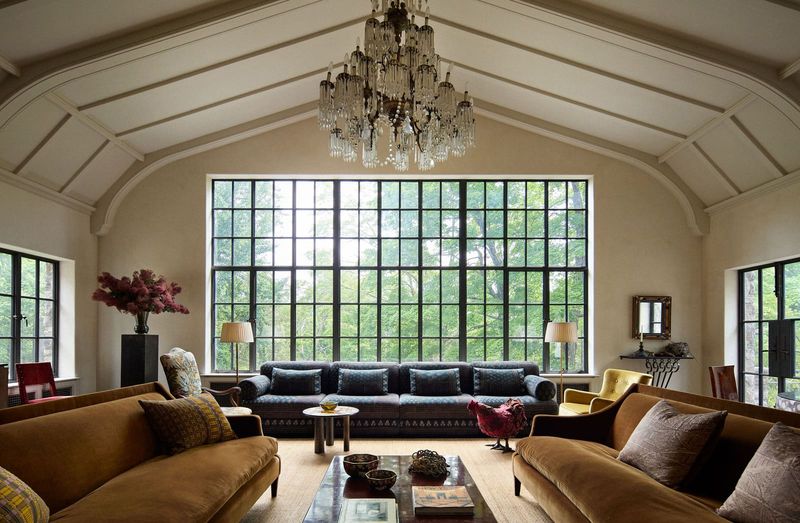
This approach reflects a broader shift in how we think about daylighting in residential architecture. Rather than maximizing glazing, the architects modulated it, understanding that in a climate like Santiago's, where summers are hot and winters mild, the quality of light matters more than its quantity. The house does not flood with sun; it filters it, creating interiors that remain cool and legible even at midday.
A House That Knows Its Place
At World Archi Design, we have been tracking how adaptive reuse and sensitive expansion are reshaping residential neighborhoods across Latin America. Los Navegantes House is instructive not because it invents a new typology but because it demonstrates how mid-century residential fabric can be updated without erasure. The architects honored the original structure's relationship with the street, the garden, and the hill, while equipping it for contemporary living.
The project completed in 2024, and its lessons extend beyond Santiago. As cities densify and pressures mount to replace rather than renovate, houses like Los Navegantes offer a counterargument: that continuity, carefully managed, can be as generative as rupture. The hill will continue to cast its shadow. The garden will continue to grow. And the house, now expanded and reoriented, will continue to live within that dynamic, neither resisting it nor succumbing to it, but finding its place in the conversation between light, topography, and time.
Save this story. A free account keeps your reading list and the 07:00 email in one place.
CREATE FREE ACCOUNT →SIGN IN