The Temporal Dimension of Domestic Space
There is a particular challenge in renovating interwar housing stock that many architects quietly sidestep: how to honor typological legacy without embalming it. The Californian bungalow, a fixture of Australian suburbia since the 1920s, carries strong formal expectations - low-pitched roofs, deep eaves, horizontal massing - and renovation briefs often default to replicating those gestures in rear additions. Studio Ceravolo's Maribyrnong I House, completed in 2024 across 270 square meters, takes a different position. Rather than extending the bungalow's front facade into the rear volume, the project treats daylight and time as the primary materials, choreographing how a young family experiences the passing hours within their home.
At World Archi Design, we have tracked a growing cohort of Australian practices that privilege atmospheric qualities over stylistic mimicry in heritage contexts. This project belongs to that lineage. The brief called for alterations and additions that would serve the rhythms of family life - school drop-offs, meal prep, homework, weekend sprawl - but the design response reads less as a checklist of functional zones and more as an essay on luminosity and temporal flow.
Formal Strategy: Detachment and Volumetric Clarity
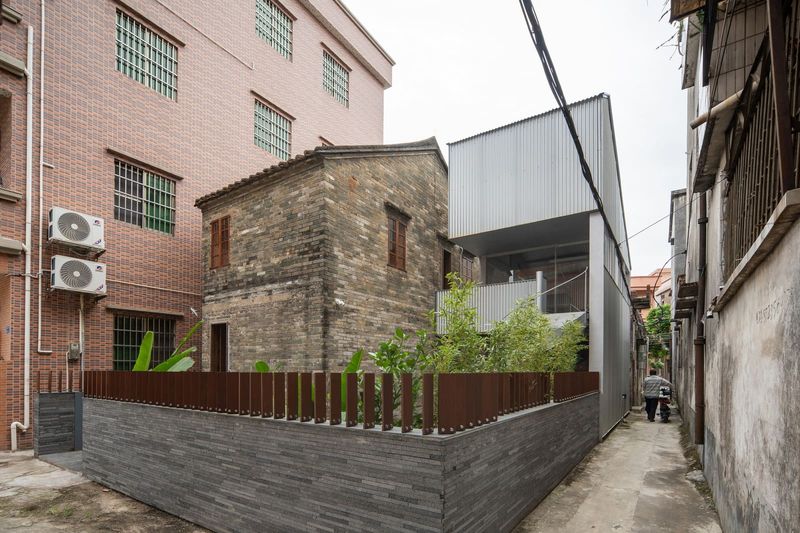
The existing Californian bungalow occupies the street frontage, its original rooms retained with minimal intervention. Behind it, Studio Ceravolo inserted a new pavilion-like volume that is visually and spatially distinct. The two masses are linked by a glazed threshold, a device that acknowledges the junction between old and new without collapsing them into a single, homogenized whole. This strategy - detachment rather than fusion - has precedent in the work of Melbourne practices like Breathe Architecture and Austin Maynard, both of whom have employed similar hinge zones to mediate between heritage fabric and contemporary program.
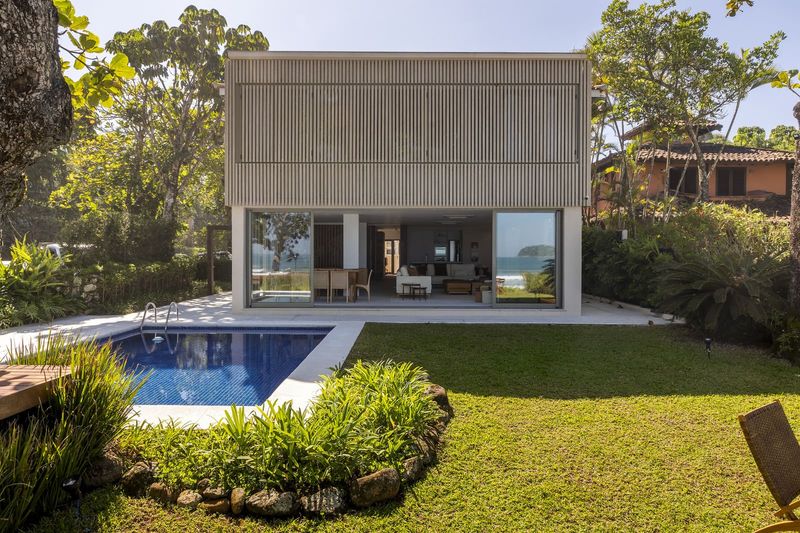
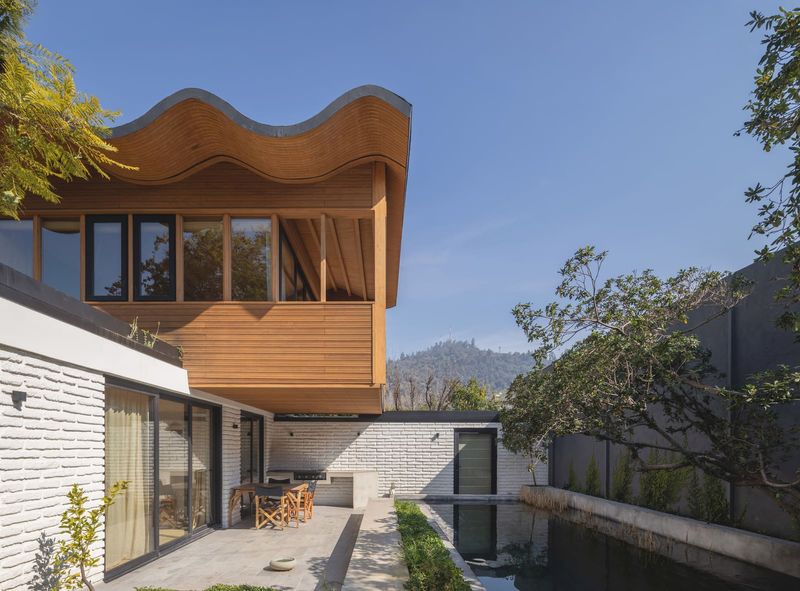
The new addition is rectilinear and modestly scaled, avoiding the monumental gestures that can overwhelm narrow suburban lots. Its massing is disciplined, with a flat roof and clean fenestration that contrasts with the bungalow's pitched gables and decorative timber brackets. The material palette is restrained: pale render, timber battens, and large-format glazing. The effect is one of quiet confidence, a volume that defers to the street presence of the original house while asserting its own tectonic logic at the rear.
Light as Organizational Principle
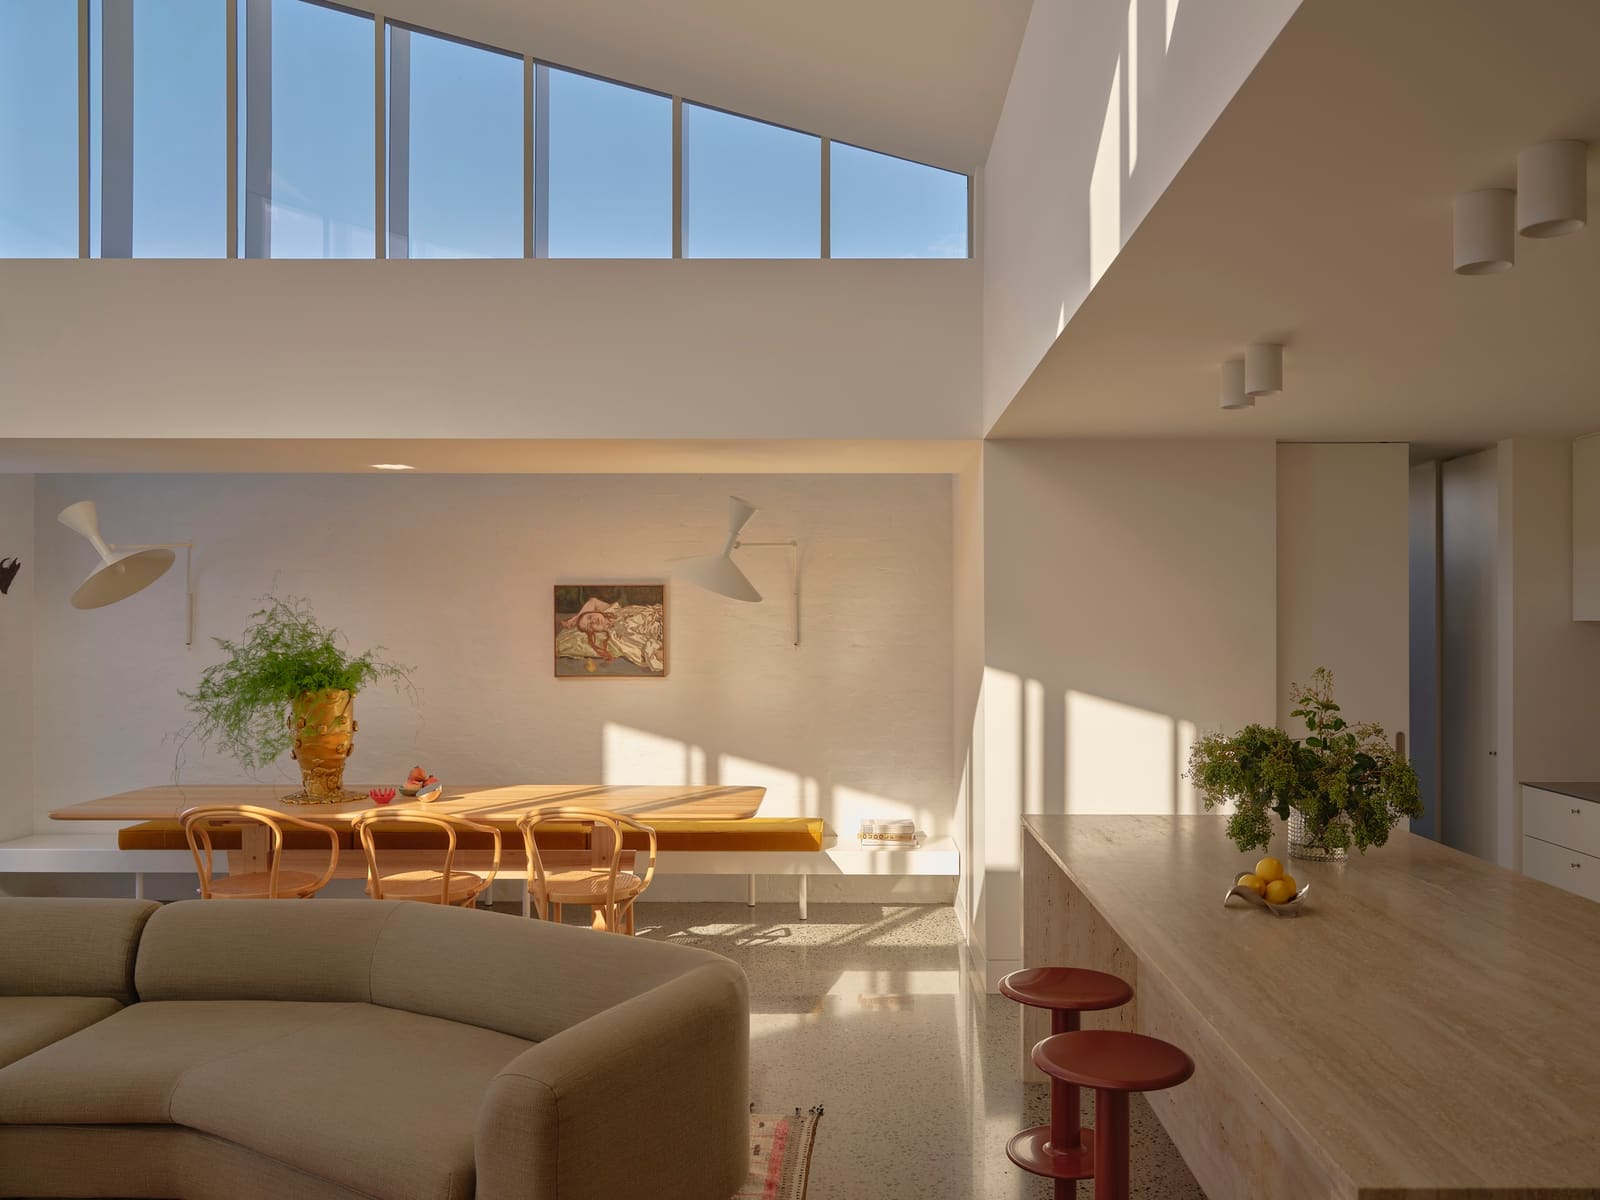
What distinguishes this project is its treatment of natural light not merely as an amenity but as an organizing principle. The plan is oriented to capture shifting solar angles throughout the day. Morning light enters the kitchen and breakfast zone from the east, angled low and warm. By midday, clerestory glazing in the living area admits diffuse overhead light, softening shadows and activating vertical surfaces. In the afternoon, western light penetrates deep into the plan through floor-to-ceiling glass, extending sightlines into the garden and blurring the boundary between interior and exterior.
This is biophilic design in its most literal sense: architecture shaped by the movement of the sun. The fenestration is calibrated not just for views or ventilation, but for the quality and directionality of daylight at specific times. It recalls the work of Japanese architect Tadao Ando, whose houses in Osaka and Kobe use apertures and voids to track diurnal rhythms, or the more recent experiments of Chilean practice Pezo von Ellrichshausen, who treat light as a sculptural medium.
Materiality and Tactile Restraint
Inside, Studio Ceravolo deployed a palette that privileges texture over ornament. Timber battens line portions of the ceiling and walls, introducing grain and warmth without overwhelming the spatial volume. Concrete flooring runs throughout the addition, providing thermal mass and a neutral ground plane that unifies disparate zones. Joinery is integrated and recessive, with cabinetry in pale oak that recedes into wall planes rather than projecting as freestanding furniture.
The material choices reflect a broader sensibility in contemporary Australian residential work: an aversion to the decorative excesses of mid-2000s renovations (think waterfall stone islands and feature walls) in favor of elemental, durable finishes. This approach aligns with the ethos of practices like Clare Cousins Architects and Rob Kennon, both of whom have championed restrained materiality as a form of spatial generosity.
Spatial Continuity and Programmatic Flexibility
The plan is largely open, with the kitchen, dining, and living areas occupying a continuous zone. Sliding glass doors retract to connect this interior volume with an external deck and rear garden, effectively doubling the usable floor area during temperate months. This is a familiar move in Australian residential design, codified over decades of suburban projects, but Studio Ceravolo executes it with particular attention to threshold conditions. The deck is not simply an outdoor room; it is a liminal space, framed by eaves and battens that extend the ceiling plane beyond the glazing line.
Upstairs, the addition accommodates bedrooms and a study, organized along a central corridor. Fenestration here is more modest, prioritizing privacy while maintaining cross-ventilation. The circulation space is generous, wide enough to function as an informal play area or reading nook - a recognition that children occupy homes differently than adults, requiring flexible, unscripted zones.
Contextual Sensitivity Without Nostalgia
One of the project's quieter achievements is its refusal of nostalgia. The Californian bungalow typology is deeply embedded in Australian cultural memory, and renovation projects often default to preservation or pastiche. Studio Ceravolo's approach is neither. The original bungalow is retained but not fetishized; the addition is contemporary but not confrontational. The two coexist as distinct episodes in the building's life, each legible on its own terms.
This is adaptive reuse in the truest sense, not as a conservation exercise but as an act of continuity. The project acknowledges that domestic architecture must evolve to remain habitable, and that evolution need not erase history. It is a position that resonates with the work of British architect David Chipperfield, whose renovations of historic structures in Berlin and London layer new interventions atop old fabric without collapsing the temporal distance between them.
Implications for Suburban Typology
Maribyrnong I House offers a template for rethinking the standard suburban renovation. Rather than maximizing floor area or chasing stylistic coherence, it prioritizes experiential qualities - how light moves, how spaces connect, how a family inhabits a home over the course of a day and a year. The result is architecture that feels both grounded and ephemeral, solid in its materiality but animated by the passage of time.
As Australian cities continue to densify and heritage controls tighten, projects like this one suggest a viable path forward: renovation not as replication, but as reinterpretation. The challenge is not to preserve the past intact, but to carry forward its best qualities - scale, proportion, connection to landscape - into forms that serve contemporary life. Studio Ceravolo has done exactly that, crafting a home that honors its origins while refusing to be bound by them.
Save this story. A free account keeps your reading list and the 07:00 email in one place.
CREATE FREE ACCOUNT →SIGN IN