

The Economics of Forgetting
Dafeng Village sits at the periphery of Dongguan's sprawl, its founding traceable to 1161 CE during the Southern Song Dynasty. For centuries, its residential fabric evolved slowly, shaped by Lingnan climate, water networks, and kinship patterns. But over the past three decades, something fundamental has shifted. Houses that once served extended families now function as rental inventory, their spatial logic rewritten by a simple calculus: more floors, more units, more monthly income.
The result is a landscape in transition. Walk through Dafeng today and you encounter two dominant strategies. The first: tear down the old vernacular structure and erect a narrow, multi-story building, each floor partitioned into rentable rooms. The second: move out entirely, purchase an apartment in the city center, and let the ancestral house decay. Both strategies are rational responses to economic pressure. Both also accelerate the disappearance of the traditional Lingnan water-town morphology, with its permeable courtyards, timber screens, and modulated light.
At World Archi Design, we have been tracking this pattern across the Pearl River Delta. The phenomenon is not unique to Dafeng. It is the spatial consequence of a policy environment that privileges density and liquidity over continuity, and a housing market that makes heritage conservation financially untenable for individual owners. The question is whether adaptive reuse can offer a viable alternative, one that preserves cultural memory without demanding financial martyrdom.
A House Caught Between Two Futures
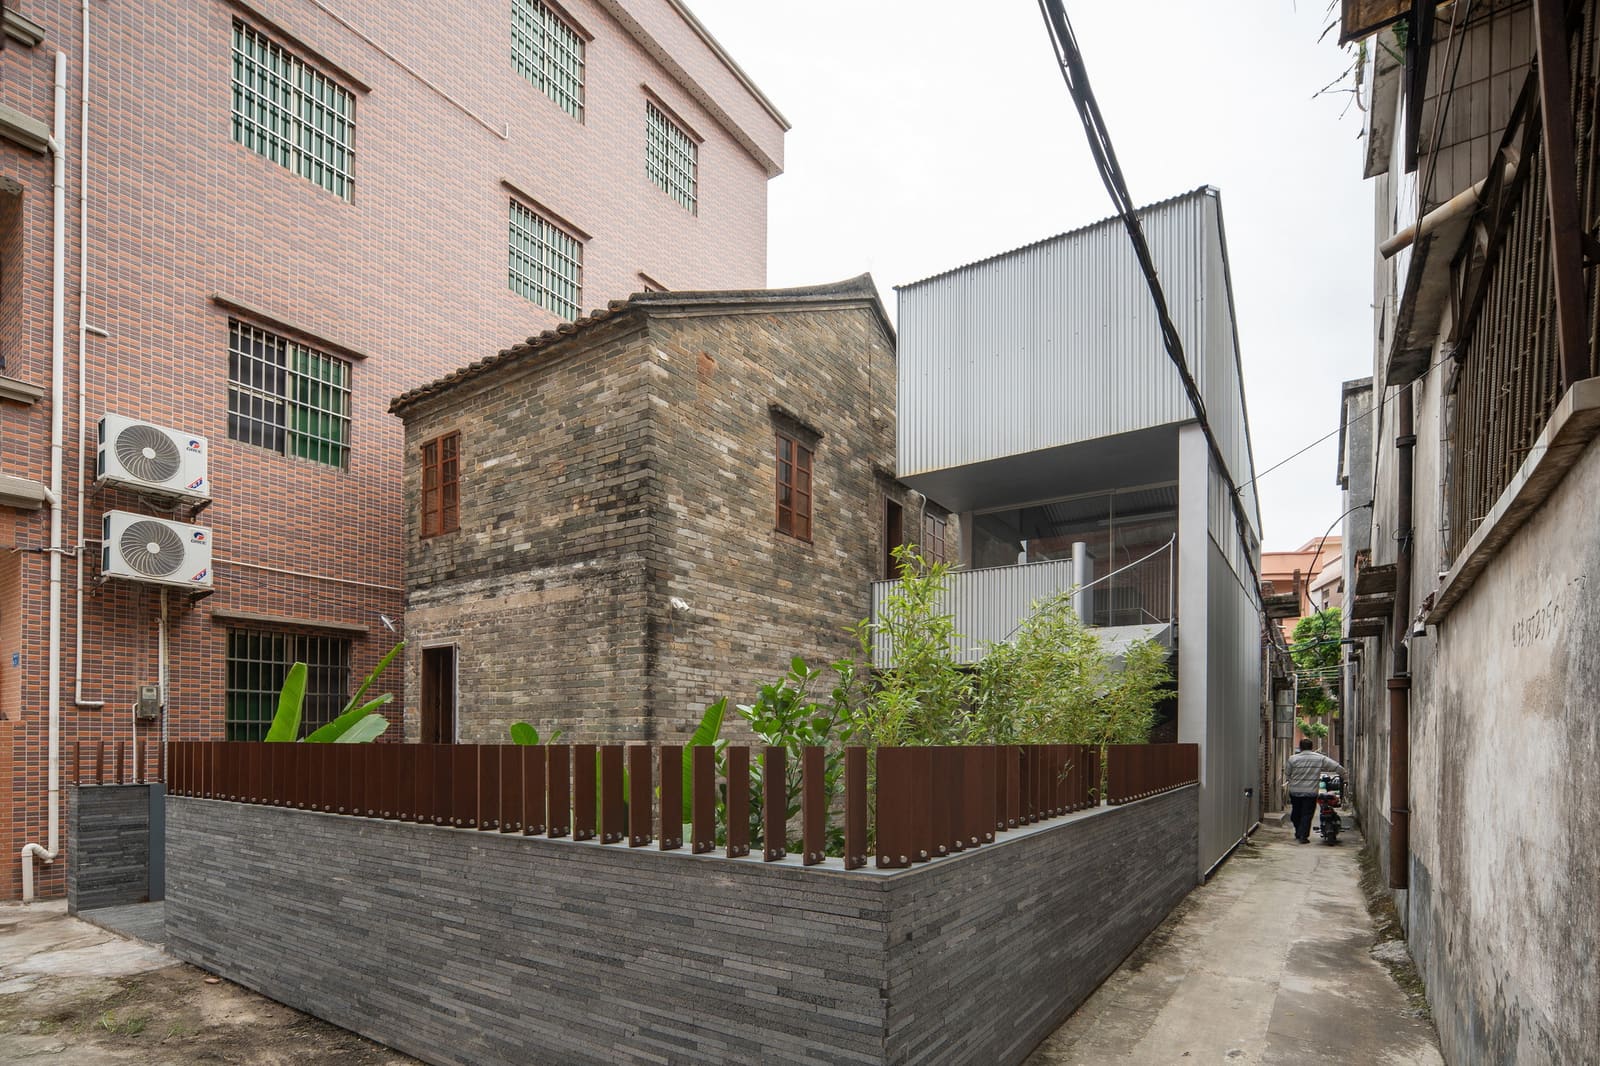
The project completed by CM Design in 2025 occupies 109 square meters within this contested landscape. The original structure was a single-story vernacular house, typical of the region: load-bearing masonry walls, a gabled roof, modest fenestration calibrated to subtropical heat and monsoon rains. By the time the design team arrived, the building had been vacant for years. Its owners faced the same dilemma as their neighbors: demolish and rebuild for rental income, or sell and move on.
The design team, led by Chen Danping and including Qiu Chen, Zhu Liyin, Kuang Ranran, Hua Peijing, Huang Xun, and Lv Yansheng, proposed a third option. Rather than erase the existing structure, they would work within its tectonic logic, preserving the masonry envelope and roof form while reconfiguring the interior to support contemporary domestic life. The goal was not restoration, which would freeze the building in an imagined past, but adaptive reuse, which treats heritage as a living material.
This approach required a fundamental shift in how the building was valued. Instead of measuring worth in rental units per square meter, the project asked whether the existing structure could be leveraged as an asset, its thermal mass, spatial proportions, and material texture offering qualities unavailable in new construction. The answer, it turns out, depends on how you define utility.
Material Continuity and Spatial Restructuring
The design strategy centered on selective intervention. The perimeter walls, constructed from local brick and stone, were retained and repaired. Their thickness, a liability in a market that prizes net-to-gross efficiency, became an advantage: thermal inertia that moderates interior temperature swings, acoustic mass that buffers street noise, and a textured surface that records the passage of time.
The roof structure, originally timber framing with clay tiles, was reinforced and re-clad. Here, the team faced a pragmatic constraint. Sourcing traditional materials and craftspeople capable of executing vernacular joinery would have exceeded the budget. Instead, they opted for a hybrid system: steel reinforcement where structural integrity was compromised, and contemporary roofing membranes beneath the tile layer to meet updated waterproofing standards. The result is a roof that reads as traditional from the exterior but incorporates modern performance.
Interior partitions were largely removed, creating a more open plan suited to contemporary domestic routines. This move required careful negotiation with the load-bearing logic of the existing walls. New openings were cut to improve cross-ventilation and daylighting, their placement informed by solar studies and prevailing wind patterns. The fenestration strategy is biophilic in effect if not in explicit intent: larger apertures frame views of the surrounding village fabric, while operable shutters allow occupants to modulate exposure.
Material choices throughout favor continuity with the existing palette. Floors are poured concrete, polished to expose aggregate, a nod to the terrazzo common in mid-century Lingnan interiors. Cabinetry and built-in furniture use locally sourced timber, left untreated to develop patina. The effect is not rustic romanticism but material honesty, a deliberate contrast to the synthetic finishes that dominate new construction in the area.
Precedent and Context
Adaptive reuse of vernacular housing is not new, but its application in rapidly urbanizing contexts like the Pearl River Delta remains relatively rare. The economic pressures are simply too intense. For comparison, consider Wang Shu's work in Hangzhou, where the salvage and reassembly of reclaimed materials became a method for encoding memory within new construction. Or the rural renovations by Rural Urban Framework in villages across Guangdong, where community facilities were created by converting disused ancestral halls.
The Dafeng project operates at a different scale, more intimate and more precarious. It is not a public building with institutional backing, but a private residence whose viability depends on the owner's willingness to forego maximum rental income. This makes it both more vulnerable and, in some ways, more instructive. If adaptive reuse is to become a meaningful alternative to demolition, it must work at the scale of the individual household, within the constraints of typical budgets and local construction capacity.
The project was executed by Shenzhen Jiangxin Jianzao Engineering and Dongguan Guanjian Decoration Design Engineering, both firms with experience in heritage work but without the specialist resources available in larger cities. This grounding in local practice is critical. One of the reasons adaptive reuse remains marginal in these contexts is the perception that it requires rare expertise. The Dafeng project suggests otherwise: with careful detailing and close collaboration between designer and builder, vernacular structures can be adapted using readily available skills and materials.
The Policy Gap
What the project cannot overcome is the structural incentive to demolish. Current planning regulations in most Pearl River Delta municipalities reward density. Floor area ratios are calculated to encourage vertical expansion, and property taxes do not differentiate between new construction and adaptive reuse. For a homeowner in Dafeng Village, the financial logic is clear: a five-story building with ten rental units will generate far more income than a renovated single-story house, even one with cultural value.
This is where policy must intervene. In cities with mature heritage frameworks, adaptive reuse is supported through tax incentives, expedited permitting, and grants for structural upgrades. Ningbo has experimented with transferable development rights, allowing owners of historic buildings to sell unused density to other sites. Suzhou offers property tax reductions for renovations that preserve traditional facades. These mechanisms are not altruistic; they recognize that heritage has economic value, but that value is diffuse and long-term, accruing to the community rather than the individual owner.
Without similar support, projects like the Dafeng renovation will remain exceptions. They depend on owners with sufficient financial security to prioritize cultural continuity over rental income, or on designers willing to work for reduced fees. This is not a sustainable model. If the goal is to preserve the Lingnan water-town morphology as a living landscape rather than a museum exhibit, the economic equation must change.
Living With History
The completed house functions as a single-family residence, occupied by the original owners who chose to remain in the village rather than relocate to the city. This decision is itself noteworthy. In interviews, the family cited proximity to extended kin, access to communal spaces, and a preference for the slower pace of village life. These are factors that do not appear in standard cost-benefit analyses but matter deeply to how people experience place.
The interior accommodates contemporary needs without erasing the building's history. A modern kitchen and bathroom are inserted as discrete volumes, their clean geometries contrasting with the irregular masonry walls. Sleeping areas are separated by sliding partitions rather than fixed walls, allowing flexible use over time. Furniture is minimal, much of it built-in, which maximizes usable space within the modest footprint.
Lighting design plays a critical role. During the day, natural light enters through enlarged openings, washing across textured surfaces and casting shadows that shift with the sun. At night, concealed LED strips highlight architectural features, the warm color temperature echoing the glow of the incandescent bulbs that once illuminated these spaces. The effect is neither nostalgic nor aggressively modern, but something more ambiguous: a dwelling that acknowledges its past while remaining firmly situated in the present.
What Remains
The Dafeng project does not solve the larger crisis facing Lingnan's vernacular architecture. It is one house, in one village, sustained by one family's particular values and financial circumstances. But it does demonstrate that adaptive reuse is technically feasible, that it can produce spaces of genuine quality, and that it need not require extraordinary resources.
The broader challenge is to make such projects economically rational for more owners, which will require changes in policy, finance, and public perception. Until then, the traditional landscape of the water towns will continue to disappear, not because the buildings are structurally unsound, but because the economic and regulatory environment offers no reason to keep them. The question is not whether we can preserve these places, but whether we will choose to.
Save this story. A free account keeps your reading list and the 07:00 email in one place.
CREATE FREE ACCOUNT →SIGN IN


