A Conversation with the Building
There is a particular tension in residential projects housed within pre-war buildings: the impulse to strip away everything and start afresh often collides with the quiet authority of the original architecture. Casa MG, a 110-square-metre apartment completed in 2025 within a 1930s block in Pavia, navigates this tension by treating the existing fabric not as a constraint but as a vocabulary. Led by Jacopo Avenoso and Sara Grignani, Startup Architettura approached the project not as an exercise in museological preservation, but as an opportunity to identify, distil, and amplify the period's defining gestures across the apartment's reorganised interior.
The result is a spatial sequence that feels simultaneously of its time and entirely contemporary. Rather than applying period details as ornament, the design team extracted recurring motifs from the 1930s typology and deployed them as structural elements in the new plan. This is not pastiche; it is a form of architectural close reading, in which mouldings, ceiling heights, and window proportions become active participants in the composition.
Massing and Threshold
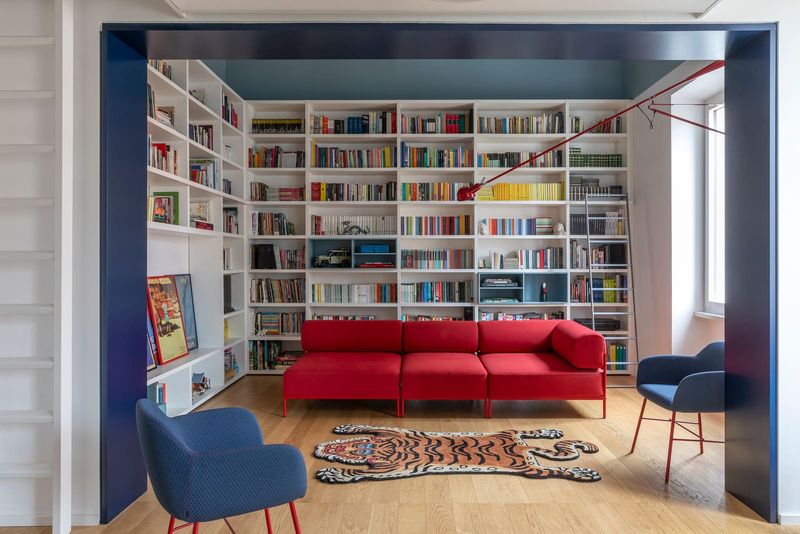
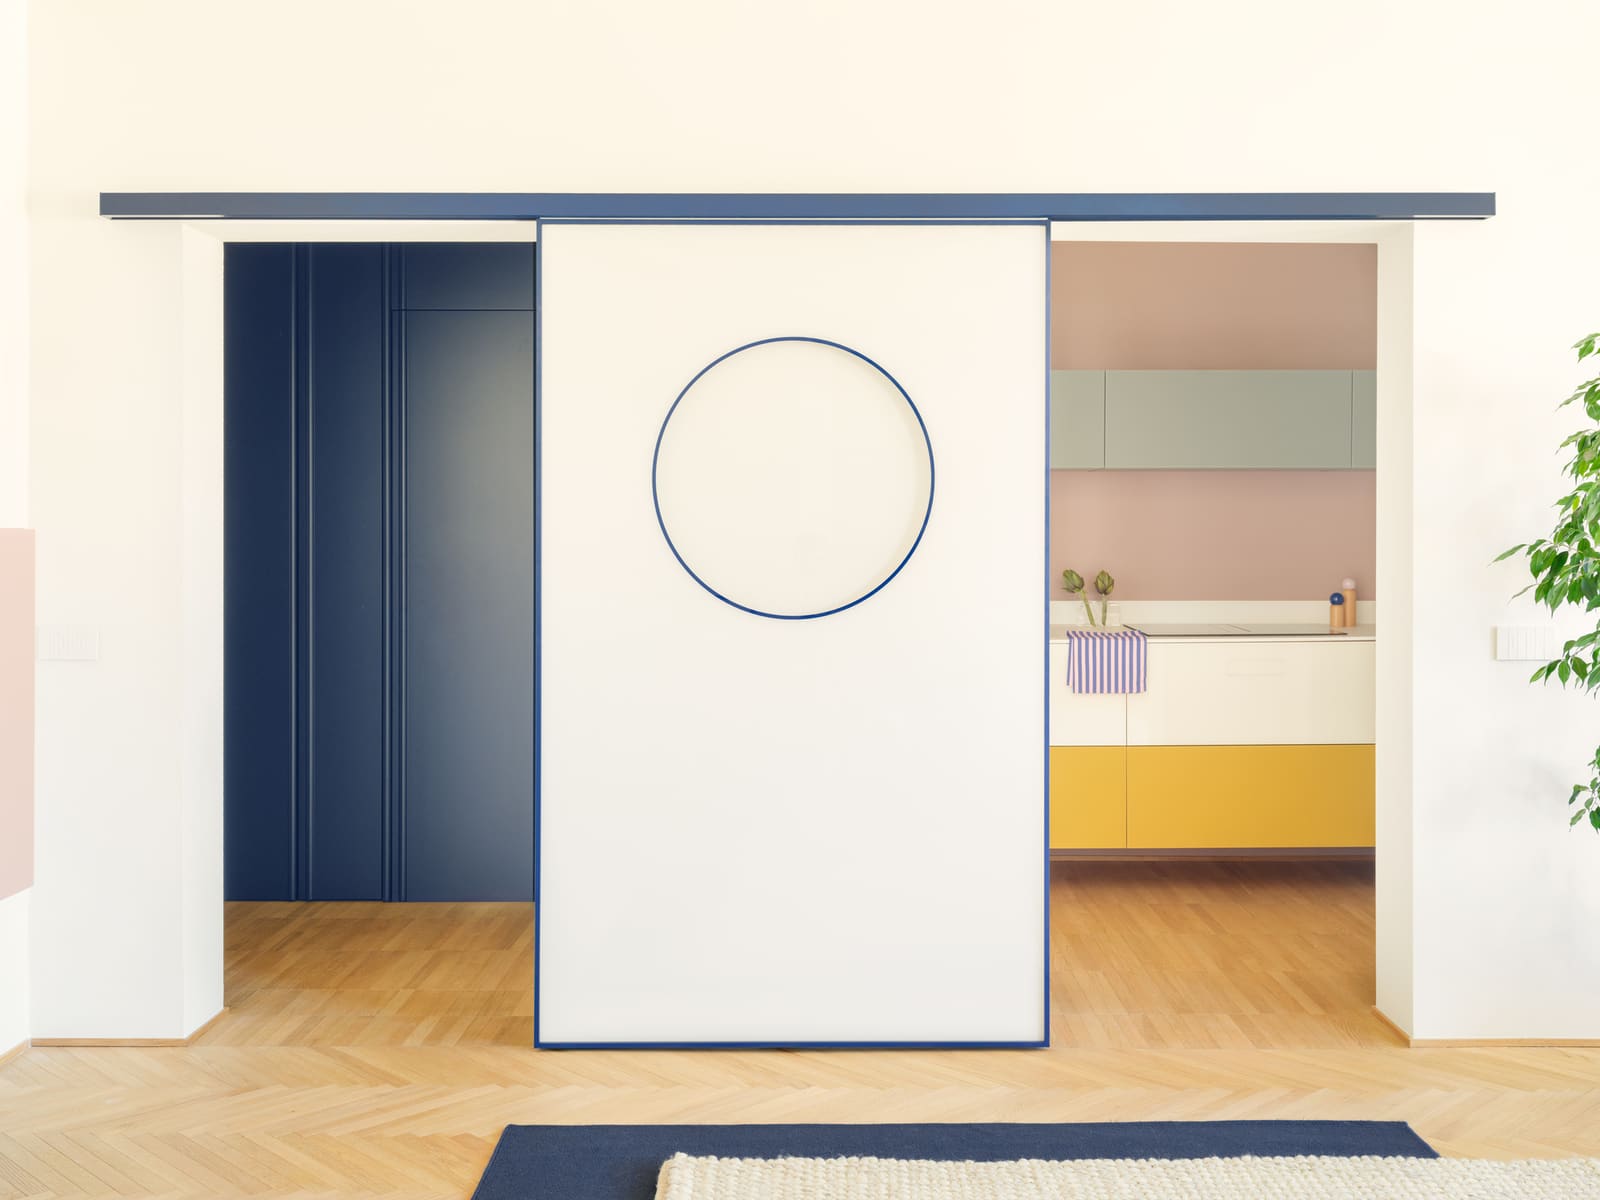
The original apartment, like many of its generation, was carved into a series of small, functionally distinct rooms connected by corridors. Startup Architettura collapsed this cellular arrangement into a more fluid sequence of zones, but retained the idea of threshold as a spatial device. Doorways were widened, aligned, and occasionally framed by recessed panels that echo the building's original detailing. The effect is one of layered transparency: standing in one room, you perceive the depth of the apartment not as a single open volume, but as a series of interconnected frames.
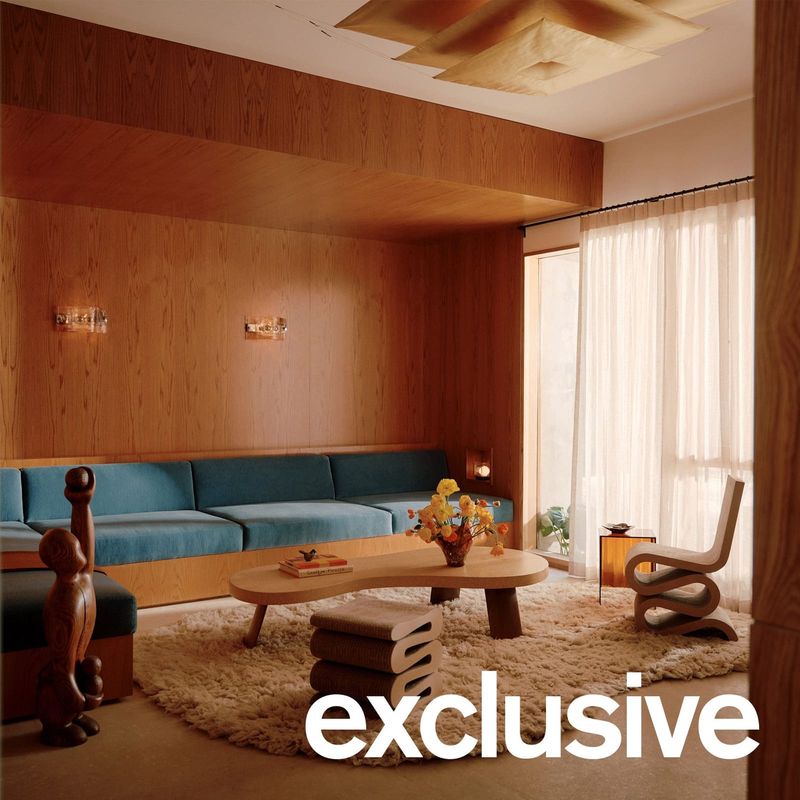
This strategy is particularly evident in the treatment of the main living area, where the ceiling plane becomes a field for articulation. Rather than flattening the surface, the design introduces subtle differentiation through recessed zones and perimeter coves, techniques borrowed directly from the rationalist palette of the 1930s. The ceiling, in this reading, is not a neutral cap but a fifth elevation, one that organises light and establishes hierarchy without relying on walls.
Material Continuity and Contrast
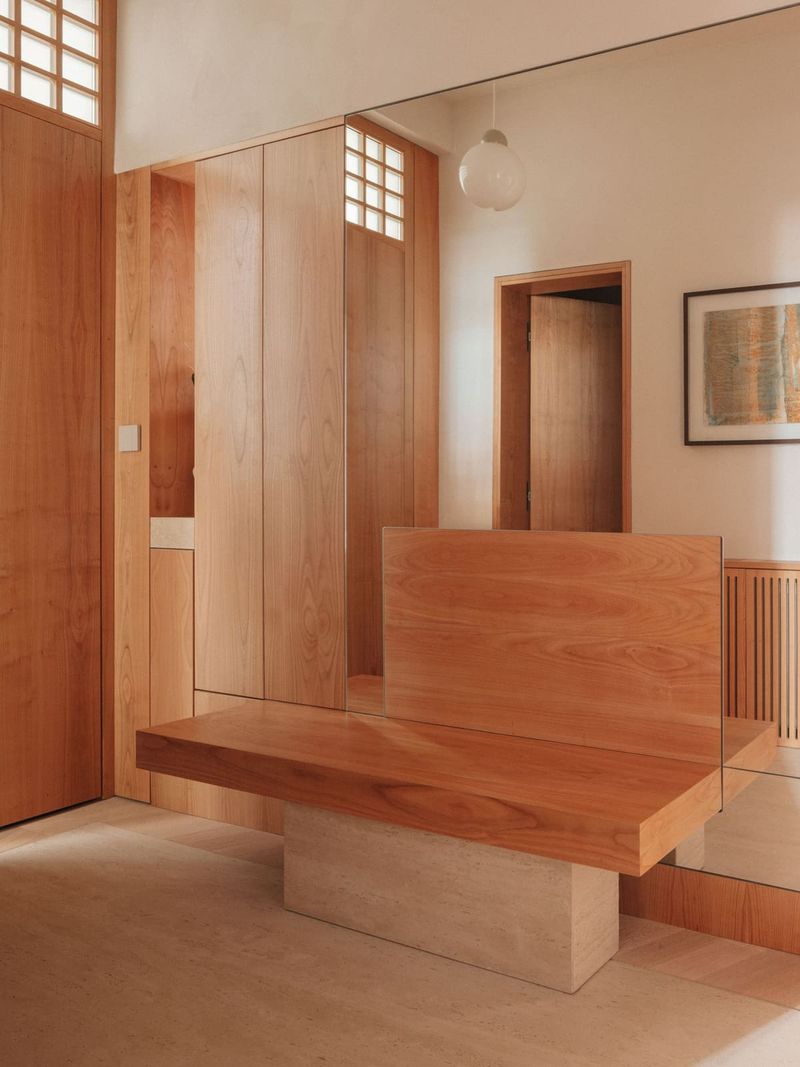
Material selection reinforces the dialogue between old and new. Flooring throughout the apartment employs large-format tiles in a muted palette, a contemporary interpretation of the terrazzo and marble commonly found in inter-war Italian residential work. The grain and tone are deliberately understated, allowing the room's proportions and the play of natural light to take precedence.
In the kitchen and bathroom, the material strategy shifts. Here, the design introduces elements from Fiora and BELLOSTA, fixtures that acknowledge the apartment's domestic scale without resorting to period reproduction. Cabinetry by LAGO provides storage that is recessive rather than sculptural, maintaining the visual continuity of wall planes. The result is a series of service spaces that feel integrated into the apartment's overall logic rather than treated as separate, utilitarian insertions.
Lighting, sourced from Artemide, Flos, and Fontana Arte, is deployed with restraint. Fixtures are positioned to graze surfaces and accentuate the apartment's layered thresholds, reinforcing the reading of depth established by the plan. This is not ambient wash but directed illumination, a technique that recalls the interwar interest in sculpting interior space through controlled contrast.
Precedent and Position
Casa MG invites comparison with the work of studios such as Labics and SET Architects, both of whom have explored the reinterpretation of rationalist typologies in contemporary Italian residential contexts. Where Labics often foregrounds structural clarity and tectonic expression, Startup Architettura here opts for a more atmospheric approach, one in which the period's formal language is absorbed into the spatial experience rather than foregrounded as a statement.
There is also a kinship with the recent apartment interventions by Archiplan Studio in Milan, where historical fabric is treated as a prompt for spatial invention rather than a stylistic template. In both cases, the architect's role is curatorial: selecting which elements of the existing condition to amplify, which to suppress, and where to introduce new material that feels neither imitative nor indifferent.
The Domestic Interior as Editorial Project
What distinguishes Casa MG is its resistance to the open-plan orthodoxy that has dominated residential renovation for the past two decades. The apartment is not a loft, nor does it aspire to the spatial generosity of a villa. Instead, it accepts the constraints of its footprint and the building's existing structure, using those limitations to generate a richer, more articulated sequence of rooms. This is an interior organised by compression and release, by the calibrated movement between enclosure and openness.
The design team's approach also reflects a broader shift within Italian residential practice, one that views the apartment not as a neutral container for lifestyle branding, but as a site for architectural thought. The 110-square-metre plan is not large by contemporary standards, yet the project achieves a sense of spatial complexity that many larger interventions fail to deliver. This is accomplished not through gesture or spectacle, but through careful attention to proportion, alignment, and the modulation of light.
A Quiet Argument
In an era when residential interiors are often conceived as backdrops for curated imagery, Casa MG offers a different proposition: that the interior can be a site of continuity, where the building's history informs rather than dictates the present. The apartment does not announce its 1930s origins through reproduction detailing or retro furnishings. Instead, it borrows the period's spatial discipline, its interest in threshold and proportion, and translates those qualities into a contemporary domestic setting.
This is architecture as an act of careful listening. By engaging directly with the building's existing language, Startup Architettura produces a project that feels both grounded and inventive, a reminder that the past need not be preserved intact to remain legible. What matters is the intelligence with which it is read, and the precision with which it is rewritten.
Save this story. A free account keeps your reading list and the 07:00 email in one place.
CREATE FREE ACCOUNT →SIGN IN