When Architecture Becomes Pedagogy
For decades across Bosnia and much of the former Yugoslavia, architecture existed primarily in the public realm. Cultural centres, sports complexes, and large housing estates commanded attention, while domestic interiors remained improvised, inherited, passed down without deliberate design. The war and its protracted aftermath reinforced this divide. For most households, design remained theoretical rather than tactile, something observed from outside rather than inhabited daily. Which makes the 100-square-metre apartment that Project V Architecture recently completed inside an Austro-Hungarian courtyard block in Sarajevo worth examining closely. The project doesn't simply renovate space for a young family; it deliberately constructs an argument about materiality, craft, and what children might learn when architecture is built at their scale.
The most striking element is a prefabricated timber structure the studio calls the Tree House. Fabricated in locally sourced glue-laminated spruce by Bosnian mass timber manufacturer Krivaja Homes, the piece occupies the apartment like a miniature building lodged within the larger shell. It sits perched above the courtyard, scaled entirely to children, with multiple levels, a lofted sleeping area, built-in stairs, and CNC-cut openings that filter daylight and encourage vertical movement. Engineered with the precision typically reserved for full-scale construction, the Tree House draws directly on Bosnia's timber building traditions while offering Sarajevo children an early, embodied education in what wood and craft can achieve. For a generation of Bosnian adults who never received such an education, the pedagogical intent is both gentle and pointed.
The Cherry Ribbon as Spatial Datum
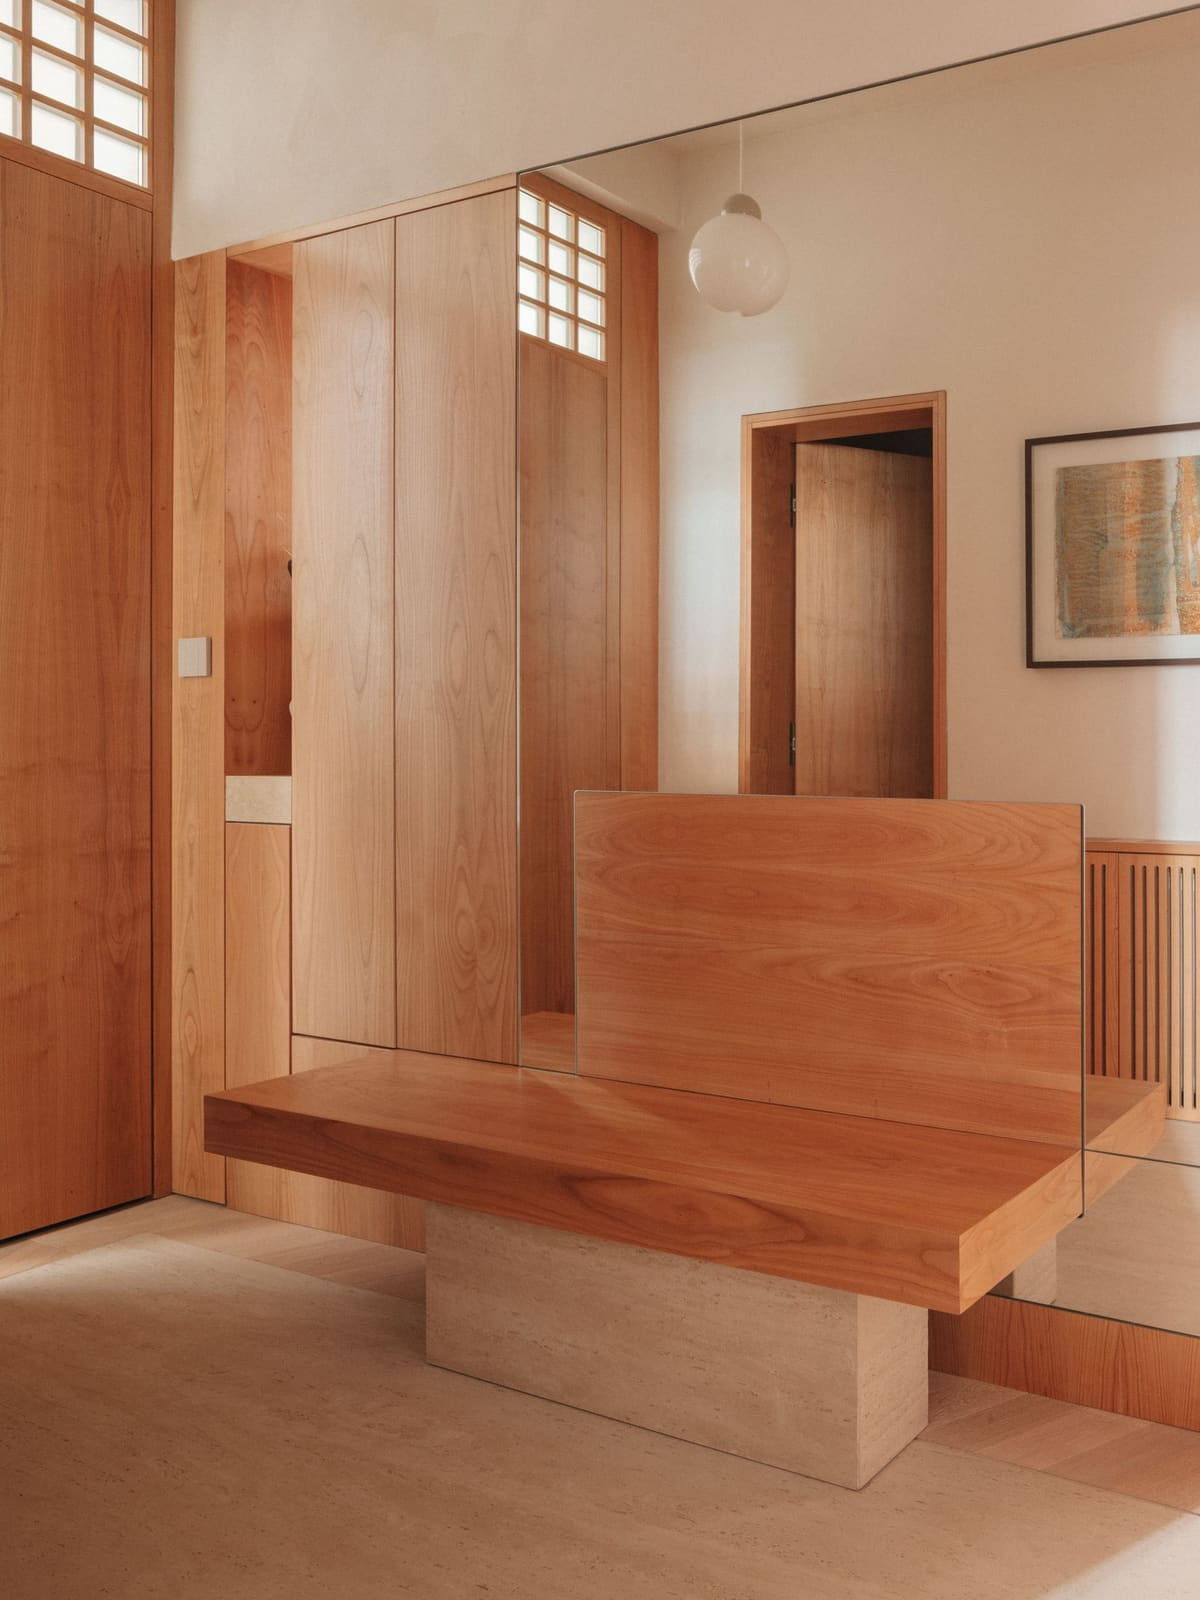
Anchoring the rest of the plan is a continuous cherry veneer element that the architects describe as an inhabitable skirting board. Beginning as a border along the floor, the cherry ribbon rises at varying heights throughout the apartment, transforming into kitchen units, benches, cupboards, and wall panelling. It absorbs services and storage while establishing a horizontal datum that reads as a grounding line. The effect is poetic and pragmatic in equal measure: a miniature forest wrapping the interior, merging utility with a clear material language that unifies disparate rooms.
The hallway, often treated as mere circulation, becomes a space to pause. Painted in clay tones and lined with flush cherry cabinetry that extends 2.1 metres above the doorways, the passage reads as a sequence of cherry-clad portals, each opening into rooms of subtly different character. At either end, the hallway connects two contrasting zones: the animated Tree House at one terminus and the calmer adult living area at the other. Sliding pocket doors allow the family to join or separate the spaces as needed, a flexibility that responds to the rhythms of domestic life without prescribing them.
Tuning Light and Enclosure
In the merged kitchen and living room, floor-to-ceiling linen curtains provide a spectrum of enclosure, from fully opaque to semi-sheer to entirely open. When not in use, the curtains vanish into tall cabinetry, leaving the space uninterrupted. Here, the cherry ribbon climbs into sculptural columns that frame the dining area, extending the material vocabulary vertically and creating a rhythm that guides movement and sight lines. The approach recalls the tectonic clarity of mid-century Scandinavian interiors, where a single material system can articulate multiple spatial functions without excess.
Contemporary Bosnian craft anchors each room. Zanat's Koba Table sits in the kitchen, surrounded by pieces from Artisan and bespoke work from independent craftspeople and ceramicists. These are not decorative flourishes but functional islands around which daily routines coalesce. Artworks by Bosnia-based artists Muhammad Bajramović and Kemil Bekteši engage materials tied to the region's industrial past, threading themes of heritage and labour through the interior without overt didacticism. In the bathrooms, travertine and marble provide textural contrast to the prevailing warmth of spruce and cherry.
Precedent and Inheritance
Project V Architecture's approach here extends ideas visible in their earlier work, including a Grand Prix-winning apartment that similarly prioritized local materials and local fabrication. But the Treehouse apartment sharpens the studio's focus on generational transmission. By embedding a piece of serious timber architecture inside a domestic interior and scaling it to children, the project asks what happens when the next generation encounters craft not as heritage to be preserved but as lived experience to be inhabited.
The question is particularly resonant in Bosnia, where reconstruction has been uneven and where design literacy remains concentrated in professional and institutional contexts. In a country still rebuilding, the ambition articulated by architects Vernes Čaušević and Lucy Dinnen is to inspire appreciation for wood, craft, and sustainability in the children who will use this space and their friends who will visit. That ambition is neither small nor sentimental. It recognizes that architecture, at its most effective, is not only spatial but formative, shaping not just how we move through rooms but how we understand materiality, care, and the built environment itself.
The Timber Argument
The choice of glue-laminated spruce is both practical and symbolic. Bosnia retains a significant timber industry, yet mass timber construction remains underutilized in residential contexts. By sourcing fabrication locally and integrating it into a domestic interior, Project V Architecture demonstrates that engineered timber is not an imported typology but a continuation of regional building culture. The Tree House, with its CNC-cut fenestration and lofted geometry, is legible as both furniture and architecture. It occupies a categorical threshold that children instinctively understand: a structure you can climb inside, one that rewards exploration and reconfigures the apartment's vertical dimension.
The cherry veneer system operates differently but with equal intentionality. Rather than applying wood as finish, the architects use it as a continuous datum that organizes space and absorbs function. The result is an interior where materiality is not decorative but structural in its logic, where the horizontal ribbon of cherry becomes as important to spatial legibility as walls or ceilings. This is architecture that teaches through inhabitation, where the act of opening a cupboard or sitting at a bench becomes a lesson in how materials can be worked, joined, and integrated.
What Children Learn by Climbing
At World Archi Design, we've been tracking a growing interest in architecture designed explicitly for children, not as play equipment but as scaled environments that treat young users as serious occupants. The Treehouse apartment belongs to this lineage. It does not condescend. The timber structure is engineered with the same care as a full-scale building; the cherry cabinetry is crafted with the same precision as any other millwork. What shifts is scale and invitation. Children are given a piece of architecture that is theirs, one that responds to their bodies and their instinct to climb, hide, and claim territory.
The long-term effects of such spaces are difficult to measure but worth considering. A child who grows up inside an apartment where materiality is legible, where timber is not concealed behind drywall but expressed in its grain and joinery, where craft is not abstract but present in every cabinet and bench, learns something about care and intention that is difficult to articulate but impossible to unlearn. In a context where domestic design has historically been an afterthought, the Treehouse apartment offers a counter-narrative: that home is not something inherited passively but something built deliberately, with materials that carry meaning and makers who possess skill.
Beyond Nostalgia
There is a risk, in projects that engage regional craft and heritage materials, of slipping into nostalgia or folklorism. Project V Architecture avoids this by keeping the material language contemporary and the fabrication techniques current. The glue-laminated spruce is not a romantic gesture toward vernacular building but a pragmatic use of engineered timber. The cherry veneer is not applied as ornament but integrated as structure. The artworks by Bajramović and Bekteši engage industrial history without romanticizing it. The result is an interior that respects heritage without being constrained by it, one that looks forward by building on what already exists locally.
The apartment also avoids the trap of treating children's spaces as separate from adult design. The Tree House is not isolated in a playroom but integrated into the open plan, visible from the kitchen and living areas. The cherry ribbon that frames the dining area also frames the children's territory. The continuity of material and spatial logic ensures that the apartment reads as a whole, not as a collection of discrete zones designed for different demographics. This integration reflects a more sophisticated understanding of family life, one where children's needs and adult routines overlap rather than compete.
A Quiet Radicalism
To call the Treehouse apartment radical might seem overstated. It is, after all, a domestic renovation for a single family, modest in scale and private in use. But radicalism is often a matter of context. In a city and a country where domestic architecture has rarely been treated as a site for serious design, where materiality is typically concealed rather than expressed, and where children's environments are seldom designed with the same care as adult spaces, this 100-square-metre apartment represents a shift. It proposes that home can be a place of learning, that materials can teach as much as they shelter, and that the next generation might inherit not just space but an understanding of what architecture is for.
Whether that lesson takes hold beyond this single family remains to be seen. But the project offers a model: locally sourced, carefully fabricated, spatially generous, and pedagogically intentional. It is architecture that trusts children to understand complexity, that trusts materials to carry meaning, and that trusts craft to endure. In a country still rebuilding, those are not small gestures. They are the foundation of a different kind of inheritance.
Save this story. A free account keeps your reading list and the 07:00 email in one place.
CREATE FREE ACCOUNT →SIGN IN