The Spatial Problem of Small-Family Urban Living
Compact urban apartments present a familiar dilemma: how to accommodate distinct functional zones for multiple occupants without fragmenting already-limited floor area into claustrophobic cells. A recent intervention in Manhattan's Lower East Side by SABO Project addresses this through a strategy of visual continuity rather than physical separation, treating the 68-square-metre residence as a single volume punctuated by alcoves rather than a sequence of discrete rooms.
The apartment houses three people. SABO Project, working with contractor Alexar Interiors, adopted curved partitions and aligned material choices to maintain sightlines and spatial flow across the plan. The design avoids orthogonal room divisions; instead, rounded wall corners and gentle transitions guide movement and perception. The effect is less about maximising square metreage than about extending the psychological experience of space, a tactic that recalls Lina Bo Bardi's use of transparency and shared thresholds in domestic projects.
An Industrial Palette Left Largely Intact
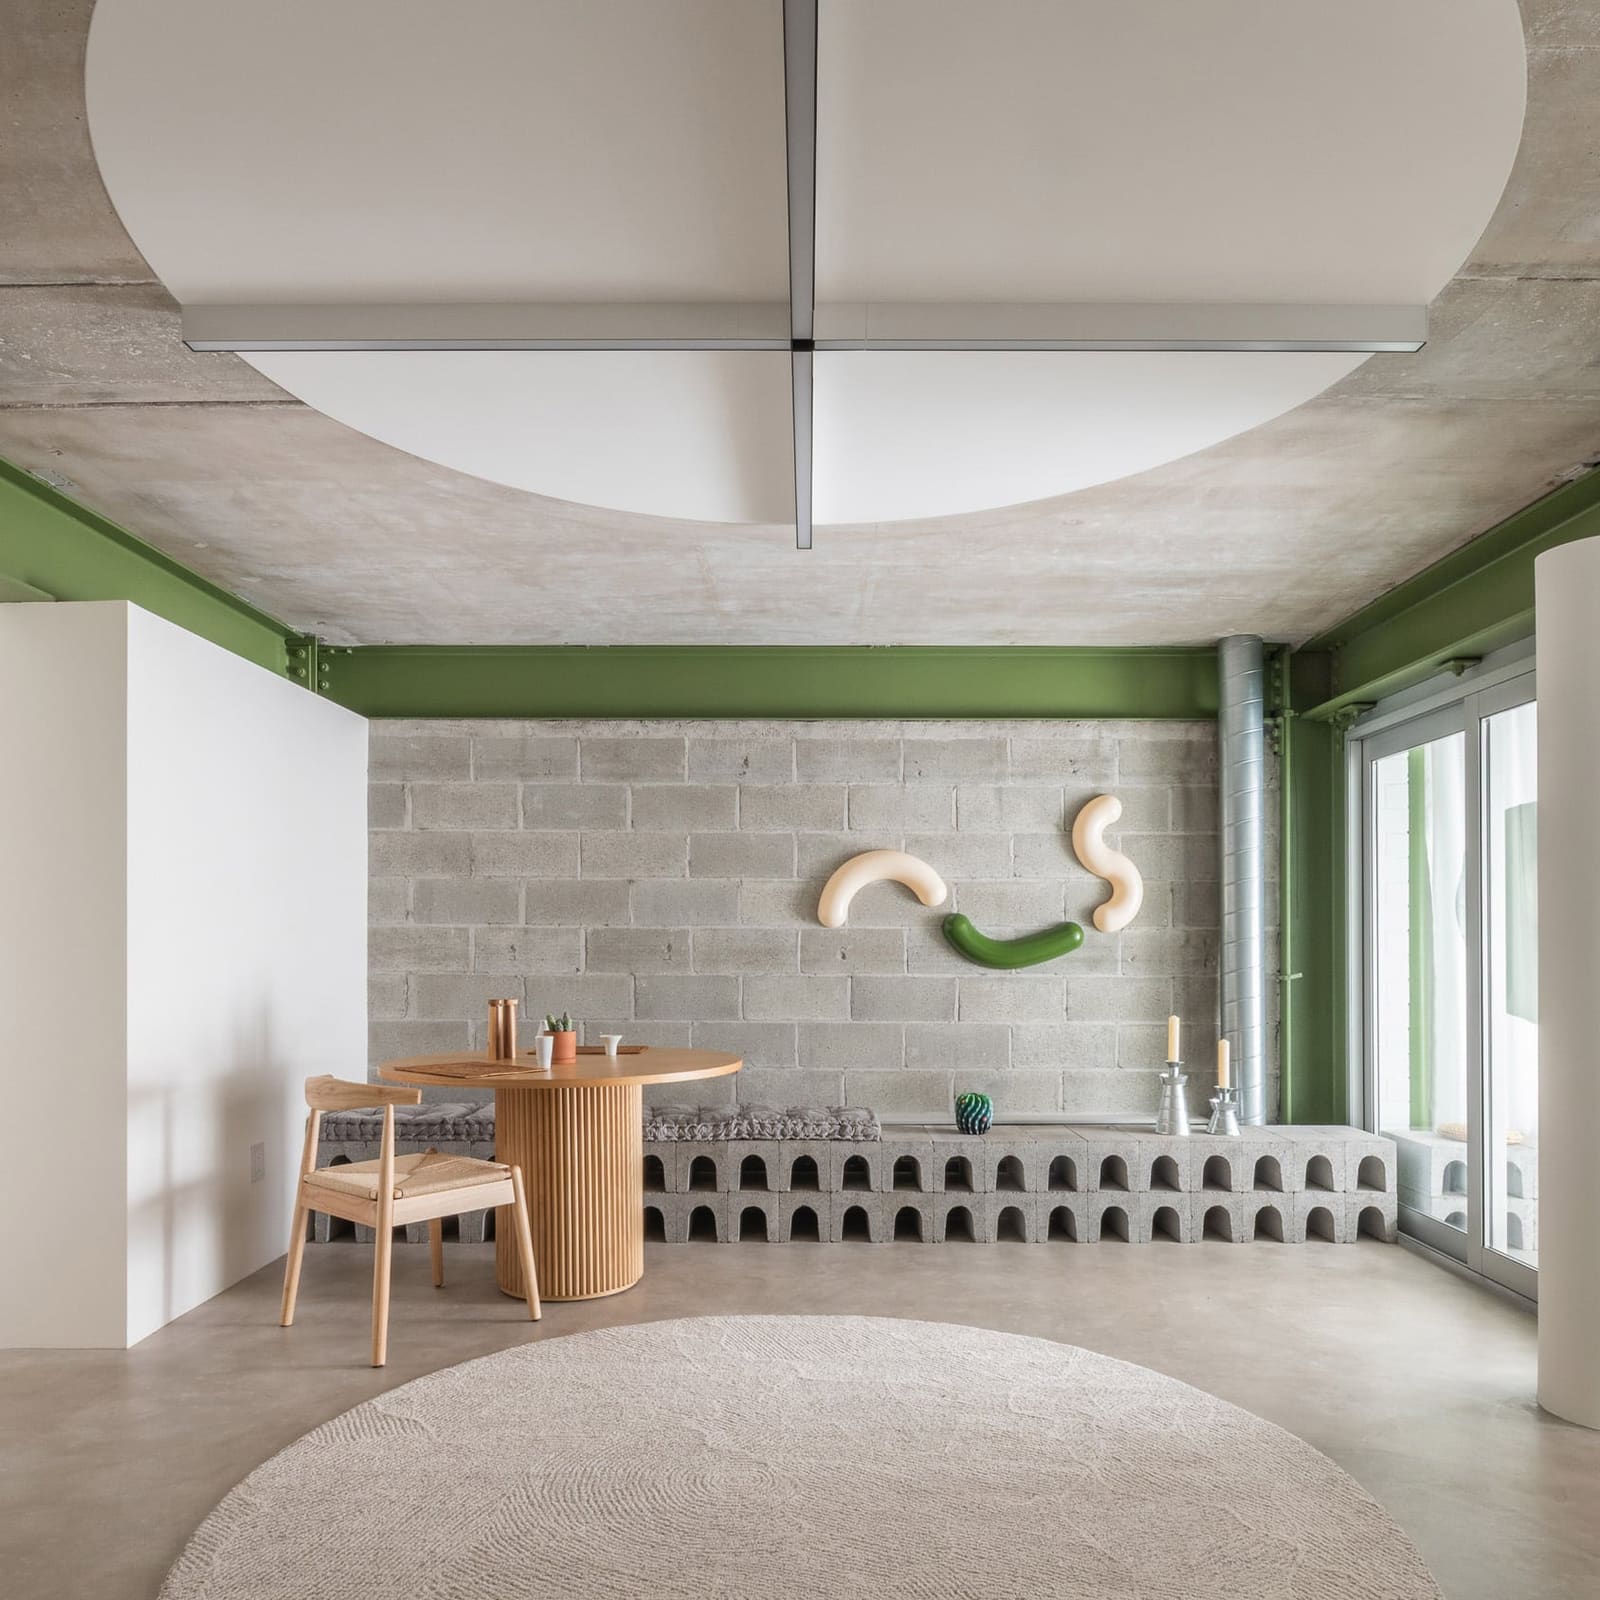
The material vocabulary leans heavily on the building's existing fabric. Exposed concrete masonry units, commonly known as breeze blocks, line portions of the walls. Metal ductwork remains visible overhead, and the ceiling is unfinished concrete. Steel structural beams traverse the space, painted a mid-tone green that becomes the apartment's chromatic anchor. The same hue appears on lower kitchen cabinetry, custom curtains, and selected artworks, establishing chromatic coherence without applied finishes that might obscure the raw construction.
Polished concrete floors extend throughout, reinforcing the industrial character while providing a reflective surface that amplifies available light. The decision to leave services and structure exposed is not merely aesthetic; it reduces ceiling and wall build-up, preserving every centimetre of vertical and horizontal clearance in a volume where both are constrained.
Breeze Blocks as Tectonic Elements
Rather than conceal the concrete masonry units, SABO Project repurposes them as furniture. In the main living area, stacks of breeze blocks with arched voids form a low bench and display console that runs along one wall. The blocks are laid to expose their cellular structure, creating integrated storage niches. A small wooden table punctuates one end of this assembly, offering a contrasting grain and warmth.
The same strategy recurs in both bedrooms, where groups of four breeze blocks, stacked horizontally, serve as bedside tables with open cubbies. This approach is economical and pragmatic, but it also maintains material consistency across the apartment. The result is a kind of tectonic honesty: structural masonry becomes furniture without disguise, a move that echoes Carlo Scarpa's preference for revealing construction logic in finished interiors.
Curved Geometries and Spatial Legibility
Roundness appears as a deliberate motif. Wall corners are filleted, softening transitions between zones. In the living area, a circular rug anchors the floor, mirrored above by a white-painted disc on the concrete ceiling that frames a minimal light fixture. The repetition of circular and arched forms, from the breeze-block voids to the lozenge-shaped bathroom mirror and basin with rounded corners, creates a subtle geometric rhythm that contrasts with the orthogonal building envelope.
These curves serve a perceptual function. Sharp corners create visual stops; rounded edges encourage the eye to continue, reducing the sense of compartmentalisation. In a plan where every room is visible or adjacent to another, this continuity matters. The technique is not novel, but its application here is disciplined, avoiding the pitfall of decorative excess.
A Threshold Between Inside and Outside
One end of the breeze-block bench extends into a small outdoor space, treated as an enclosed sun room rather than an open terrace. Sliding glass doors connect it to the living area, while a fixed glazed panel offers a view from the kitchen. The room is wrapped in light-filtering fabric and delicate steel mesh, creating a buffer zone that is neither fully interior nor exterior.
Furniture from Ronan and Erwan Bouroullec's Palissade collection, in green powder-coated steel, furnishes this transitional space. The choice is coherent with the apartment's material palette and reinforces the green accent that ties disparate elements together. The sun room functions as an additional seating area and as a spatial extension, a technique that recalls the Japanese engawa, a liminal zone that expands the perceived boundary of domestic space.
Gradient Tiling and Detail Resolution
In the bathroom, white tiles with green grout decrease in size from floor to ceiling, creating a gradient through density rather than colour. The effect is subtle, a textural shift that adds visual interest without chromatic variation. The technique demonstrates attention to perceptual detail, a willingness to manipulate scale incrementally rather than rely on bold contrast.
The lozenge-shaped mirror and wall sconce, along with a basin featuring filleted corners, continue the rounded language established elsewhere. These details are small in scale but significant in aggregate, contributing to a sense of intentionality that extends to every fixture and fitting.
Context Within SABO Project's Broader Practice
SABO Project, founded by architect Alexandre Delaunay, operates between New York and Paris, with a portfolio that spans residential, commercial, and cultural commissions. Previous work includes a Brooklyn loft with an irregular storage cluster, a Parisian apartment featuring multicoloured flooring and space-saving stairs, and another Paris residence with peg-hole walls and a curved child-proof staircase. The Lower East Side project shares with these earlier works a concern for spatial economy and a willingness to use modest materials inventively.
The studio's approach is pragmatic rather than formally driven. Constraints, whether spatial, budgetary, or programmatic, generate the design logic. In this Manhattan apartment, the constraint was area; the response was a strategy of visual and material continuity that resists fragmentation. The result is a residence that accommodates three people in 68 square metres without feeling subdivided, a modest but instructive exercise in domestic spatial planning.
Save this story. A free account keeps your reading list and the 07:00 email in one place.
CREATE FREE ACCOUNT →SIGN IN