The Tyranny of the Corridor
Mid-century housing in Spain's planned urban extensions often suffers from a common affliction: the corridor as tyrant, with rooms strung along it like beads on a thread. In Bilbao's Ensanche district, a neighbourhood developed during the city's industrial expansion, this pattern repeated itself in apartment blocks constructed during the 1970s. The result was a spatial logic that prioritised privacy over generosity, creating homes that felt smaller than their footprint suggested.
BABELstudio's intervention in an 79-square-metre flat confronts this legacy directly. The original configuration divided the space into numerous small chambers, each isolated from the next, with a single long terrace along the main façade offering the only connection to light and air. The challenge was not simply to update finishes or redistribute square metres, but to question the assumptions embedded in the floor plan itself.
Opening the Envelope
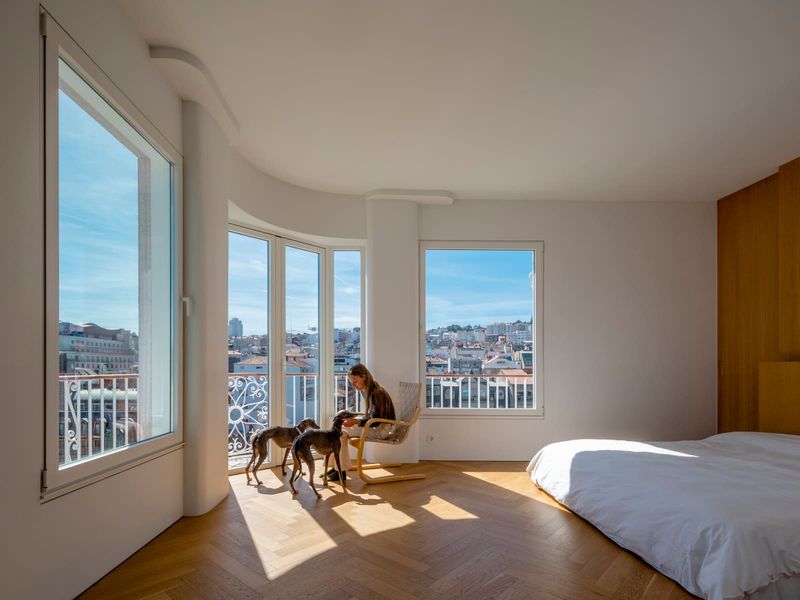
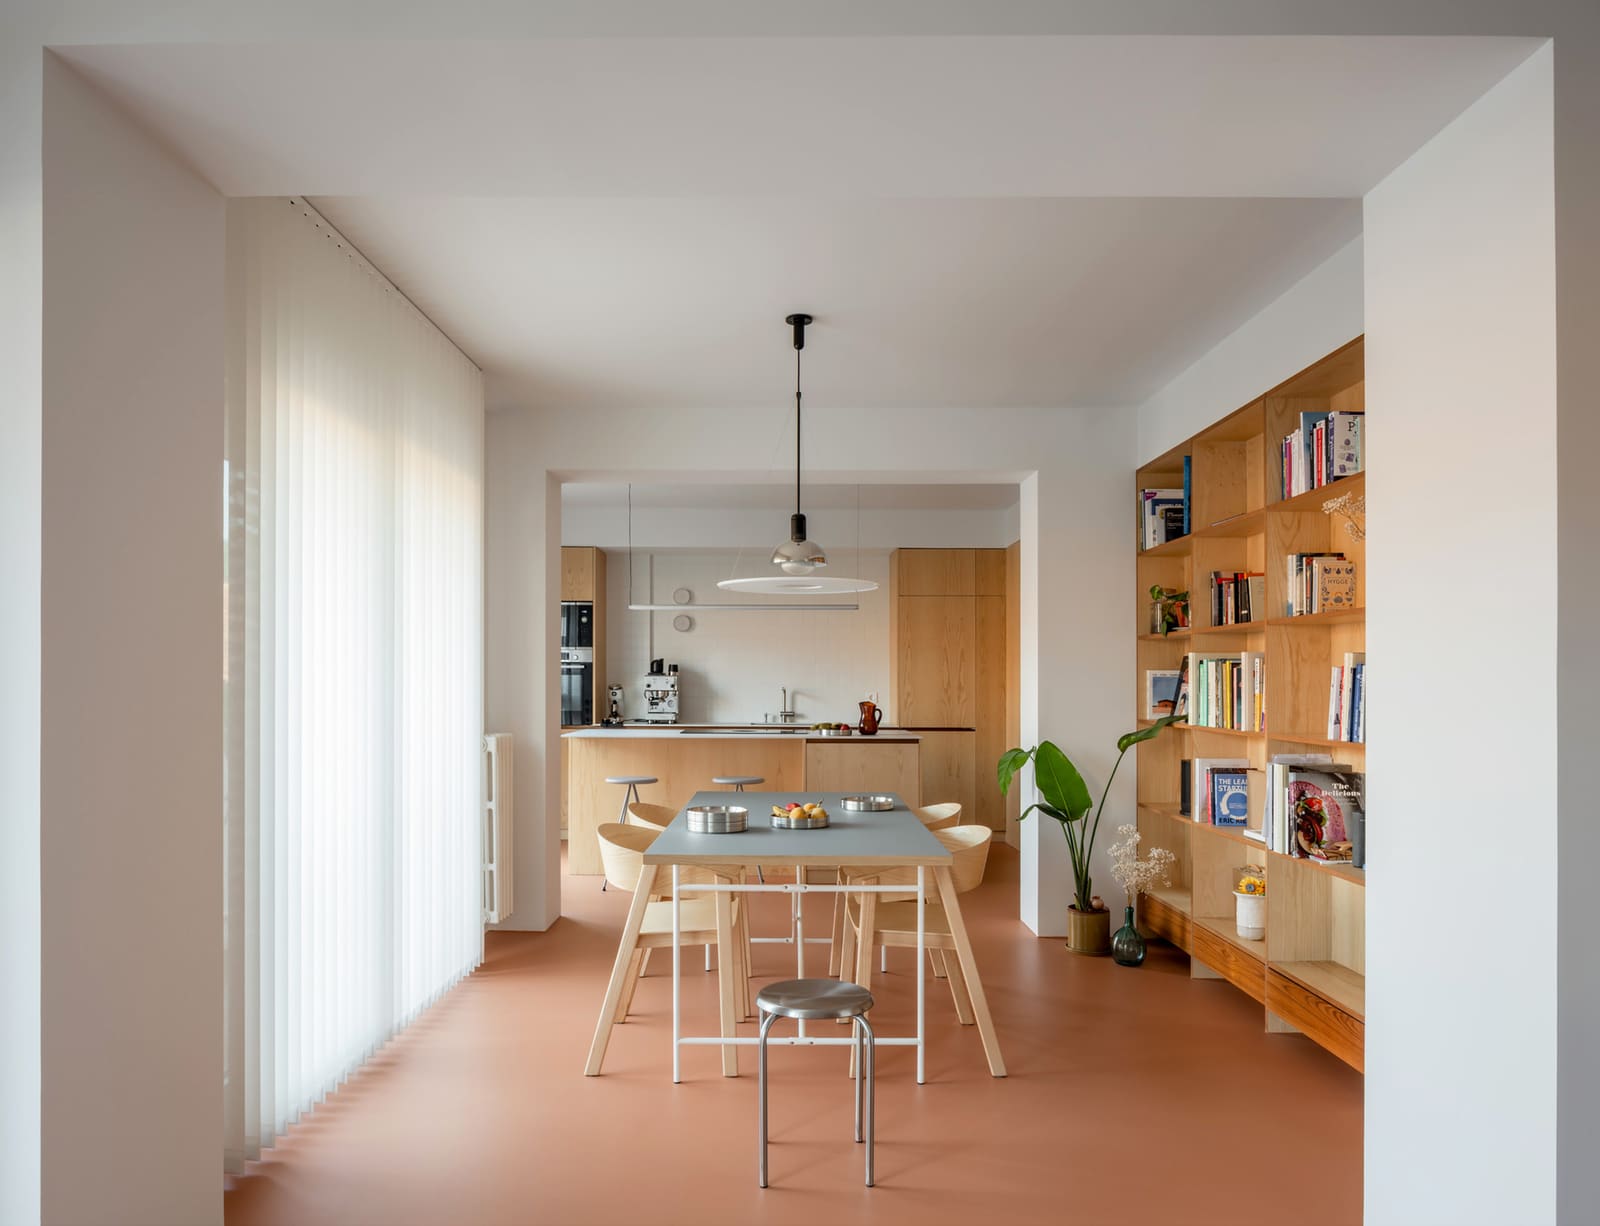
The renovation strategy centres on selective demolition. By removing non-structural partitions, the design team, led by Andrea García Crespo and Michael Schmidt, created a more porous interior that allows light to penetrate deeper into the plan. The terrace, once an external appendage, now functions as an extension of the living space, its threshold blurred by full-height glazing.
This approach required careful negotiation with the building's structure. Load-bearing walls constrain the possible configurations, but within those limits, the architects identified opportunities to connect previously isolated zones. The kitchen, formerly a closed room, now occupies a semi-open position that maintains visual continuity with the living areas whilst retaining some functional separation.
The material palette reinforces this sense of openness. Pale timber flooring runs throughout, creating a continuous ground plane that unifies disparate zones. White walls amplify available light, whilst selected surfaces in darker tones, such as cabinetry and joinery elements, provide visual anchors without fragmenting the space.
Domesticity Without Division
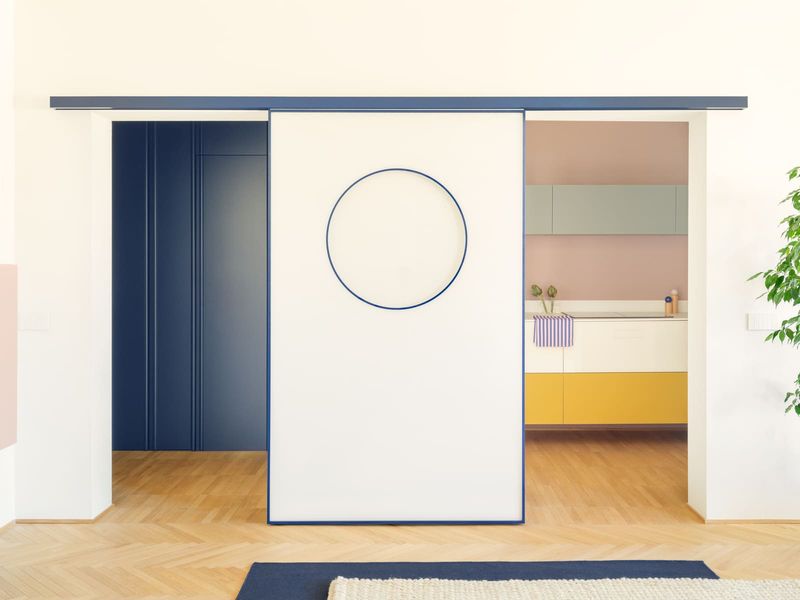
One of the more considered moves involves the treatment of sleeping areas. Rather than reinstating the cellular bedroom arrangement typical of the original plan, the renovation adopts a more flexible zoning strategy. Sliding panels and partial-height partitions allow spaces to be reconfigured according to need, supporting multiple modes of occupation without committing to a single fixed programme.
This flexibility responds to shifting patterns of domestic life. The rigid separation of functions that characterised 1970s housing design, rooted in postwar notions of the nuclear family, no longer aligns with contemporary household structures. By introducing adaptable spatial strategies, BABELstudio acknowledges that domesticity is not static.
The lighting design, developed in collaboration with TAO, plays a crucial role in defining these fluid zones. Rather than relying on a central ceiling fixture in each room, the scheme employs a layered approach, with recessed, pendant, and wall-mounted luminaires from Faro and Flos creating distinct atmospheres within the open plan. This allows functional areas to be articulated through light rather than walls.
Material Economy and Craft
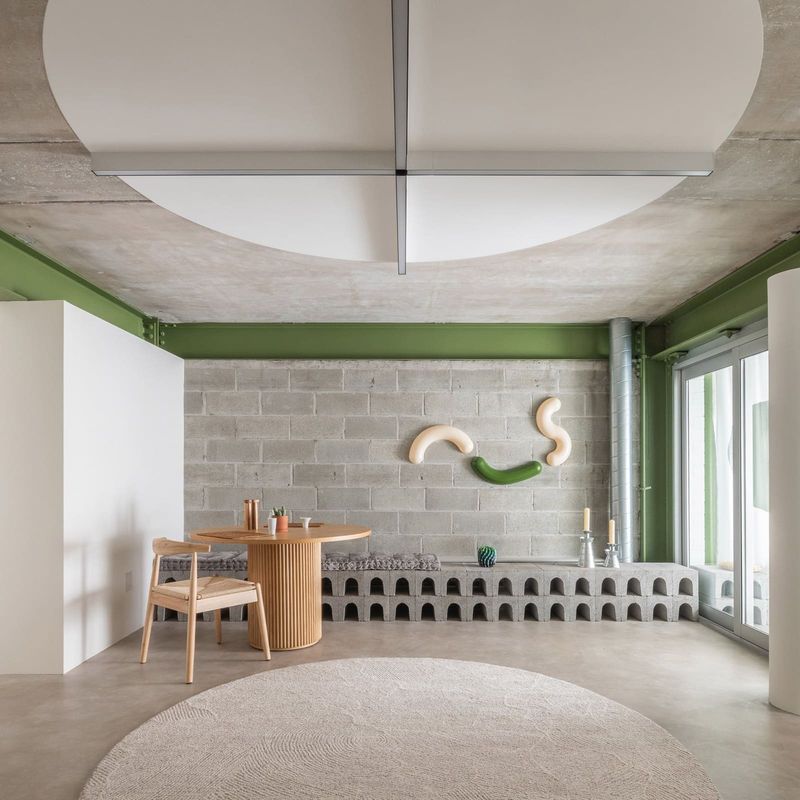
The renovation demonstrates restraint in its material choices. Ceramic surfaces from TopCer and mosaic finishes by Hisbalit appear in wet areas, their durability and water resistance meeting functional requirements whilst contributing textural variation. Inclass furniture pieces, selected for their clean lines and modest scale, sit comfortably within the reconfigured interior without overwhelming it.
This economy is not austerity. Rather, it reflects a design philosophy that values precision over accumulation. Each material is deployed where it performs best, with little redundancy. The result is an interior that feels carefully considered rather than over-designed, where the architecture itself, rather than applied decoration, generates spatial interest.
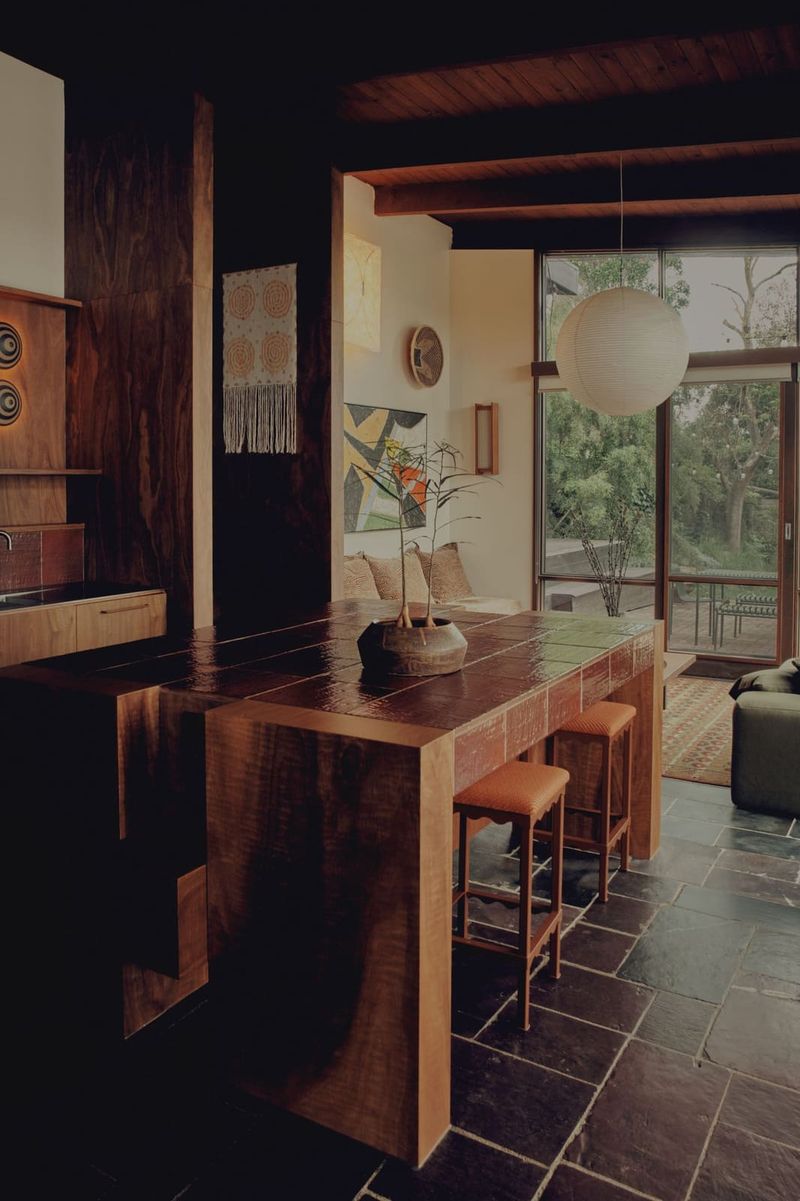
The integration of storage deserves particular attention. Custom joinery, conceived as a series of continuous built-in elements, absorbs the clutter of daily life without resorting to freestanding furniture that would fragment the open plan. These volumes, finished in darker tones, read as discrete objects within the larger white envelope, their rectilinear forms echoing the orthogonal discipline of the Ensanche's urban grid.
Context and Continuity
Bilbao's Ensanche, laid out in the late 19th century as the city expanded beyond its medieval core, follows a rational grid pattern influenced by Barcelona's Cerdà plan. The neighbourhood's apartment blocks, constructed over successive decades, exhibit varying degrees of architectural ambition, from ornate Beaux-Arts façades to the more utilitarian modernism of the 1970s.
BABELstudio's project operates within this layered urban context. The renovation does not attempt to erase the building's 1970s origins, nor does it impose a contemporary aesthetic disconnected from its setting. Instead, it seeks a middle ground, retaining the structural logic of the original whilst updating its spatial organisation to reflect present-day needs.
This approach aligns with broader trends in adaptive reuse and renovation practice. Across European cities, architects are increasingly engaging with the housing stock of the mid-20th century, recognising that wholesale demolition is neither economically viable nor environmentally responsible. The challenge lies in identifying which elements to preserve and which to transform.
Rethinking Domesticity at Scale
The Bilbao apartment represents a single intervention, but its implications extend beyond the walls of this particular flat. As cities grapple with housing affordability and sustainability, the renovation of existing building stock offers a pragmatic alternative to new construction. Projects like this one demonstrate that spatial quality need not depend on large floor areas or expensive materials, but can emerge from thoughtful reconfiguration and careful detailing.
The strategies employed here, removing partitions to create continuity, introducing flexible zoning, and using light to define space, are applicable to countless similar apartments across Spain and beyond. The 1970s housing typology, with its compartmentalised plans and modest dimensions, is ubiquitous in European cities. Each flat presents an opportunity to rethink domesticity, not through addition, but through subtraction and reorganisation.
BABELstudio's work suggests that the architecture of renovation is as much about reading existing conditions as it is about imposing new ones. The Ensanche apartment, now open and luminous, retains traces of its former self, its structure and envelope largely intact. What has changed is the way space is inhabited, a shift achieved not through dramatic gestures, but through a series of precise, deliberate interventions.
Save this story. A free account keeps your reading list and the 07:00 email in one place.
CREATE FREE ACCOUNT →SIGN IN