A Question of Continuity
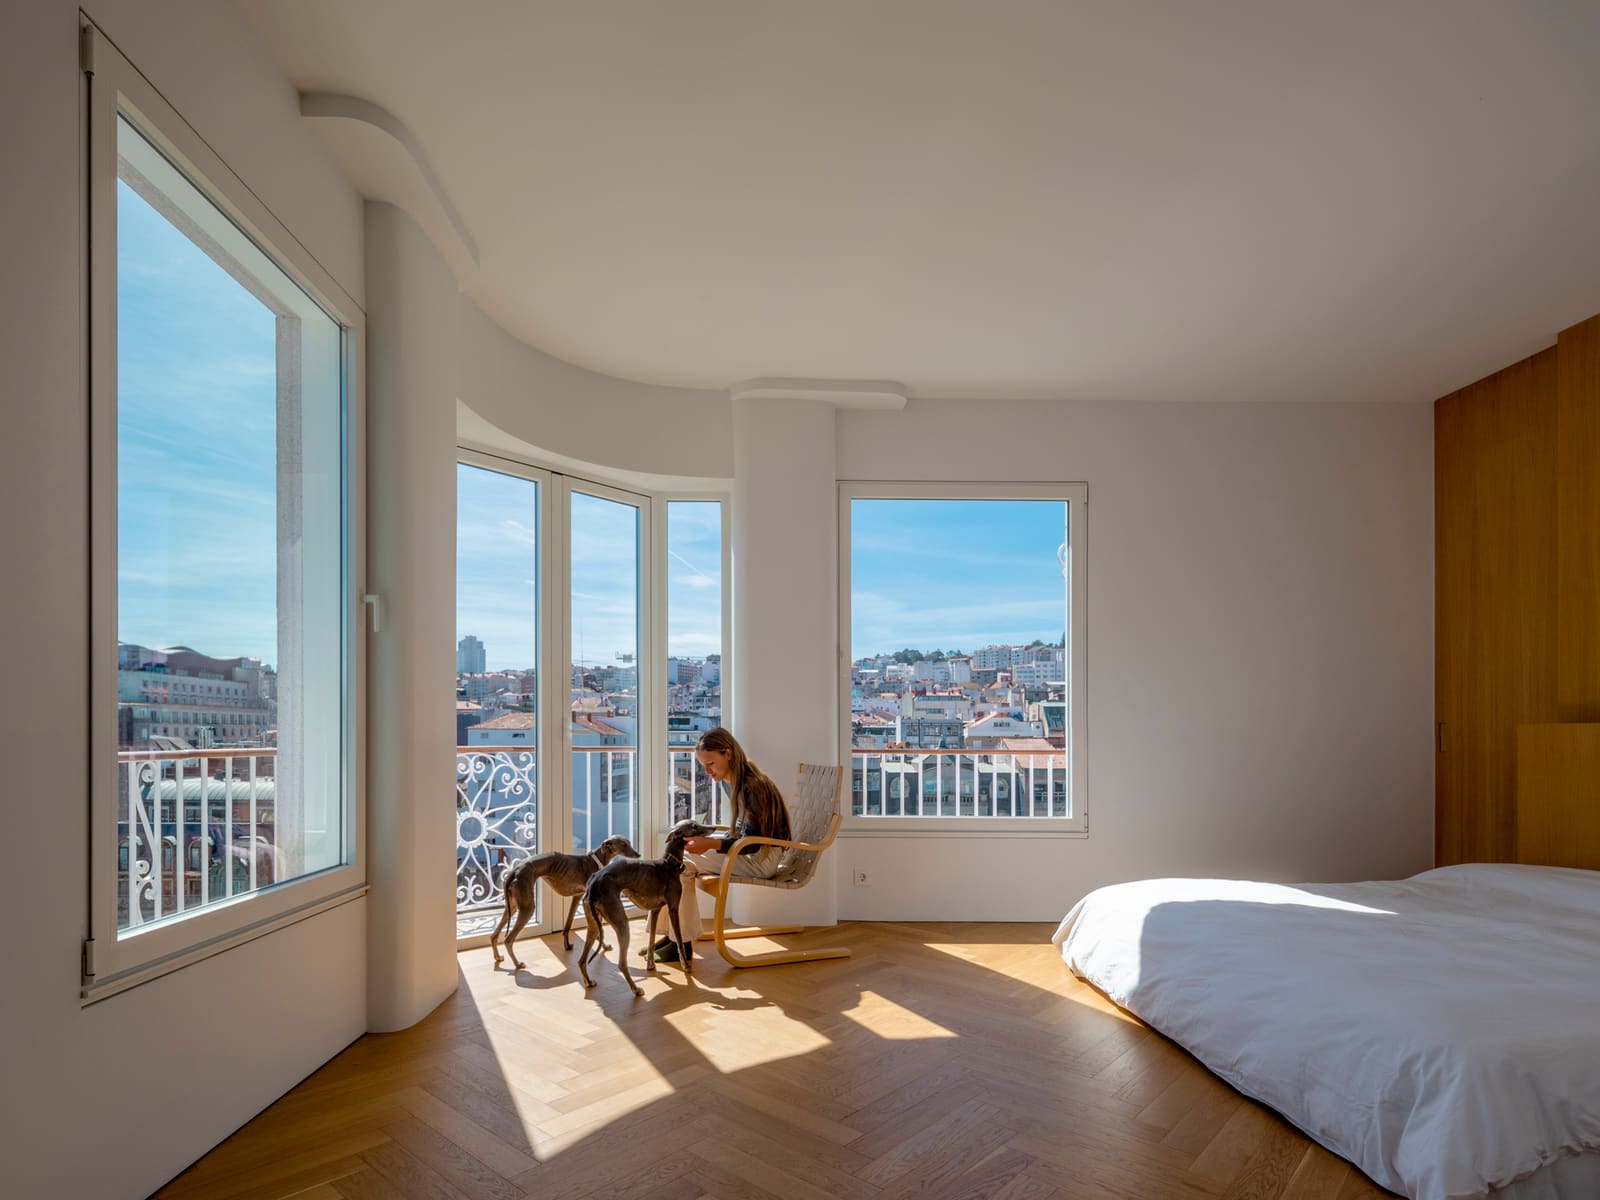
Renovation often poses a binary choice: preserve everything or erase it all. The Massó apartment in Vigo demonstrates a third path, one that treats historic fabric not as constraint but as material for spatial argument. Completed in 2026, the 144-square-metre project by Castroferro Arquitectura interrogates which elements of a pre-existing interior warrant retention and which must yield to the demands of present-day occupation.
The project occupies a building whose original construction predates contemporary expectations of light, circulation and programmatic flexibility. Rather than imposing a wholesale contemporary plan, the studio led by María González Ferro and Jordi Castro Andrade identified moments where the existing envelope already suggested spatial generosity. The intervention amplifies these latent qualities whilst editing away accretions that had compromised the apartment's original clarity.
Spatial Editing Over Formal Gesture
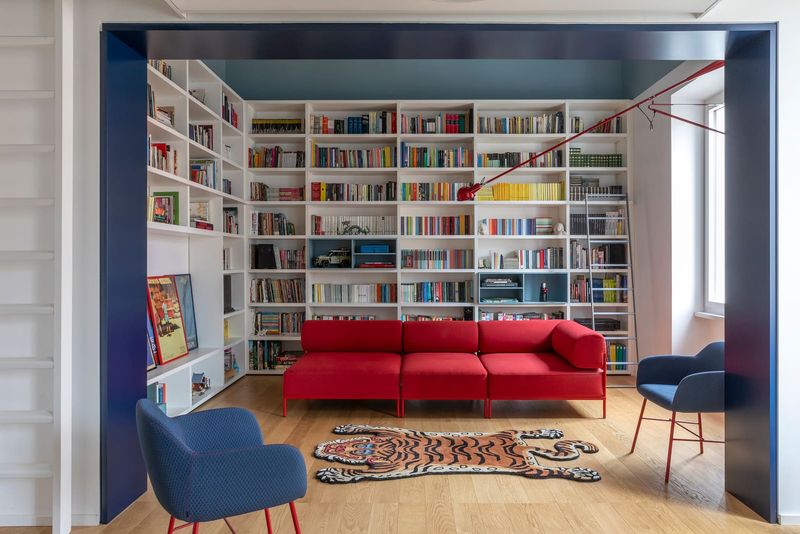
The design strategy centres on subtraction rather than addition. Partition walls that fragmented the plan into small, disconnected rooms were removed to restore sightlines and natural light penetration. This approach recalls the spatial logic of adaptive reuse projects where the primary act is one of revealing rather than constructing, akin to the work of practices such as Flores & Prats in Barcelona, who similarly prioritise reading and reinterpreting existing conditions over tabula rasa gestures.
Load-bearing elements dictated the limits of this opening-up. Where structural walls remained, the team introduced generous thresholds that maintain visual continuity whilst preserving the tectonic honesty of the building's construction. The result is a sequence of interconnected zones rather than a loft-like continuum, a decision that respects the proportions of the original envelope.
Material Palette as Temporal Bridge
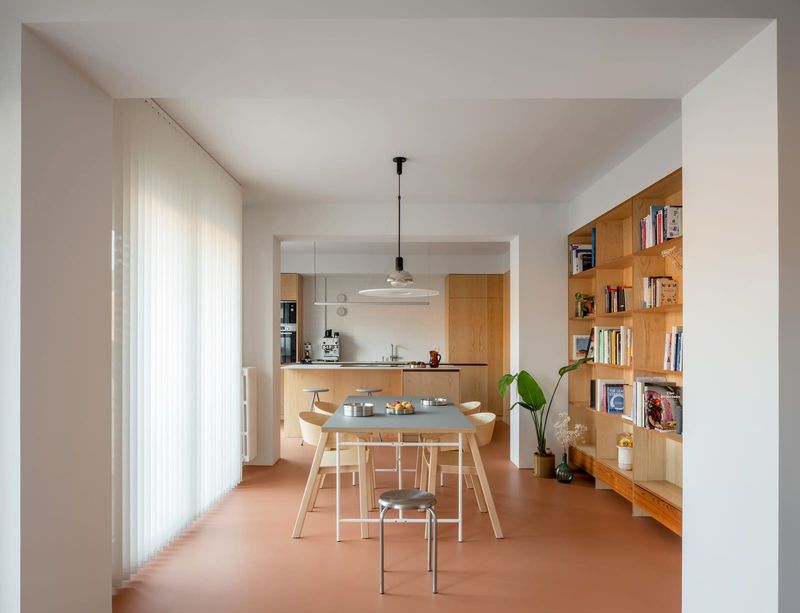
Material selection serves as a bridge between the apartment's historic character and its contemporary programme. Neolith and Dekton surfaces appear in wet areas, chosen for durability and ease of maintenance, qualities essential in spaces subject to daily wear. These engineered materials contrast with Parador timber flooring that extends across living and sleeping zones, establishing warmth and acoustic softness.
The juxtaposition is deliberate. Where historic apartments often accumulated mismatched finishes over decades of piecemeal updates, the Massó project employs a limited palette to unify disparate spaces without flattening their individual character. Cortizo aluminium fenestration replaces earlier, thermally inefficient windows, improving environmental performance whilst maintaining the proportions of the original openings.
This calibration of old and new avoids the pitfall of pastiche. Rather than mimicking historic detailing, the intervention acknowledges the building's age through spatial decisions, retaining ceiling heights and room proportions that signal the apartment's provenance whilst inserting contemporary systems that meet current habitability standards.
Programme and Domestic Sequence
The revised layout organises the apartment into distinct zones for social and private activity. Public spaces cluster near the entrance, benefiting from dual-aspect natural light. A continuous floor plane links these areas, enhancing the perception of spatial flow even where walls define programmatic boundaries.
Private quarters occupy the quieter rear of the plan, buffered from street noise by the depth of the apartment. Circulation is compressed into a single, efficient corridor that avoids the labyrinthine quality of many historic apartment plans. This economy of movement allows the habitable rooms themselves to expand, prioritising time spent in place over time spent in transit.
Storage is integrated within the thickness of partition walls, a tactic that recalls the efficiency of pre-war European apartment design, where every centimetre of depth was leveraged to maximise usable floor area. The team, including Jacobo Pérez Castiñeiras, Laura Vázquez Seoane, Ana Prado Rodríguez and Lucía Senlle Hervello, worked closely with general contractor Laureano Covelo SL to ensure these built-in elements achieved the precision necessary for seamless integration.
Fenestration and Light Strategy
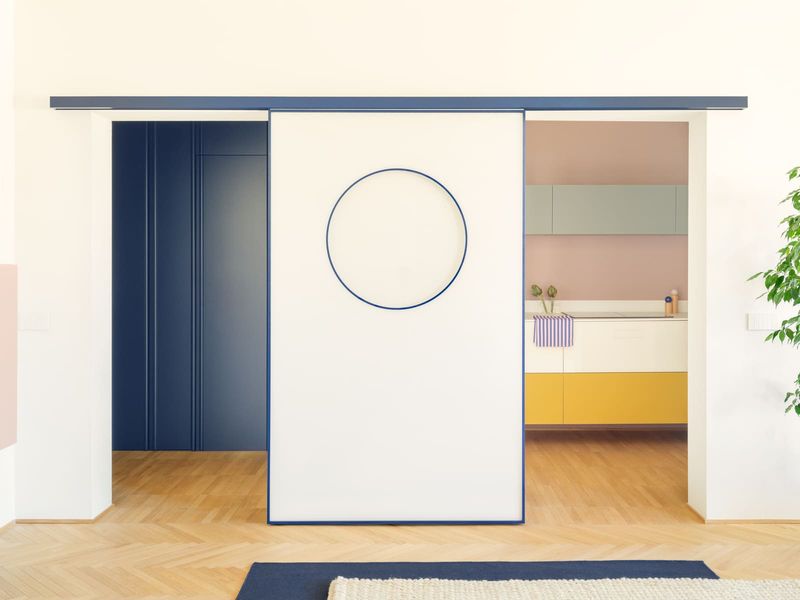
Natural light governs the spatial hierarchy. Rooms with direct access to windows serve as primary living areas, whilst secondary spaces such as bathrooms and storage occupy interior zones. This arrangement is conventional in apartment renovation, yet the Massó project distinguishes itself through careful calibration of threshold widths and door placements to borrow light from perimeter rooms into the core.
The fenestration strategy does not rely on enlarging openings, an approach often constrained by façade regulations in historic districts. Instead, the intervention maximises the performance of existing apertures through precise window specification and interior surface treatments that reflect rather than absorb incoming daylight.
Construction Legibility
The project makes visible the structural logic of the building. Where earlier interventions had concealed columns and beams behind false ceilings and applied finishes, the renovation exposes these elements, allowing residents to read the building's tectonic order. This legibility is not purely aesthetic; it informs how the apartment can be adapted in future, clarifying which walls are loadbearing and which can be reconfigured.
Such transparency in construction detailing aligns with broader trends in European residential renovation, where architects increasingly treat existing buildings as palimpsests whose successive layers warrant acknowledgement rather than erasure. The Massó apartment does not fetishise this history, but neither does it obscure it.
Context Within Vigo's Residential Fabric
Vigo's historic centre comprises dense, mid-rise residential blocks built during periods of rapid urbanisation in the late nineteenth and early twentieth centuries. Many retain original plans ill-suited to contemporary household structures and work patterns. The Massó apartment exemplifies a renovation approach applicable to this broader housing stock, one that does not require demolition or façadism but instead works within the constraints of existing envelopes.
The project's relevance extends beyond its immediate site. As cities across Europe grapple with the carbon cost of new construction, adaptive reuse and renovation emerge as essential strategies for meeting housing demand whilst reducing embodied emissions. Castroferro Arquitectura's intervention demonstrates that such pragmatism need not compromise spatial quality.
A Measured Outcome
The Massó apartment resists the temptation to announce its newness. Walking through the completed spaces, one encounters a clarity of plan and a consistency of material finish that signal deliberate design, yet the apartment retains the proportions and spatial character of its historic origins. This balance, difficult to achieve and easy to misjudge, is the project's central accomplishment.
Renovation of this kind requires restraint, a willingness to let the existing building suggest the terms of intervention rather than imposing a predetermined formal agenda. The result is an apartment that functions for contemporary life without severing its connection to the urban fabric and architectural traditions that produced it.
Save this story. A free account keeps your reading list and the 07:00 email in one place.
CREATE FREE ACCOUNT →SIGN IN