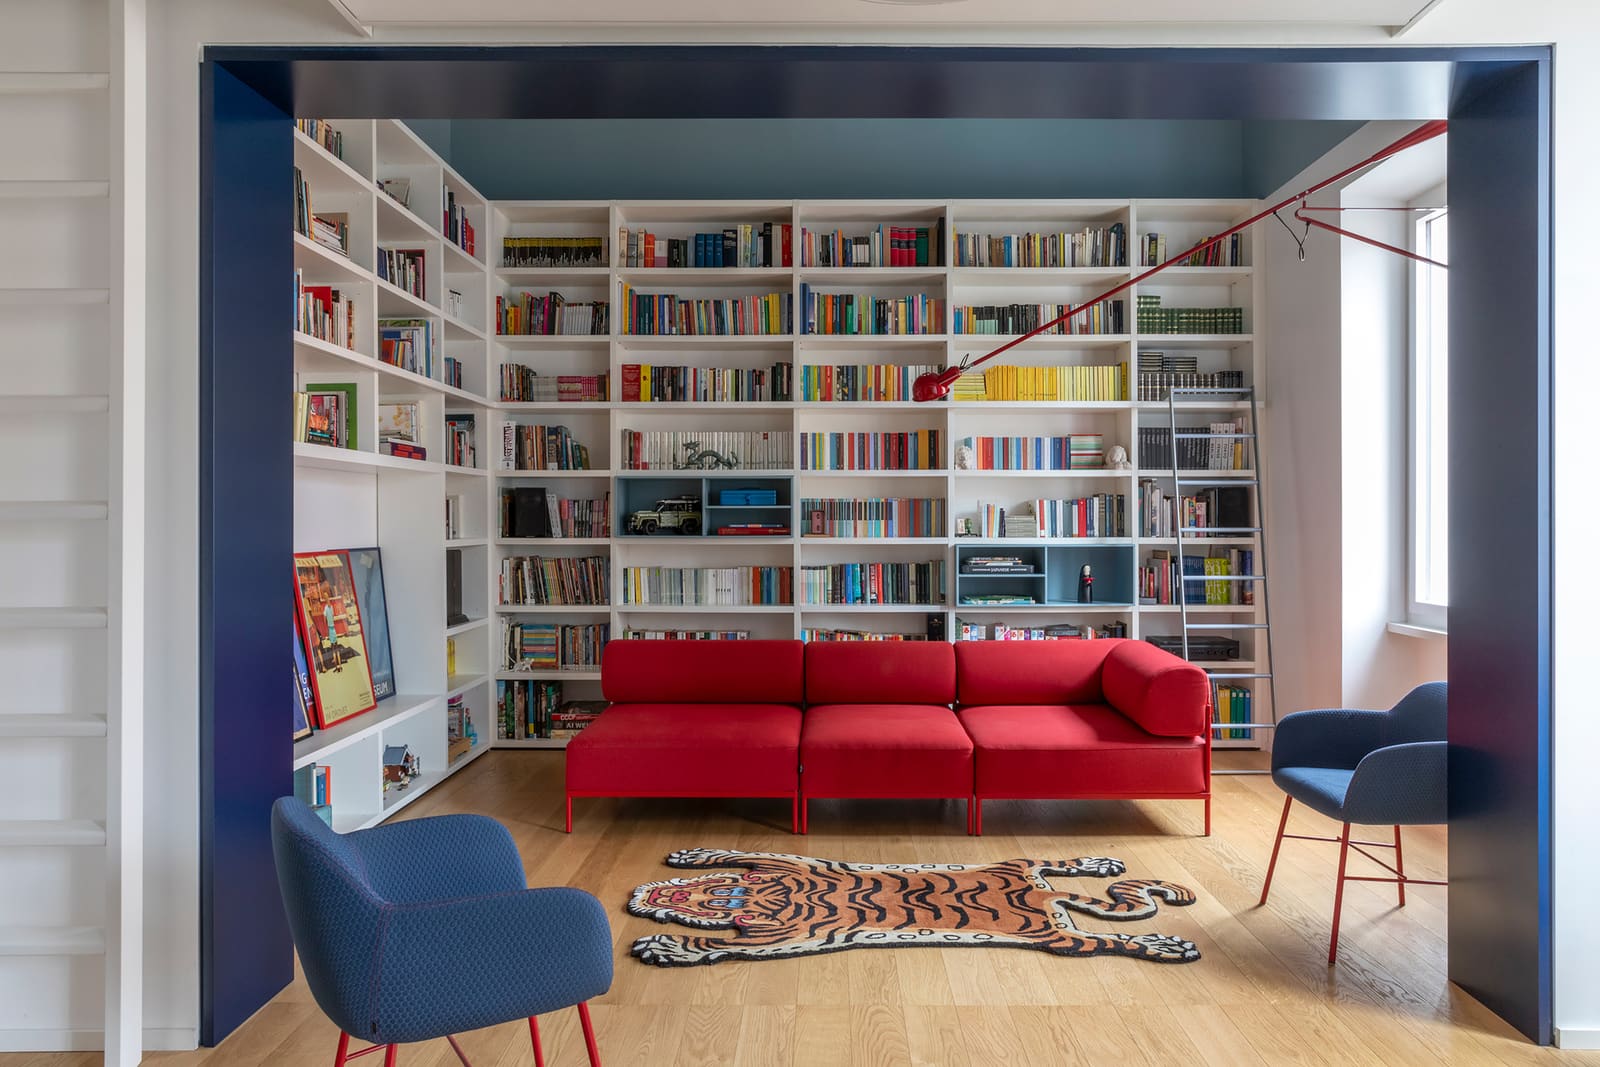
A Quiet Departure from Restoration Orthodoxy
Renovating within Rome's historic building stock often means negotiating with preservation mandates, tenant expectations, and the inertia of existing layouts. The A12 Apartment, a 100-square-meter residential project completed by Diele Kerciku Architetture in 2026, takes a different stance: rather than mimicking the language of its nineteenth-century envelope, the design employs color fields, geometric precision, and spatial fluidity to articulate a contemporary domestic program within inherited walls.
At World Archi Design, we've been tracking the resurgence of chromatic interiors in European adaptive reuse projects. Where the early 2020s favored monochrome minimalism, the current wave of residential work in historic contexts uses saturated hues as both wayfinding devices and psychological anchors. DKA's intervention exemplifies this shift, treating color not as decoration but as tectonic element.
Spatial Continuity as Strategy
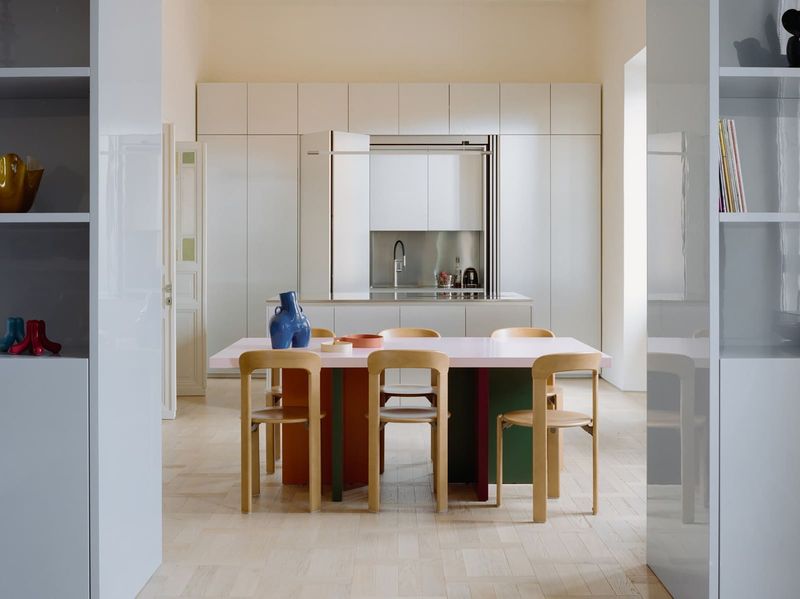
The existing apartment retained the cellular plan common to Roman residential typologies: a sequence of discrete rooms linked by a central corridor. DKA's reconfiguration centers on dissolving this compartmentalization. By removing non-load-bearing partitions and introducing sightlines that traverse multiple zones, the design achieves what might be called visual porosity. You stand in the kitchen and perceive the living area; you occupy the threshold between bedroom and bath and register the chromatic shift that signals functional transition.
This approach recalls the open-plan experiments of mid-century Scandinavian housing, yet it departs from that precedent in a crucial respect: rather than erasing boundaries altogether, DKA retains them as chromatic and material thresholds. The result is a gradient of privacy and openness, calibrated to accommodate both solitary routines and collective occupation.
Chromatic Zoning and Material Restraint
Color here functions as both organizational tool and atmospheric modulator. Each zone receives a distinct palette: soft terracottas in the sleeping quarters, cooler grays in the service areas, warmer ochres in the living spaces. These hues are applied with deliberate economy, painted surfaces meeting natural materials such as terrazzo and oak in sharp, unadorned junctions. The absence of transitional molding or decorative trim reinforces the geometric clarity of each plane.
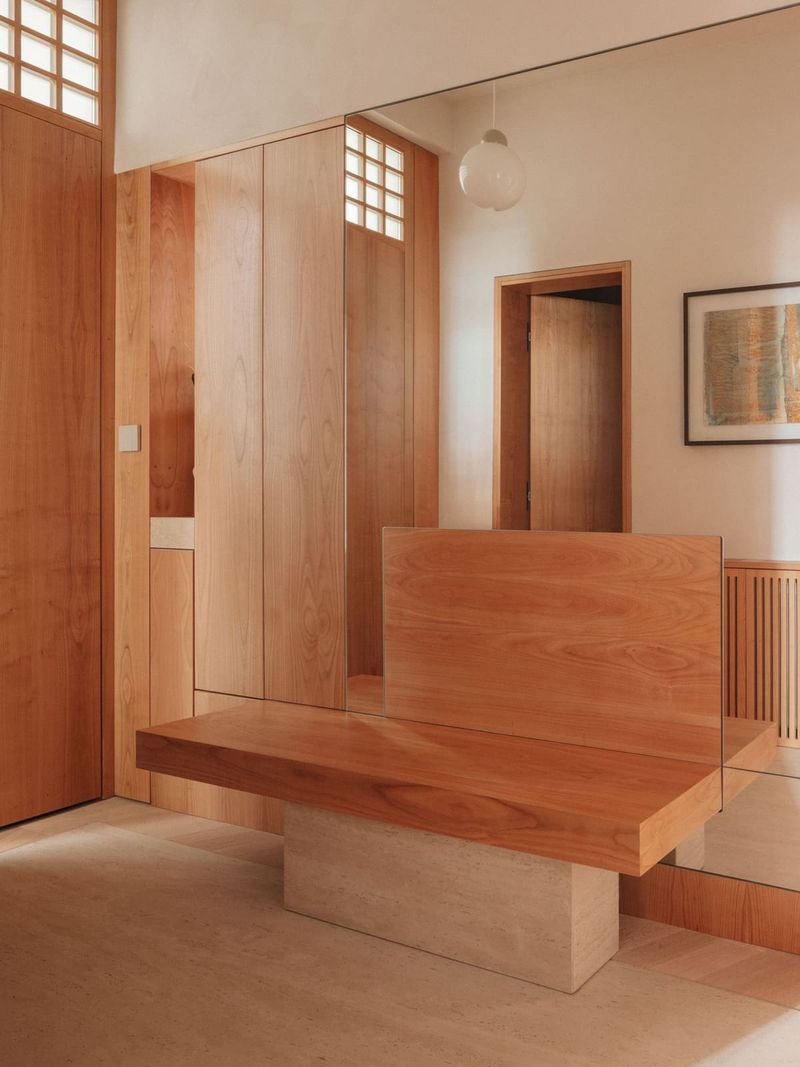
The material palette itself is restrained. Terrazzo flooring, a nod to the building's original finishes, extends throughout, providing continuity where the chromatic zones shift. Joinery is flush and handle-free, reducing visual clutter. Lighting fixtures are minimal, often recessed, directing attention to the interplay of surface and volume rather than to the apparatus itself.
This restraint stands in productive tension with the boldness of the color choices. The effect is neither austere nor exuberant but calibrated, a balance we've observed in recent work by studios such as Appareil Architecture in Montreal and Bureau de Change in London, where saturated color meets rigorous detailing.
Geometry as Organizing Principle
DKA's use of geometry extends beyond orthogonal room divisions. Openings are framed as deliberate apertures, their proportions and alignments creating axial views that structure movement through the apartment. A doorway becomes a picture plane; a corridor, a gallery of shifting perspectives. This compositional rigor recalls the spatial sequences of Carlo Scarpa's domestic interiors, though here the language is pared down, free of ornamental elaboration.
The fenestration, inherited from the building's original construction, is left largely untreated. Frames are painted to match adjacent walls, integrating the windows into the chromatic fields rather than isolating them as separate elements. The result is a dissolution of the boundary between aperture and wall, reinforcing the sense that the apartment's interior is a continuous, modulated surface rather than a collection of discrete objects.
Living Within Inherited Constraints
Adaptive reuse in dense urban centers often involves negotiating the limits of existing infrastructure: ceiling heights, window placements, plumbing risers. The A12 Apartment works within these constraints rather than against them. The kitchen occupies a narrow galley defined by existing structural walls; rather than attempting to expand it, DKA treats the compression as an opportunity, detailing the space with precision joinery and reflective surfaces that amplify its dimensions.
Similarly, the bathroom retains its compact footprint but gains coherence through a monolithic treatment: continuous terrazzo cladding on floors and walls, a single large mirror, and integrated fixtures that reduce visual fragmentation. The approach is reminiscent of the "wet room" typology common in Japanese residential design, where spatial economy is achieved through seamless material application.
The Question of Context
One of the persistent debates in historic district renovation concerns the appropriate relationship between new interventions and their host buildings. Should interiors echo the ornamental vocabulary of their envelopes, or should they declare their contemporaneity? DKA's position is clear: the apartment is unapologetically of its moment, yet it does not reject the existing structure. Instead, it inhabits the shell with a distinct spatial and material logic, creating a layered reading in which past and present coexist without mimicry.
This stance aligns with a broader shift in European preservation philosophy, one that values honesty of intervention over pastiche. The 2019 renovation of the Fondazione Prada tower in Milan by Rem Koolhaas, or the 2021 transformation of a Haussmannian apartment by Cut Architectures in Paris, both demonstrate that rigorous contemporary design can enhance rather than diminish the legibility of historic fabric.
Domestic Rituals and Spatial Sequence
The success of any residential project ultimately hinges on its accommodation of daily life. The A12 Apartment's spatial sequence supports a range of domestic routines: morning light enters the eastern bedroom, breakfast unfolds in the compact kitchen, afternoons are spent in the living area where sightlines extend to the street. The chromatic zoning subtly reinforces these rhythms, each palette shift marking a transition in activity and mood.
This attention to the choreography of everyday movement is where the design transcends formal exercise and becomes habitable architecture. It recalls the domestic interiors of Eileen Gray, where every detail serves both aesthetic and functional ends, or the more recent work of MAIO in Barcelona, where spatial innovation is grounded in close observation of how people actually occupy their homes.
A Model for Urban Residential Renovation
The A12 Apartment offers a compelling template for residential adaptive reuse in historic urban contexts. Its lessons are transferable: use color as spatial infrastructure, retain material restraint to balance chromatic boldness, respect existing constraints while asserting contemporary spatial logic, and prioritize the lived experience over stylistic conformity.
As European cities continue to densify and housing stock ages, the question of how to renovate responsibly and inventively becomes ever more pressing. Projects like this one, modest in scale but rigorous in execution, suggest that the answer lies not in erasure or mimicry but in thoughtful cohabitation between old and new.
Save this story. A free account keeps your reading list and the 07:00 email in one place.
CREATE FREE ACCOUNT →SIGN IN