The Problem With Restraint
Restraint is architecture's hardest discipline. It demands confidence to recognise what already works, humility to leave it alone, and skill to make new insertions feel inevitable. Collis House, a recent intervention by Melbourne practice Adriana Hanna Office within a 1960s dwelling by Alistair Knox, offers a study in all three. Located in Melbourne's north-eastern bushland suburbs, the project navigates the delicate territory between preservation and adaptation, a challenge amplified by Knox's reputation and the client's own expertise in design.
Knox, who built a career around vernacular materials and landscape integration, left behind homes that carry a distinct sense of place. His dwellings typically occupy sites along the Yarra River corridor, embedded in native bush, and rely on modest local resources rather than imported finishes. For Adriana Hanna, principal of AHO, that material authenticity is what anchors Knox's work to Australian identity. Her office has tackled several mid-century homes by figures including Holgar & Holgar, Charles Duncan and Anatol Kagan, and a previous Knox project, Fisher House. Each demanded a different calibration of intervention and inheritance.
The clients, a young family who operate Australian lighting and furniture brand Coco Flip, brought design literacy to the table. Hanna describes the collaboration as unusually fluid, with detailing decisions emerging through conversation rather than directive. The brief covered bathrooms, bedrooms, wardrobes, kitchen and laundry, but left Knox's structural frame and spatial logic untouched.
Material Continuity as Strategy
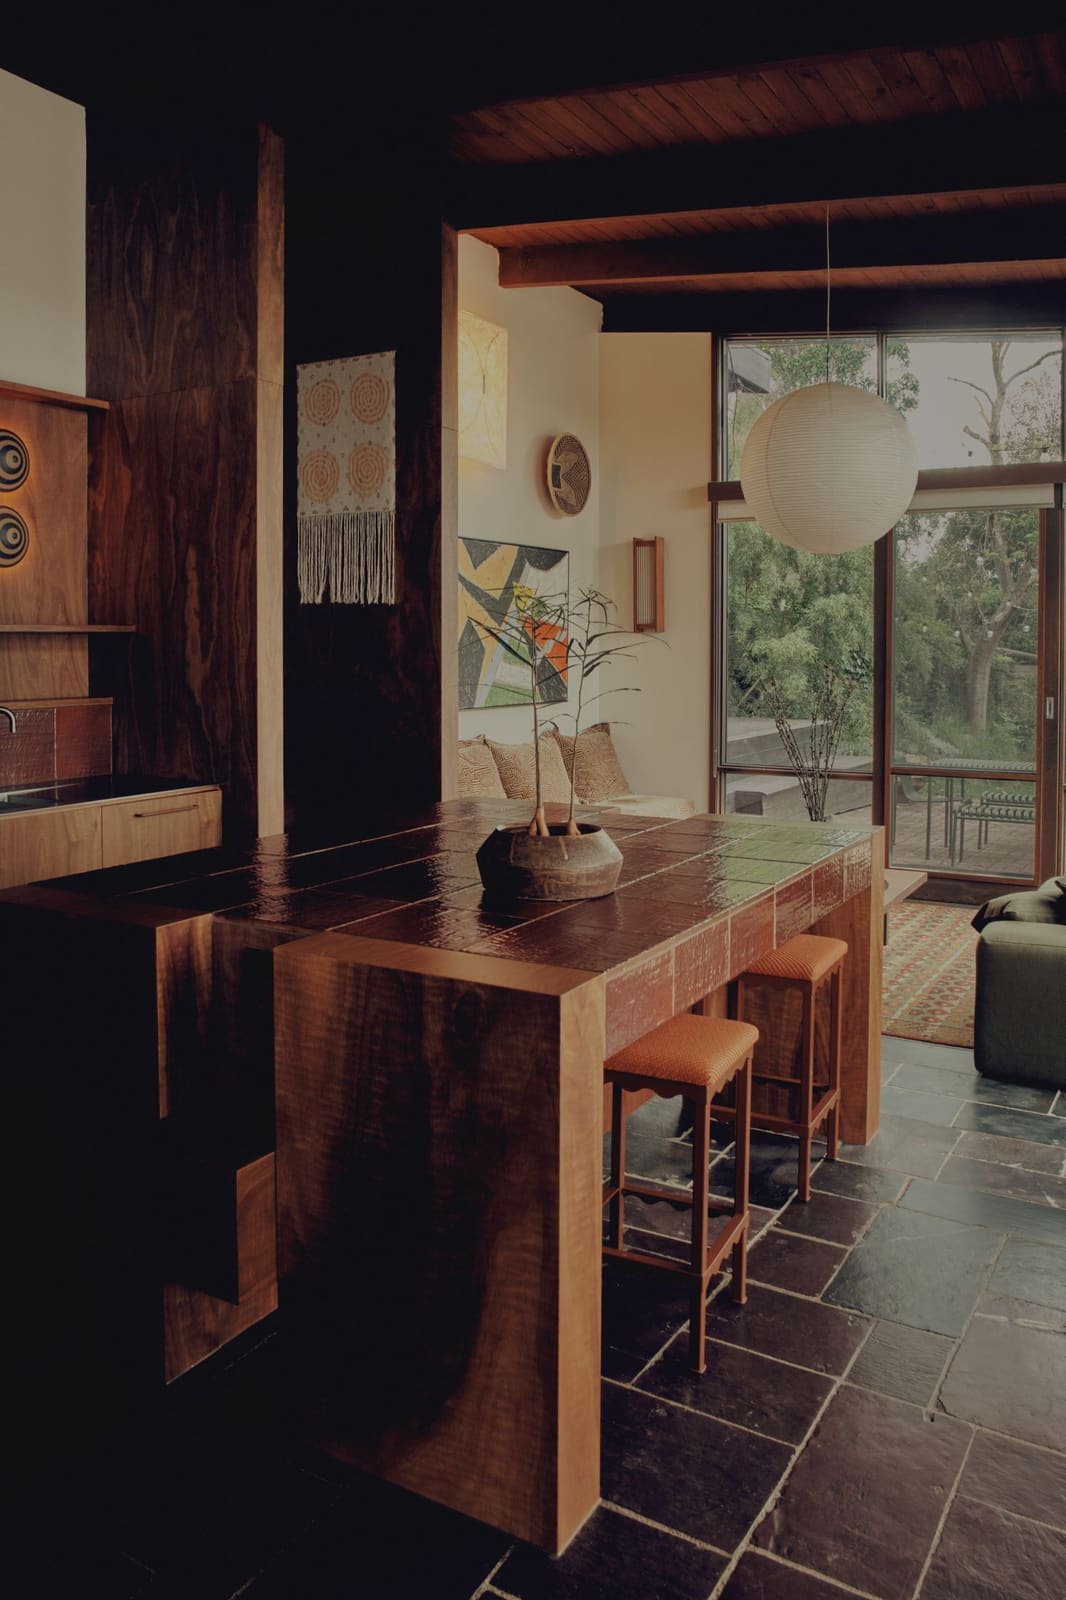
Hanna's approach centres on a single principle: only do what is essential. She cites Robin Boyd's argument that good design executes the necessary task as simply and directly as possible, a philosophy that translates here into material restraint and tonal consistency. The interior palette is deliberately low-lit and tactile. Figured timber clads the kitchen walls, oxblood-glazed tiles cover portions of the floor, and dark slate extends through the living zones. Paper lanterns provide diffuse overhead light.
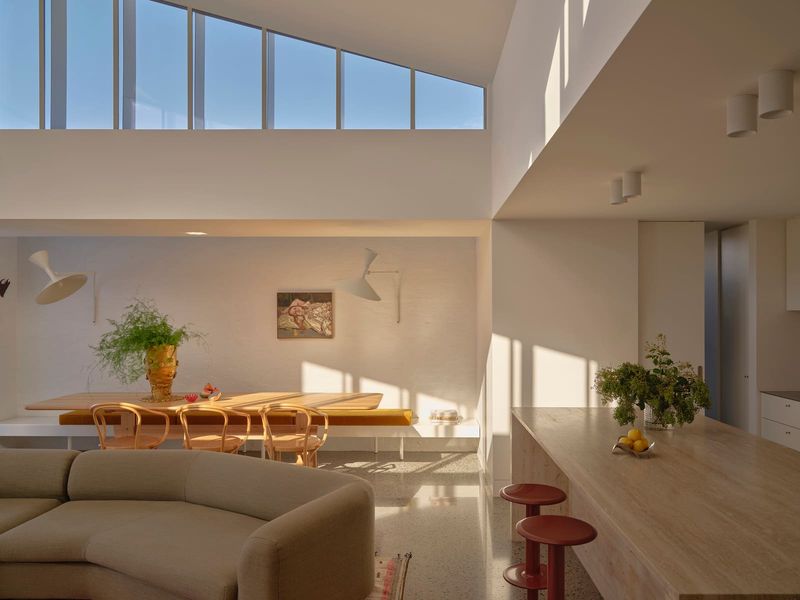
In the kitchen, slender timber shelving sits above a textured burgundy tile splashback. The island bench, detailed with a chunky timber base and an oxblood-tiled top, reads as a freestanding piece of furniture rather than a fixed appliance. Stools gather around it, reinforcing the impression of a communal table. Hanna contrasts this intentionally with the ubiquitous stone waterfall island, a detail she sees as generic and disconnected from the home's material language.
New finishes lean on natural slate and spotted gum, paired with handmade Japanese tiles. Hanna describes this combination as emblematic of the era, echoing the material strategies employed by Frank Lloyd Wright and John Lautner in their own mid-century work. Both architects used local stone, timber and handcrafted ceramic to root their buildings in place, a lineage Hanna deliberately invokes.
Sourcing as Craft
The most technically challenging area was a later addition, a sitting space that had been grafted onto the original structure with little regard for material or tonal continuity. Hanna likens it to "a bad mullet", an incongruous appendage with different flooring that disrupted the home's spatial flow. The solution required patience rather than budget. The clients scoured online marketplaces, sourcing exact matches of the original slate batch by batch until the kitchen floor could be extended seamlessly into the addition. The process was slow, resourceful and avoided demolition waste.
Knox built his reputation in collaboration with local makers, and Hanna extends that tradition through her specification. Hardware includes handles by YSG x Bankston and V Brokkr, the latter finished in enamelled copper. Coco Flip ceramic pendants, sculpted by Belinda Wiltshire, hang throughout, alongside pieces from Volker Haug, Robert Gordon, Sussex and Tom Fereday. The emphasis on Australian makers is not incidental; it reinforces the home's original ethos of regional craft and material honesty.
The Laundry as Litmus Test
Hanna's priorities reveal themselves in unexpected places. The laundry, often an afterthought in residential work, receives the same level of detailing as the kitchen. Timber joinery, a tiled bench and splashback, and neatly integrated appliances elevate the space beyond utility. Hanna argues that most clients allocate their budgets to front-of-house areas, leaving service zones underdesigned. Here, the laundry becomes a test of consistency, proof that material care extends to every corner of the home.
This egalitarian approach to space echoes a broader argument Hanna makes about heritage work. Every project, she contends, is a heritage response, shaped by a set of preconditions inherent to the site, its history and its structure. At Collis House, those preconditions include Knox's rational layout, his material palette and the bushland context that frames the dwelling. Hanna's interventions acknowledge all three without deferring to them uncritically.
Precedent and Adaptation
Knox's work occupies a particular niche within Australian mid-century architecture. Unlike the high-modernist houses of Harry Seidler or the Sydney School's expressive timber frames, Knox's dwellings favour modesty and material directness. They avoid grand gestures, relying instead on careful siting, natural finishes and repetitive structural systems. This makes them difficult to alter. Any addition risks overwhelming the original's quiet logic, while overly cautious preservation can render the home static and unusable.
Hanna navigates this tension by treating the existing structure as a framework rather than a monument. The spatial diagram remains legible, but finishes are renewed where necessary, and new elements are introduced with enough weight to register as deliberate choices rather than apologetic infill. The oxblood tiles, for instance, are neither original nor imitative; they reference the era's palette while asserting a contemporary hand.
This approach aligns with adaptive reuse practices seen in other recent mid-century renovations across Melbourne, where architects including Mitsuori Architects, Pleysier Perkins and Kennedy Nolan have grappled with similar questions. Each project tests the boundary between preservation and intervention, and each arrives at a different answer depending on the building's condition, the client's needs and the architect's philosophy.
Scale and Significance
Hanna opens with a provocation: small projects rarely receive attention because they lack the spectacle of large budgets and expansive floor plans. Yet small interventions offer no room for error. Every decision is visible, every material choice scrutinised. Collis House, modest in scope, becomes significant precisely because of that constraint. It demonstrates that architectural quality is not a function of scale but of judgment, that knowing when to stop is as important as knowing what to add.
The project also raises questions about how mid-century heritage is valued. Knox's homes, like those of his contemporaries, were built as experiments in affordable, site-responsive design. They were not conceived as monuments. Treating them as such risks freezing them in time, making them inaccessible to contemporary life. Hanna's approach, by contrast, treats Knox's work as a living tradition, one that can absorb new layers without losing its identity.
In a design culture increasingly dominated by large-scale commissions and high-resolution imagery, Collis House offers a counterpoint. It argues that architecture's value lies not in spectacle but in care, not in novelty but in continuity. Hanna's interventions are legible but not loud, present but not insistent. They show that heritage work, when done well, is less about preservation than about conversation, a dialogue between past and present that respects both without privileging either.
The tiled island, the matched slate, the detailed laundry: these are small gestures, but they accumulate into a coherent whole. Together, they demonstrate that scale is not the measure of architectural significance. What matters is the precision of the response, the clarity of the idea, and the willingness to let the building itself dictate the terms.
Save this story. A free account keeps your reading list and the 07:00 email in one place.
CREATE FREE ACCOUNT →SIGN IN