

Material Language as Historical Bridge
Across the projects we've covered this year, few demonstrate material restraint quite like the recent transformation of a seventy-five-year-old community institution in Rose Bay. When a building carries decades of service history, the temptation often leans toward either museumification or total erasure. The renovation that reopened last December threads a different path - one grounded in the tectonic logic of the original 1940s structure, reinterpreted through contemporary detailing.
Akin Atelier approached the architecture with a deliberately limited palette: timber, brick, and textured glass. These weren't arbitrary choices. Each material corresponds to the building's existing fabric, offering visual and tactile continuity while allowing updated joinery, fenestration, and spatial planning to breathe new life into the interiors. Cherry-stained timber partitions define circulation without closing off sightlines. Amber-tinted hammered glass diffuses harbour light into soft, dappled patterns that shift throughout the day. The original corbelled brickwork - a hallmark of mid-century civic construction - remains exposed in key zones, anchoring the newer insertions in the building's historical DNA.
This kind of material honesty matters. It signals respect for what came before without resorting to pastiche. At World Archi Design, we've seen too many heritage projects lean into decorative nostalgia - reproducing forms without understanding their structural or cultural logic. Here, the design team understood that warmth and community aren't achieved through motif alone. They emerge from spatial sequence, material texture, and the way light interacts with surface.
Layered Hospitality Across Program
The renovation unfolds as a series of distinct but interconnected hospitality zones, each calibrated to a different mode of gathering. Notti's dining room opens toward the bay, framed by those cherry partitions and hammered glass panels. The effect is simultaneously filtered and generous - privacy without isolation, prospect without overexposure. Adjacent to it, the Pizza Oven Bar picks up the corbelled brick from the facade, creating a legible thread between exterior and interior. This kind of spatial sequencing - where materials and details carry across thresholds - is fundamental to good adaptive reuse.
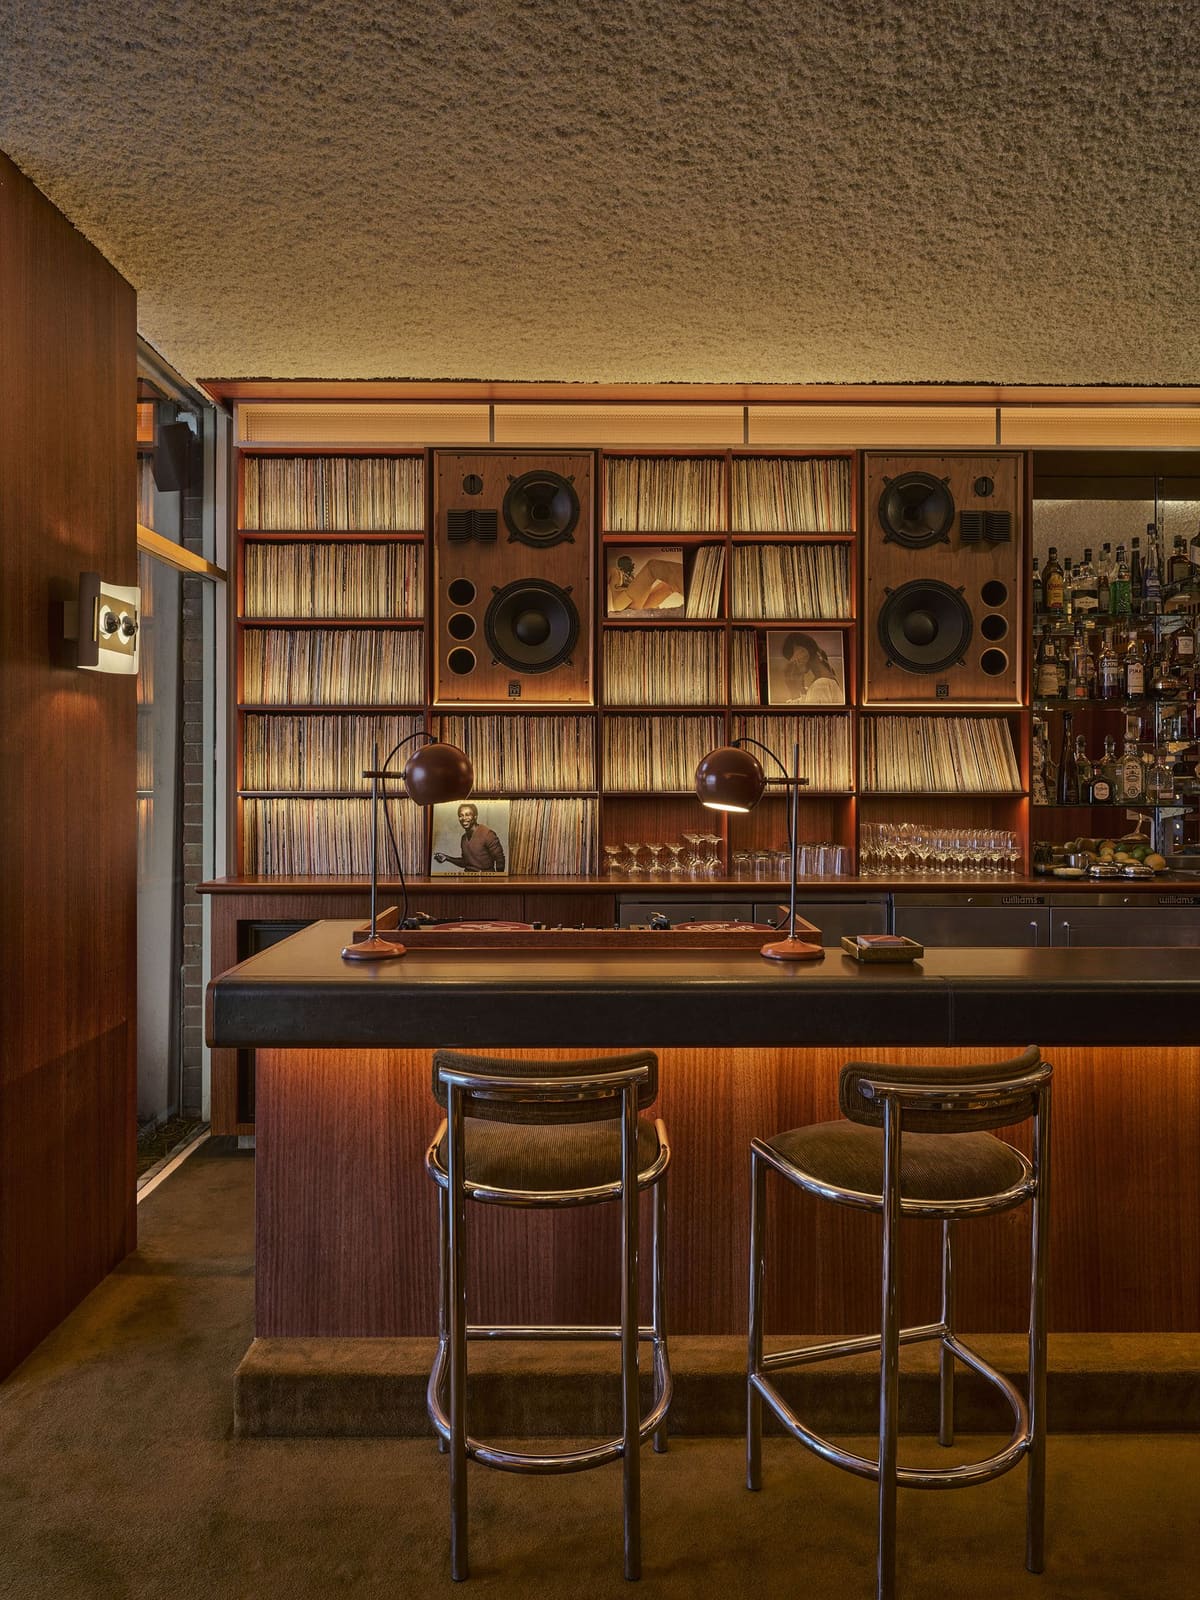
Then there's Mr Pop, a lounge conceived as a mid-century airport waiting room. The reference isn't arbitrary: the site once functioned as Australia's first international airport terminal, a piece of infrastructure history that shaped the neighbourhood's identity. Corduroy banquettes, bespoke cherry-wood speaker enclosures, and patterned glass lightboxes casting peach-toned ambient glow all contribute to a highly specific atmosphere. The carpet folds up the wall plane - a detail borrowed from commercial aviation interiors of the 1950s, where every surface was designed for acoustic absorption and visual softness.
This is speculative interior architecture done with precision. It's not about literal reconstruction but about evoking spatial memory through carefully chosen cues: material, colour temperature, proportion. The lounge feels like a place out of time, which is exactly the point. It offers psychological distance from the everyday while remaining firmly embedded in the building's historical narrative.
Vernacular Continuity in the Sports Bar
The sports bar occupies a different register entirely. Here, the design leans into RSL typology without irony: pool tables, leather banquettes, chrome-edged tables, and diagonally patterned carpet. Solid timber tables inlaid with mahogany chessboards anchor the space, offering tactile engagement and inviting slower, more deliberate use. This isn't high design trying to elevate a "low" program. It's an acknowledgment that certain spatial archetypes - community sports bars, billiard halls, card rooms - carry their own vernacular logic, and that logic deserves respect.
What's notable is the refusal to aestheticize or ironize these elements. The design team could have played the sports bar as kitsch or vintage pastiche. Instead, they treated it as a legitimate program with its own material and spatial requirements. The result is a room that feels continuous with decades of use, even though it's entirely new.
Outdoor Infrastructure as Social Scaffold
Beyond the interior program, the renovation extends into landscaped courtyards that function as social infrastructure. Alfresco dining zones, an Airstream bar, a full-size pickleball court, and a half basketball court create a gradient of activity levels - from seated conversation to casual sport. These aren't decorative gestures. They're programmed spaces designed to accommodate multi-generational use and spontaneous encounter.
This kind of outdoor planning is increasingly rare in contemporary hospitality design, where outdoor space often defaults to rooftop bars or underutilized terraces. Here, the courtyards are legible, accessible, and scaled for everyday use. They extend the building's social capacity without requiring additional enclosed volume - a pragmatic move in a dense coastal suburb where every square metre counts.
The Memorabilia Hall and Ritual Time
Perhaps the most architecturally quiet but culturally resonant element is the memorabilia hall - a custom-milled timber room with integrated curiosity cabinets housing photographs and artefacts spanning over a century of Australian service history. Each evening at 6pm, the Ode of Remembrance is read and a minute of silence observed.
This is spatial storytelling operating at a different scale. The hall functions as both archive and ritual space, a room where historical continuity is enacted through daily practice. The cabinetry isn't simply display furniture; it's a framing device that elevates personal artefacts - medals, letters, uniforms, photographs - into collective memory. The timed ritual of remembrance anchors the space in a rhythm that resists commercial acceleration. It insists that certain moments require pause, reflection, and collective attention.
We've written before about the challenge of embedding memory in adaptive reuse projects. Too often, heritage elements become decorative flourishes or token gestures - plaques, framed photos, a preserved facade. The memorabilia hall operates differently. It's a programmed space with its own temporal logic, a room that asks users to slow down and engage with history as a living practice, not a static exhibit.
Design as Institutional Stewardship
What emerges from this project is a model of institutional stewardship that doesn't rely on preservation-as-freezing. The building evolves. Program shifts. Materials are refreshed. But the underlying identity - rooted in community service, multi-generational use, and spatial accessibility - remains intact. The design team, working with Merivale's hospitality expertise and internal design studio, understood that renovation here wasn't about imposing a new aesthetic. It was about identifying the core spatial and material qualities that made the building meaningful, then amplifying those qualities through contemporary detailing and expanded program.
This approach requires restraint, historical literacy, and a willingness to let the building's existing character guide new interventions. It's the opposite of signature architecture. There's no singular formal gesture, no hero material, no dramatic contrast between old and new. Instead, there's continuity, layering, and an acknowledgment that good design can be quiet, incremental, and deeply attentive to context.
At World Archi Design, we've been tracking a shift in how adaptive reuse projects negotiate heritage and contemporary use. The most successful examples - like this one - don't treat history as obstacle or ornament. They treat it as structural logic, as spatial inheritance, as a set of material and programmatic conditions that can be extended, reinterpreted, and made relevant again. The challenge isn't preserving the past. It's building a present that honours what came before while remaining open to what comes next.
Photo: Anson Smart / Akin Atelier
Save this story. A free account keeps your reading list and the 07:00 email in one place.
CREATE FREE ACCOUNT →SIGN IN


