

The Challenge of the Blank Canvas
There's a particular difficulty that comes with inheriting a space stripped of all domestic warmth. Jesse Rudolph and Joelle Kutner of Ome Dezin encountered exactly this when they took on a Hollywood Hills residence originally conceived by architect Jeff Mills during the 1990s. The house, perched on over an acre of forested land, had lived multiple lives: first as the home of a prominent actor, then as an art gallery. By the time it reached Ome Dezin's hands, it existed in a kind of institutional limbo. White-washed walls stretched upward to meet exposed beams. Tall ceilings amplified the sense of emptiness. There were no doors, no proper bedrooms, no functioning bathrooms. The bones were striking, a synthesis of mid-century transparency and brutalist mass, but the soul had been evacuated.
The question facing Rudolph and Kutner was not simply how to furnish such a space, but how to reintroduce the notion of habitation itself. At World Archi Design, we've observed that the most successful adaptive reuse projects understand the difference between preservation and resurrection. This house required both.
Material as Memory
The architects' first move was to honor what remained. Original limestone flooring in select rooms was retained, its aged patina offering a baseline of authenticity. But nearly every other surface demanded intervention. The duo embarked on a material strategy rooted in the surrounding landscape: if the house sat within a mature forest, then the forest would enter the house.
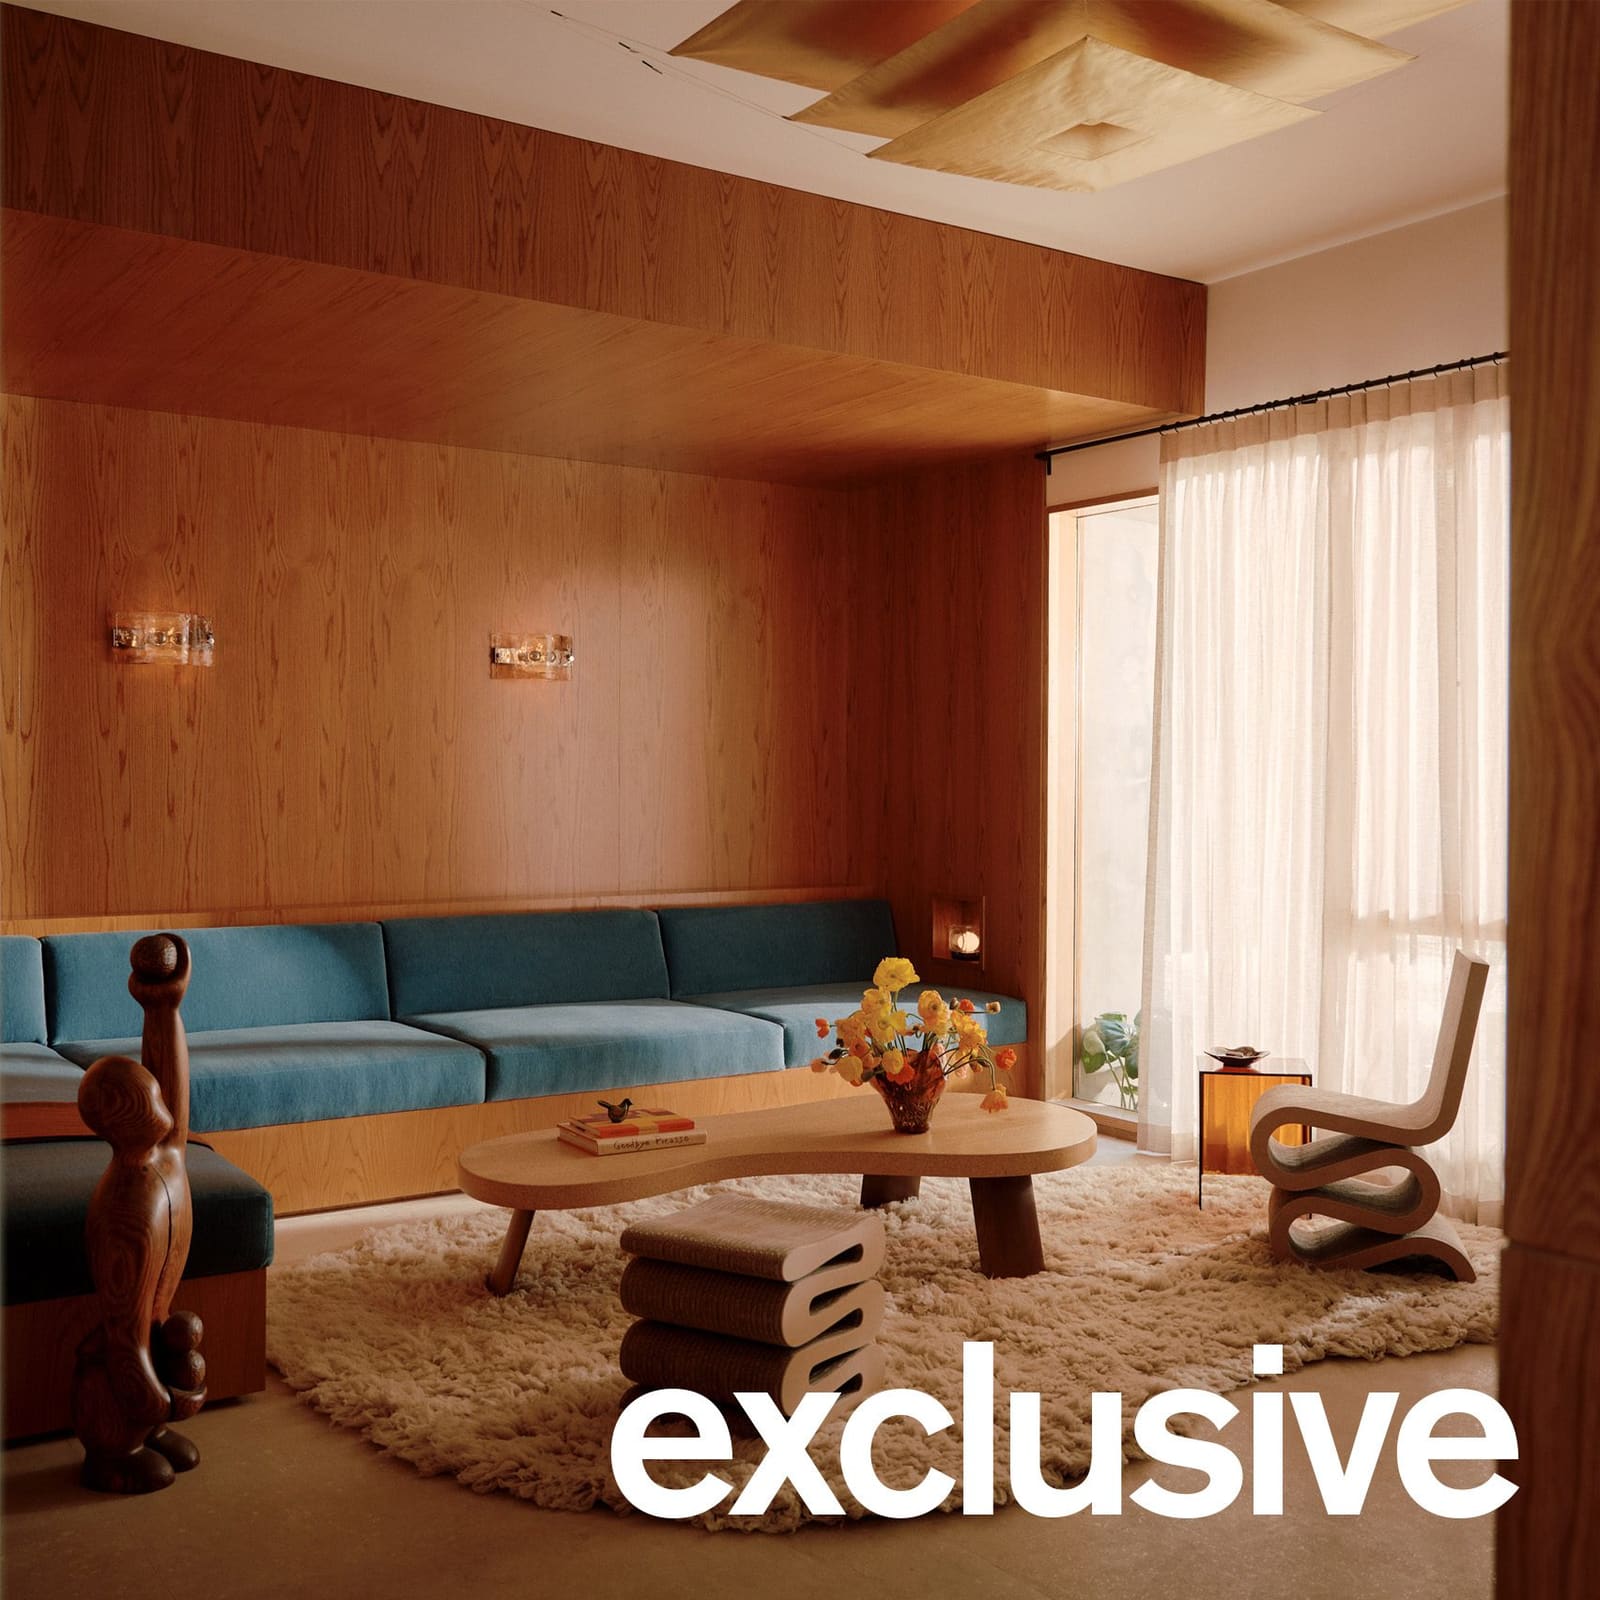
Wood cladding now envelops entire walls in the main living areas and bathrooms, not as accent paneling but as full-height envelopment. This is a tectonic gesture that recalls the Scandinavian tradition of using timber to modulate interior climate, both thermal and emotional. The wood introduces grain, shadow, and a tactile warmth that counters the concrete's inertia. To reinforce continuity, Rudolph and Kutner specified unusually tall baseboards throughout the residence, a detail that might read as excessive in a conventional home but here serves to unify disparate volumes and establish a rhythm across thresholds.
Stone became the counterpoint. In the bathrooms, richly veined marble anchors the spaces with geological weight. The kitchen received more adventurous treatment: walls clad in a distinctive blue stone, while the island wears a rust-toned variation with an intentionally aged, textured finish. This is not the polished minimalism of contemporary luxury kitchens but something closer to the material honesty found in Carlo Scarpa's Brion Cemetery, where stone is allowed to speak its own language of strata and erosion.
Punctuating these earthy planes are what Ome Dezin describes as "glimmers of jewel tones, silver, and gold," appearing in lighting fixtures, decorative elements, and custom stained-glass windows and doors designed specifically for the project. The stained glass is a particularly bold choice, one that could easily tip into pastiche but here functions as a bridge between the brutalist structure and a more domestic, almost Arts and Crafts sensibility.
Lighting as Functional Sculpture
Rudolph and Kutner began the furnishing process with lighting, a priority that reveals their understanding of how spatial perception is constructed. They selected Ingo Maurer pendants in gold for the kitchen, pieces that function less as task lighting and more as suspended jewelry. Fixtures from Foscarini and In Common With were layered in elsewhere, each chosen for its capacity to cast not just illumination but shadow, depth, and movement.
This approach aligns with the philosophy of lighting designers like Serge Mouille or Gino Sarfatti, who understood that a fixture's primary role is to shape the void around it. In a house with such voluminous ceilings and expansive open plans, the risk of diffuse, characterless light is high. By treating each fixture as a discrete sculptural event, Ome Dezin ensures that the home's scale remains legible and human.
The Art of Not Coordinating
For the furniture selection, Ome Dezin partnered with Lumens, a design platform the studio had previously used for sourcing. The brief was to populate the residence without falling into the trap of over-coordination, that common affliction of professionally staged homes where everything matches and nothing resonates.
The result is a collection that feels genuinely accumulated. A striped Up chair by Gaetano Pesce anchors one lounge area, its exuberant form and gradient upholstery providing a jolt of postmodern irreverence. Nearby, Frank Gehry's Wiggle Chair, constructed from laminated cardboard, offers a different kind of provocation: humble material elevated through sculptural intelligence. Gubi dining chairs, a sheepskin-draped piece from Audo Copenhagen, and a glass-topped outdoor dining table with foldable wooden chairs complete the constellation.
What makes this approach work is restraint in quantity paired with boldness in selection. Each piece is given room to assert its own character. There's no stylistic through-line in the conventional sense; instead, there's a curatorial logic that privileges individuality within a coherent atmospheric envelope. Dana Gers, chief marketing officer at Lumens, noted the sense of discovery inherent in the final result, a quality that distinguishes collected interiors from merely decorated ones.
This methodology recalls the work of Axel Vervoordt, whose interiors layer epochs and typologies without concern for stylistic purity, or the more recent precedent of Faye Toogood's domestic projects, where each object is treated as a protagonist in its own narrative.
Adaptive Reuse as Ongoing Practice
Ome Dezin operates as both an interior design studio and a development entity, a dual mandate that allows them to reimagine, renovate, and eventually sell properties across greater Los Angeles. Previous projects include a 1960s A. Quincy Jones house in Brentwood and a mid-century Laurel Hills residence completed in collaboration with furniture designer Willet. This model, speculative renovation with design integrity, is increasingly common in markets like Los Angeles, where the stock of mid-century homes is abundant but often compromised by insensitive alterations.
The Hollywood Hills project exemplifies the potential of this approach when executed with genuine material knowledge and spatial sensitivity. Minor programmatic adjustments, such as converting an upstairs guest bedroom into the primary bathroom and adding a gym, sauna, and exterior full bathroom, were calibrated to contemporary expectations without erasing the original parti. The house retains its gallery-like volumes and brutalist clarity, but now functions as a place where daily life can unfold with texture and warmth.
The Tension Between Structure and Inhabitation
What this project ultimately explores is the perennial question of how much architecture should accommodate versus resist domestic life. Mills' original design, with its brutalist gestures and mid-century openness, was never intended to be neutral. It demanded a particular kind of occupant, one comfortable with exposure and scale. The gallery conversion only intensified this quality, stripping away the compromises that make a house habitable.
Ome Dezin's intervention does not soften the architecture so much as it negotiates with it. The wood cladding and stone treatments acknowledge the need for enclosure and warmth without undermining the spatial drama. The furniture selection respects the volumes without attempting to fill them. The lighting defines zones without fragmenting the open plan.
This is a delicate calibration, and one that many renovation projects fail to achieve. Too often, adaptive reuse either museumifies the original architecture or obliterates it in the name of contemporary comfort. Here, the balance feels earned, the product of designers who understand that restraint and personality are not opposites but complementary forces. The house now exists as both a legible piece of 1990s architectural ambition and a functional, textured home, each identity informing rather than canceling the other.
Save this story. A free account keeps your reading list and the 07:00 email in one place.
CREATE FREE ACCOUNT →SIGN IN


