The Property That Time Forgot
There are houses that wear their scars lightly, and then there are structures so thoroughly erased by time that they become cautionary tales. The stone house in Carmel, New York, had crossed that threshold. By the early 2000s, it was less a residence than a ruin, its once-grand bones obscured by decades of neglect, mold colonies, and the residue of transient occupants. Members of the adjacent Trail Club, a 1924-founded outdoor enclave, passed it with a mixture of curiosity and dread. The question wasn't whether someone would restore it, but who would be foolish enough to try.
Designer Tatyana Miron, cofounder of Pappas Miron Design, saw the for-sale sign during the early months of the pandemic and reversed her car. Her husband's reaction was immediate and negative. The world felt precarious; a money pit felt reckless. But Miron had been renting a cabin at the Trail Club for years, drawn to its informality and the collective child-rearing ethos that defined the community. She understood the property's context, its history as a glamorous estate where Welsh ponies once galloped through wooded trails, and its potential as something more than a picturesque corpse.
What followed was not the fast, inexpensive renovation Miron promised. Sixteen months later, she and her family moved in while contractors were still finishing details. But the project succeeded precisely because Miron resisted the impulse to remake the house entirely. Instead, she peeled back the unfortunate 1970s additions, restored obscured architectural details, relined fireplaces, and preserved original flooring everywhere except the kitchen and butler's pantry, where she installed cork tile. At every decision point, she avoided the "while we're at it" trap that turns restoration into reinvention. The objective was simpler: pull the place into this century without erasing its past.
Architectural Restraint, Material Abundance
The tension in Miron's approach lies between what she chose to preserve and what she chose to layer. The floor plan remained untouched. Hardware stayed original. Closets were left as found. But within that disciplined envelope, Miron deployed a maximalist sensibility that reads less as decorative excess and more as accumulated narrative.
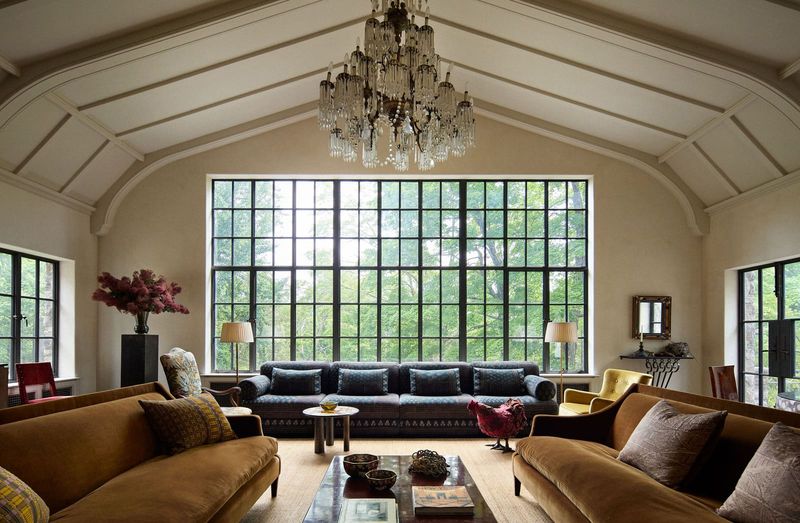
In the main living room, lime plaster from Resource, a historic French manufacturer, replaced conventional paint. The waxed clay finish adds tactile depth without competing with the room's scale or its expansive windows. Miron had initially considered a Rose Uniacke green velvet for the library but deemed it too seasonal; she opted instead for a linen and silk strié from George Spencer Design, a fabric that shifts subtly with light and time of day.
Seating arrangements reflect both aesthetic and pragmatic concerns. Two nine-foot sofas flank the fireplace, their mushy proportions suggesting old-world ease. A firmer twelve-foot version sits beneath the windows, positioned for guests who need assistance rising. Miron cites a photograph of Lee Radziwill draped across a Mongiardino-designed sofa as inspiration, one of those images that lodge in memory and wait for the right room. A nineteenth-century silk tapestry, tattered and unrestored, anchors the space alongside an original chandelier.
The Kitchen as Negotiation
While most of the renovation involved subtraction and preservation, the kitchen required a different calculus. Miron wanted something specific: a rabbeted drawer front for the cabinetry, neither overlay nor inset, that would evoke 1950s English kitchens without pastiche. The millworkers resisted. The detail is inefficient to fabricate, demanding precision that slows production. Miron cajoled them into compliance.
The result is a room that feels both utilitarian and considered. A narrow custom island increases circulation space and is surrounded by vintage paperclip stools. Sink and fittings are by DeVOL; the range is an Aga; the hood is custom. Antique plates hang from the ceiling, collected over time rather than sourced in a single buying trip. Cork floors, repeated in the bar area, ground the palette in the muddy, earthy tones visible through the windows.
In the bar itself, original cabinetry is painted in Farrow & Ball's Broccoli Brown, a shade that could read as drab in isolation but here harmonizes with the surrounding woods. A vintage cupid chandelier introduces a note of whimsy without undermining the room's restraint. Sub-Zero refrigeration is concealed behind paneled doors.
Texture Over Color
Miron describes herself as someone who loves color and intimacy, but in a room as large and open as the main living space, she chose texture as the dominant register. The lime plaster walls shift tonally depending on natural light, drawing attention to fenestration and structural details rather than competing with them. Fabric choices follow a similar logic: a George Spencer moss strié in the library, panels from Simrane Paris on a twelve-foot custom sofa, a Claremont velvet on other seating.
The dining room, where Miron reestablished a door after seeing it in original photographs, pairs a table from Regan & Smith Antiques with Cassina chairs she found at the Parma antiques market. Sconces are by Rayon Rosker; the pendant is custom. The carpet is from Double Knot. Nothing matches in the conventional sense, but the accumulated effect is coherent, the kind of layering that suggests collection over time rather than a single design pass.
In the primary bedroom, Miron closed two doors to allow all bedrooms to have en-suite bathrooms without altering the floor plan. The custom bed is upholstered in a Dedar silk print; the nightstand is from Christopher Cawley Antiques. A custom rug from Tangier anchors the space. The primary bathroom features Paonazzo Caldia marble from BAS Stone on the countertops and floor tiles from Country Floors. Vanity, mirrors, and sconces are all custom; a vintage extension mirror from Parma and sink fittings by Waterworks complete the palette.
Children's Rooms and the Archive
Miron's daughter Oona requested a purple room. Miron obliged with a subtle violet shade from Resource paint, proving that even a child's preference can be accommodated without sacrificing sophistication. The bed is custom; a vintage chair and desk flank it. Needlepoint artwork that once hung in Miron's childhood bedroom reappears here, a quiet thread of continuity. Bedding is from Le Château de Ma Mère in Paris. In Oona's bathroom, tiles from Country Floors meet a vintage Venetian mirror and an antique chest converted into a vanity with Waterworks fittings. Sconces are by Flos; a Murano pendant from Resiklo introduces color without overwhelming the space.
Otto's room is more restrained: a vintage bed dressed in a Pendleton blanket from The Company Store, flanked by sconces from In Common With. The walls are covered in Benjamin Moore's Gray Owl. In the bathroom, the sink and fittings are original; the mirror is vintage; one wall is papered in Taschen bookplates, a gesture that reads as both archival and playful.
Community as Client
The house sits just beyond the Trail Club, a 125-family enclave that shares hundreds of wooded acres connected by trails. The club owns a lake, tennis courts, and a modest clubhouse. Cabins are intentionally spare, some without full kitchens, fostering a culture of shared meals and collective child-rearing. Children leave in the morning and return at night, fed along the way by neighbors. Fritz Beshar, a longtime member, describes the closeness that results from this shared raising of children as one of the club's defining appeals.
Miron's restoration has extended the club's ethos in a new direction. Sarah Sanneh, whom Miron persuaded to join the Trail Club, sees the house as reflecting a worldliness that complements rather than contradicts the club's informality. The house has become another gathering point. Miron and her husband entertain easily; children run in and out; dinners stretch around a table that seats sixteen. They have hosted the entire club at once, a feat that required not just space but a willingness to blur the line between private residence and communal asset.
Beshar remembers when the property was nearly lost to neglect. Today, every restoration within the club strengthens the whole. The house's revival signals that the Trail Club will endure, not as a static artifact but as a living community capable of absorbing change without losing its character.
The Screened Porch and the Archive
Miron restored the screened porch based on a photograph from the 1970s, when the house last changed hands. Vintage folding chairs from Avery & Dash and a rattan furniture set from Kamelot Auctions surround a marble-topped dining table from Parma. The porch reads as both historical document and functional space, a place where past and present overlap without friction.
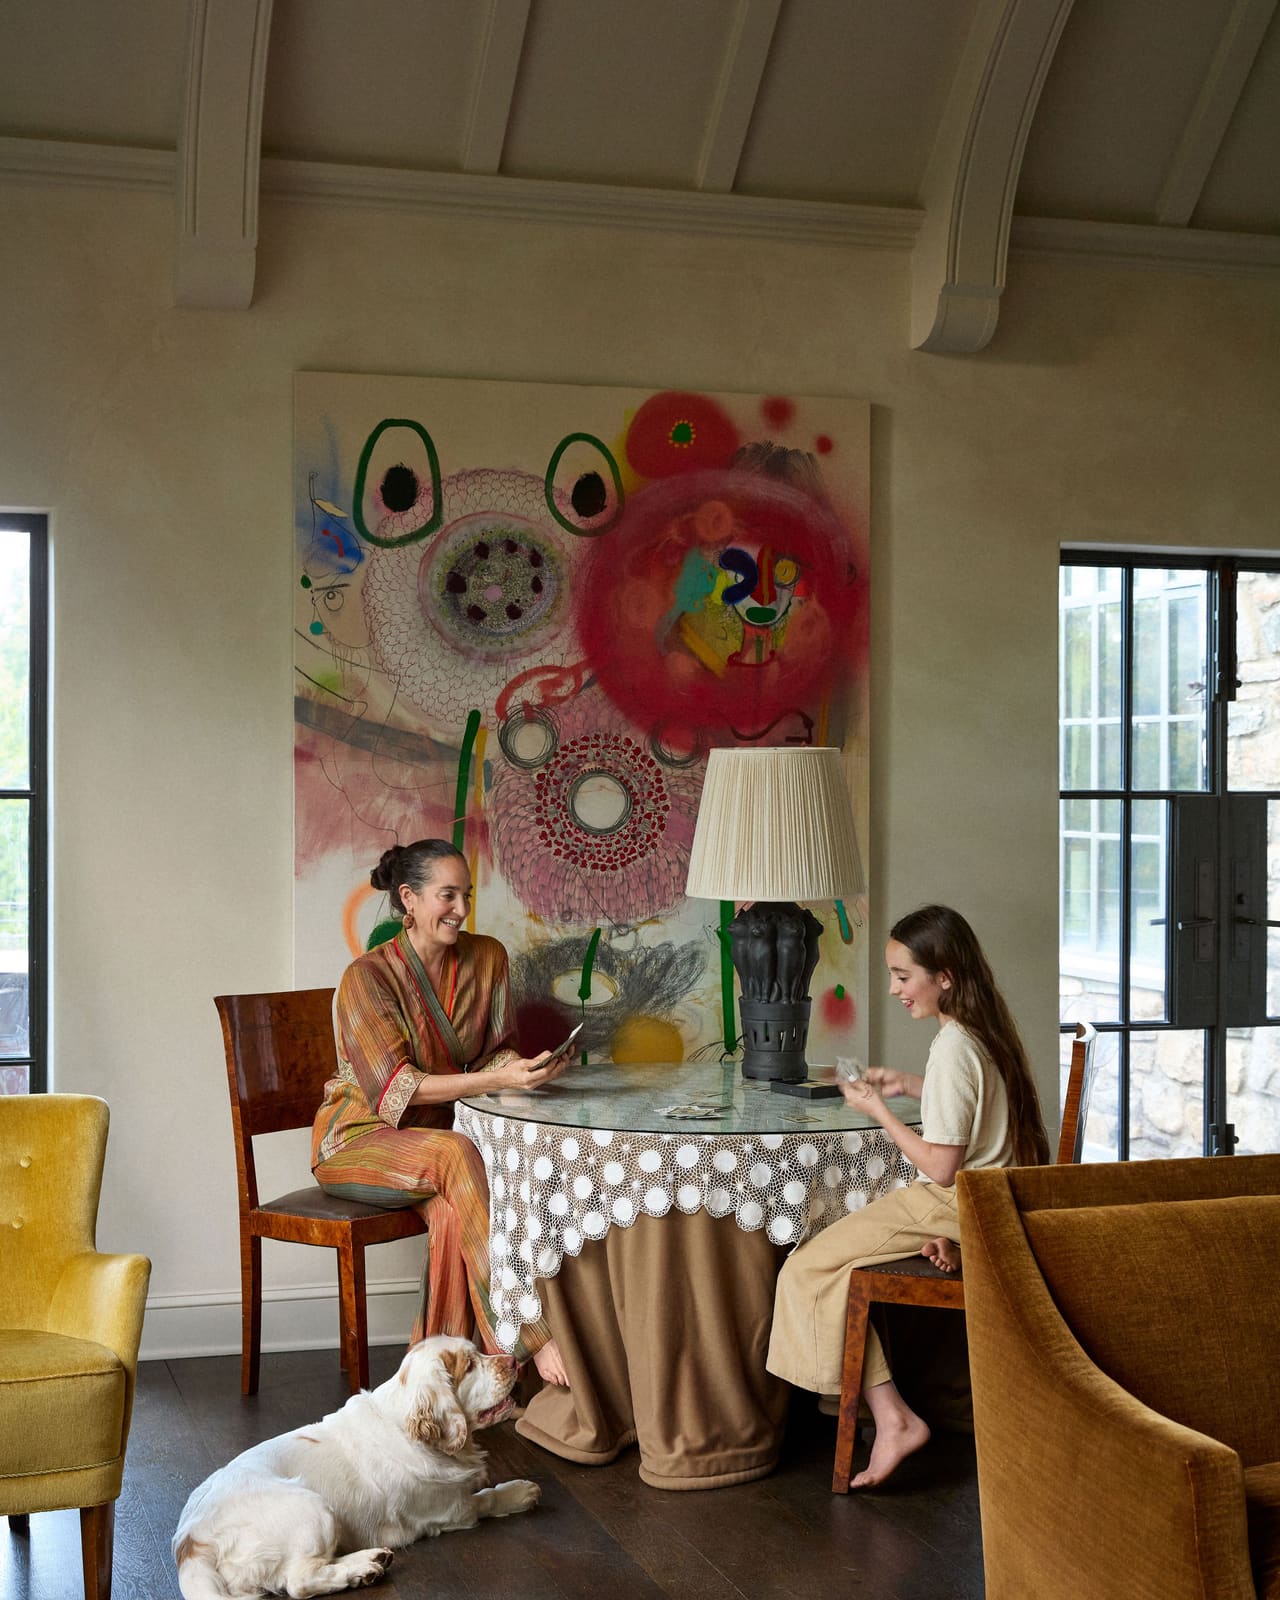
Elsewhere, one-of-a-kind treasures accumulate: an antique lace coverlet from James Maguire Antiques in Hampton Bays tops a Rogers & Goffigon wool-skirted games table. A tattered nineteenth-century silk tapestry hangs in the living room. Miron's philosophy is straightforward: everything that looks beautiful looks beautiful together. She does not care when things are broken. She loves age.
In the pool house, vintage chairs covered in canvas fabric surround a coffee table from Parma. Artwork is from the Rhinebeck Antiques Fair. Chaise lounges by Dzine Elements line the pool, where Miron's children and neighborhood friends gather. The scene is casual, unforced, the kind of effortless entertaining that requires both spatial generosity and a tolerance for disorder.
Precedent and Memory
Miron grew up in a 1927 Normandy-style house, an experience that shaped her affinity for older structures. Old houses, she believes, are always falling apart, but that fragility is part of their appeal. They require constant negotiation, a willingness to live with imperfection and to distinguish between what must be fixed and what can be left alone.
The stone house in Carmel embodies that negotiation. It is neither a museum nor a blank slate, but something in between: a structure with a legible past and a present defined by use rather than reverence. The Trail Club's greatest luxury, according to Beshar, is community. Miron's house has become an extension of that luxury, a space where worldliness and informality coexist without contradiction.
The question that once circulated among club members, who would be crazy enough to renovate the derelict stone house, has been answered. The craziness, it turns out, was less about ambition than about restraint: the discipline to preserve what mattered and the confidence to layer new life onto old bones without erasing the scars.
Save this story. A free account keeps your reading list and the 07:00 email in one place.
CREATE FREE ACCOUNT →SIGN IN