The Challenge of Renewal
Adaptive reuse often conjures images of industrial warehouses or civic monuments reborn as galleries and lofts. Yet some of the most compelling examples happen at a smaller scale, in the realm of the domestic. When a family dwelling has served its inhabitants for decades, the question becomes not whether to preserve or replace, but how to honor accumulated memory while addressing evolved needs.
This tension animates the recent transformation of a residence on Baleia Beach in São Sebastião, along the São Paulo coastline. VOA Arquitetura approached the 785-square-meter project as an exercise in recalibration rather than erasure. The house had been the family's preferred retreat for more than twenty years, but its spatial organization no longer aligned with how the residents actually lived. Rooms felt closed off, circulation patterns were inefficient, and perhaps most critically, the structure failed to engage meaningfully with the coastal landscape that had drawn the family there in the first place.
The architects' brief was straightforward in concept, complex in execution: open the house to its surroundings, modernize infrastructure, and create spaces that could accommodate both solitude and gathering without sacrificing the sense of place that had made the property a cherished destination for two decades.
Material and Massing Strategies
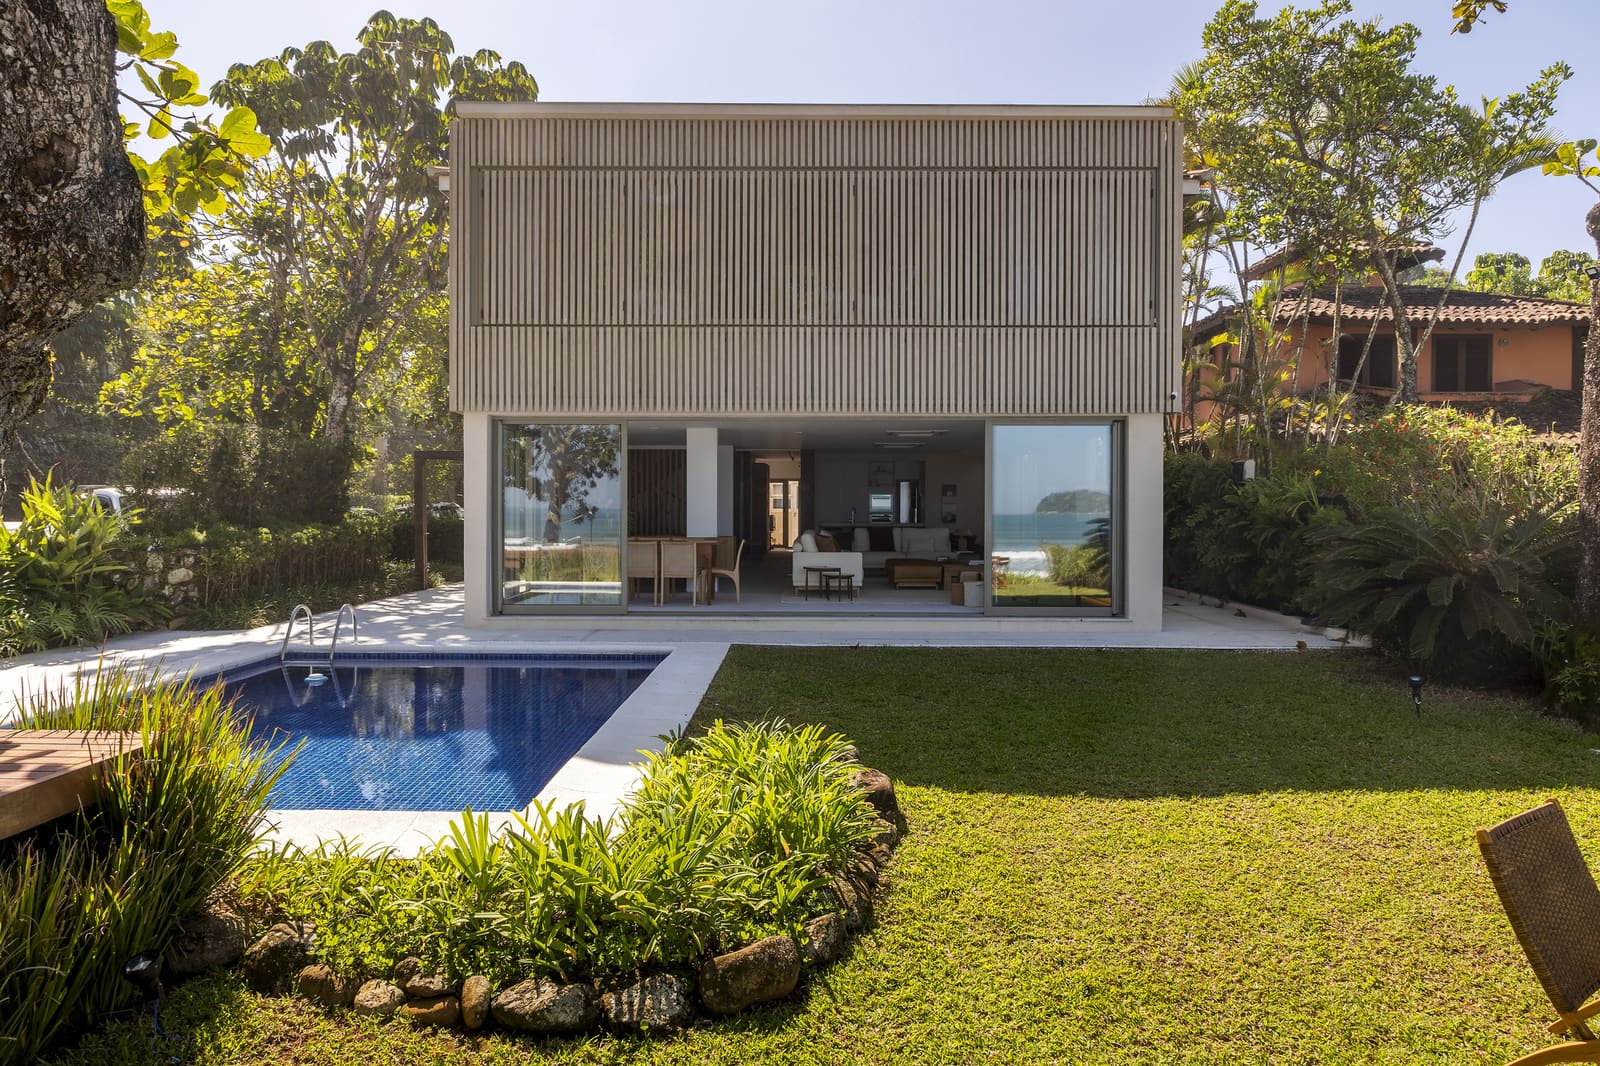
VOA Arquitetura's intervention reads as a careful negotiation between preservation and reinvention. Rather than imposing a wholly new architectural language, the team worked within the existing envelope, selectively removing walls and reconfiguring circulation to shift the spatial emphasis outward. The result is a house that feels simultaneously familiar and renewed, its original massing legible but reinterpreted.
Key to this transformation was the introduction of expanded glazing, particularly along the facades facing the ocean. Where smaller, segmented windows once framed views as discrete pictures, continuous glass now dissolves the boundary between interior and exterior. This move, common in contemporary coastal architecture, nonetheless requires discipline to avoid becoming formulaic. Here, the fenestration strategy varies by room function: living spaces open fully to the landscape, while more private zones maintain selective apertures that balance light, ventilation, and intimacy.
Material choices reinforce this duality. Weathered timber, likely retained from the original construction, coexists with crisp white plaster and polished concrete floors. The palette is restrained, allowing the textures of sand, salt air, and dappled sunlight to become active participants in the spatial experience. In this regard, the project aligns with the biophilic principles that have gained traction in residential design over the past decade, though executed with more subtlety than many examples we've seen.
Spatial Reconfiguration and Flow
The renovation's success hinges less on individual design gestures than on the rethinking of how spaces relate to one another. VOA Arquitetura dismantled the compartmentalized layout typical of older beach houses, where each room functioned as a separate cell. In its place, they introduced a more fluid arrangement that privileges circulation and sightlines.
The central living area now operates as a hinge between the house's more public and private zones, its open plan accommodating shifting group sizes without feeling either cavernous or cramped. This flexibility is particularly important in a vacation home, where occupancy patterns fluctuate dramatically. A house that serves two people during the week and ten on a holiday weekend requires spatial generosity, but also the ability to feel appropriately scaled at either extreme.
Secondary spaces, bedrooms and service areas, remain more defined but are connected through a revised circulation logic that minimizes dead-end corridors. The effect is a dwelling that encourages movement and exploration rather than static occupation, a quality that seems especially fitting for a coastal retreat meant to foster a slower, more observant relationship with place.
Contextual Integration
São Sebastião's coastline has seen considerable development pressure in recent decades, with luxury second homes proliferating along once-quiet beaches. Against this backdrop, the decision to renovate rather than demolish carries both environmental and cultural weight. Adaptive reuse, even at the residential scale, conserves embodied energy and acknowledges the continuity of place.
VOA Arquitetura's design respects the vernacular rhythms of coastal building in the region without resorting to pastiche. The house sits lightly on its site, elevated to mitigate flood risk and to capture cross-breezes, a passive cooling strategy that reduces reliance on mechanical systems. Overhangs and shaded terraces mediate the intense summer sun, creating gradient zones of light and shadow that shift throughout the day.
This attention to microclimate is not new, of course. Generations of builders along Brazil's coast have employed similar techniques. What distinguishes the contemporary application is the integration of these strategies with spatial ambitions that earlier generations might not have prioritized: the emphasis on transparency, the blurring of thresholds, the expectation that a house should function as both shelter and viewing apparatus.
Precedents and Parallels
The project invites comparison with other recent residential renovations that grapple with similar questions. Marcio Kogan's early work, particularly his interventions in mid-century São Paulo houses, established a template for how to modernize while preserving character. His approach, characterized by surgical insertions and material honesty, resonates here, though VOA Arquitetura's palette is warmer, less reliant on the monochrome drama that defines much of Kogan's oeuvre.
Internationally, the project echoes strategies employed by Australian practices working in coastal contexts, studios like Durbach Block Jaggers or those emerging from the Sydney scene who have long navigated the tension between openness and protection in environments where sun, salt, and wind are constant forces. The emphasis on horizontal planes, deep eaves, and the calibration of transparency finds kinship across geographies where climate shapes form.
Yet there is something particular to the Brazilian coastal condition that resists direct transposition. The lushness of the Atlantic Forest, the specific quality of light, the social rituals of beach life all inflect the design in ways that transcend formal strategies. The house is as much about accommodating the rhythms of family gathering, the preparation and sharing of meals, the informal drift between indoors and outdoors, as it is about architectural composition.
Living with Layers
What emerges from this renovation is not a singular architectural statement but a layered environment where past and present coexist. The house retains traces of its earlier incarnation, the footprint, certain structural elements, perhaps even the intangible sense of accumulated use, while simultaneously offering the spatial clarity and infrastructural performance expected of contemporary design.
This kind of work demands restraint. The temptation in any renovation is to erase too much or too little, to either impose a totalizing vision that obliterates history or to tread so lightly that meaningful transformation never occurs. VOA Arquitetura navigates this narrow path, making decisive moves where necessary while allowing the house's existing character to inform the outcome.
For the family, the result is a dwelling that honors their long relationship with the site while adapting to how they actually live now. Rooms that once felt disconnected now flow together. Views that were glimpsed are now fully revealed. The house, having served one chapter of family life, is prepared for the next.
In a broader sense, the project offers a model for how to approach the aging housing stock that characterizes vacation communities worldwide. As these structures reach the end of their initial design life, the choice between demolition and renewal becomes both an architectural and an ethical question. Projects like this one, executed with intelligence and care, argue persuasively for the latter.
Save this story. A free account keeps your reading list and the 07:00 email in one place.
CREATE FREE ACCOUNT →SIGN IN