The Problem of Inherited Space
When confronted with a mid-century residential tower, most designers accept the concrete envelope as a given. CROSSARCHITECTURE, led by Mehrdad Makaremi, chose instead to interrogate it. The 211-square-metre apartment on the twelfth floor of a residential complex in Shahrak e Gharb presented a familiar typology: a modernist floor plan, unadorned concrete surfaces, and the functional pragmatism common to Tehran's post-1970s expansion. The question was not whether to renovate, but how to reimagine the very idea of an interior envelope.
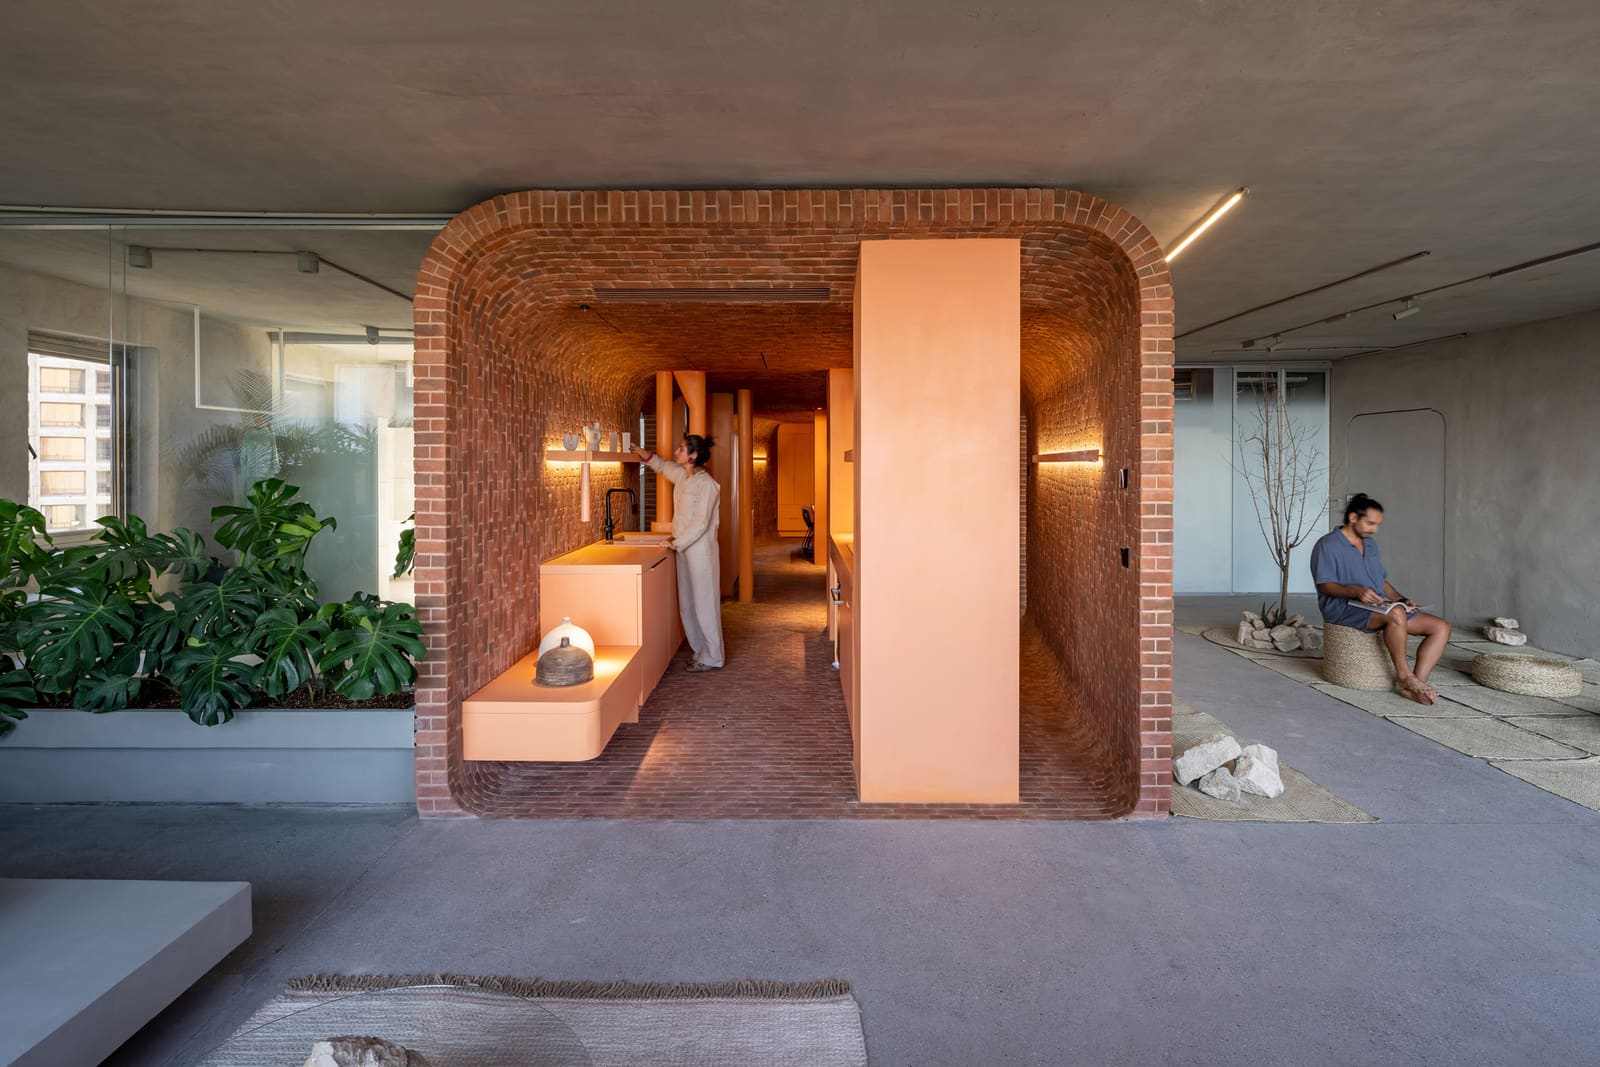
The answer emerged in the form of a secondary structure, a brick membrane that occupies the space between the existing concrete shell and the zones of daily life. This "middle envelope," as the studio terms it, is neither a surface treatment nor a partition system. It is a spatial device, a permeable boundary that reconfigures circulation, light, and material presence within a fixed architectural condition.
Material Lineage and Contemporary Tectonics
Brick in Iranian architecture carries a weight that extends beyond its thermal and structural properties. From the vaulted chambers of Safavid-era caravanserais to the modular rhythms of vernacular courtyard houses, fired clay has long articulated both enclosure and porosity. CROSSARCHITECTURE taps into this lineage without resorting to pastiche. The brickwork here is neither load-bearing nor decorative in the conventional sense. Instead, it functions as a mediating layer, an architectural element that absorbs light, modulates acoustics, and establishes a sensory counterpoint to the building's original concrete frame.
The construction method is deliberately simple. Standard bricks are laid in a running bond, with intermittent voids that allow sight lines and airflow to pass through. The result is a screen that reads as both solid and porous, depending on one's position within the apartment. This approach recalls the mashrabiya screens of traditional Islamic architecture, though the formal language here is stripped of ornament. The perforations are functional, not symbolic; they organise views and ventilation without imposing a decorative overlay.
Spatial Reconfiguration and the Politics of Enclosure
The insertion of the brick envelope fundamentally alters the apartment's spatial logic. In the original layout, rooms were defined by partition walls, each space hermetically sealed from the next. The new intervention dissolves these rigid boundaries. Instead of discrete rooms, the apartment now unfolds as a series of loosely defined zones, separated by the brick screen and its calculated openings.
This shift has implications beyond aesthetics. By replacing opaque partitions with a porous membrane, the design acknowledges the evolving nature of domestic space in contemporary Tehran. Multi-generational households, flexible work arrangements, and the desire for both privacy and connection require spatial systems that can adapt over time. The brick envelope offers this flexibility. It does not prescribe how the apartment should be used; rather, it establishes a framework within which different modes of habitation can coexist.
The engineering team, led by Mojtaba Arabpour, addressed the thermal and acoustic challenges inherent in this approach. The brick layer, combined with strategic air gaps, provides thermal mass that stabilises interior temperatures, a critical consideration in Tehran's continental climate. Acoustically, the porous brickwork absorbs sound, reducing reverberation in a way that the original concrete surfaces could not.
Precedents and Departures
The concept of a secondary envelope is not unprecedented. One thinks of Carlo Scarpa's interventions at Castelvecchio, where new material layers were inserted into historic masonry to articulate time and transformation. Closer to Tehran, the work of Hooman Balazadeh and other Iranian architects has explored the tension between inherited modernist structures and contemporary spatial needs. What distinguishes Makaremi's approach is the deliberate ambiguity of the brick envelope's status. It is neither a renovation in the traditional sense nor a freestanding insertion. It occupies a liminal position, neither fully interior nor exterior, neither old nor new.
This ambiguity extends to the material palette. The brick is left exposed, its ochre tones contrasting with the cool grey of the concrete shell. The juxtaposition is intentional, a way of making visible the layers of intervention. In some areas, the brick envelope pulls away from the concrete, creating narrow passages that function as service corridors or storage niches. In others, it aligns flush with the existing walls, merging the two systems into a single surface. The design refuses to settle into a single reading; it demands that occupants move through the space to understand its logic.
Light, Circulation, and the Everyday
Natural light enters the apartment through the building's original window openings, but the brick envelope modulates its distribution. In the morning, low-angle sunlight filters through the perforations, casting shifting patterns on interior surfaces. By afternoon, the brick mass absorbs direct solar gain, tempering the intensity of Tehran's high-altitude sun. This dynamic relationship between light and material is one of the project's most subtle achievements. It transforms the apartment from a static enclosure into a space that registers the passage of time.
Circulation, too, is reimagined. The original layout relied on a central corridor, a spine that connected discrete rooms. The new plan dissolves this hierarchy. Movement through the apartment becomes less linear, more exploratory. The brick screen creates visual connections between zones that were previously isolated, while the voids in the masonry allow glimpses of adjacent spaces. This layering of views recalls the spatial complexity of traditional Persian houses, where courtyards and intermediate rooms created a gradual transition from public to private.
Construction as Collaboration
The execution of the design required close coordination between the studio and Payegan Group, the general contractor. Brick construction in a high-rise apartment poses practical challenges. Weight loads, fire safety, and the logistics of moving materials to the twelfth floor all demanded careful planning. The decision to use standard bricks, rather than custom elements, was both pragmatic and conceptual. It grounded the project in the realities of local construction practice, avoiding the temptation to turn the envelope into a bespoke object.
Niloufar Mir Mohammad Ali and Tina Shahnazari, members of the design team, played key roles in detailing the brick assembly. The challenge was to maintain consistency in the bond pattern while accommodating the irregularities of the existing concrete structure. In some areas, the floor-to-ceiling height varied by several centimetres, requiring adjustments in the coursing. These micro-variations, far from being defects, contribute to the envelope's tactile character. The brick surface is not perfectly uniform; it registers the imperfections of both old and new construction.
A Framework, Not a Conclusion
The Middle Envelope Apartment resists easy categorisation. It is not a restoration, nor is it a wholesale transformation. It is, instead, an argument about the potential of interior architecture to redefine the terms of habitation within inherited structures. By inserting a secondary envelope, CROSSARCHITECTURE opens a dialogue between the concrete frame of Tehran's modernist past and the spatial needs of its present. The brick screen does not erase the original building; it acknowledges it, even as it proposes an alternative way of living within it.
In a city where mid-century residential towers dominate the skyline, this project suggests a path forward that does not rely on demolition or wholesale replacement. It proposes instead a method of working within, of building new layers that coexist with old ones. The result is an apartment that feels both rooted in its material context and open to future transformation. The envelope, after all, is not fixed. It can be modified, extended, or reinterpreted as the needs of its occupants evolve. What CROSSARCHITECTURE has created is not a finished object, but a spatial framework, one that invites ongoing negotiation between structure, material, and life.
Save this story. A free account keeps your reading list and the 07:00 email in one place.
CREATE FREE ACCOUNT →SIGN IN