The Adaptive Reuse Question
The gap between industrial salvage and livable space remains one of architecture's most stubborn translation problems. Material circularity sounds elegant in sustainability reports, but making it work at the scale of a single-family dwelling requires more than good intentions. Ignacio Muñoz's Casa Circular, a residence completed in 2026 in Quito, Ecuador, attempts that translation by anchoring an entire domestic program to six discarded refrigerated shipping containers. The project sits at 355 square meters, a footprint that allows us to evaluate whether container architecture can escape its familiar role as temporary shelter or boutique hotel novelty and function as permanent, everyday housing.
At World Archi Design, we have tracked container-based projects for years, from LOT-EK's early experiments in New York to more recent multi-unit developments across Europe and Asia. Most suffer from one of two problems: they either treat the container as pure aesthetic gesture, cladding it so heavily that the structural logic disappears, or they fetishize the industrial form to the point where interior comfort becomes secondary. Casa Circular occupies a middle ground. The containers remain legible as structural elements, yet the architecture does not demand that inhabitants constantly celebrate the fact they are living inside former cargo vessels.
Structural Logic and Spatial Assembly
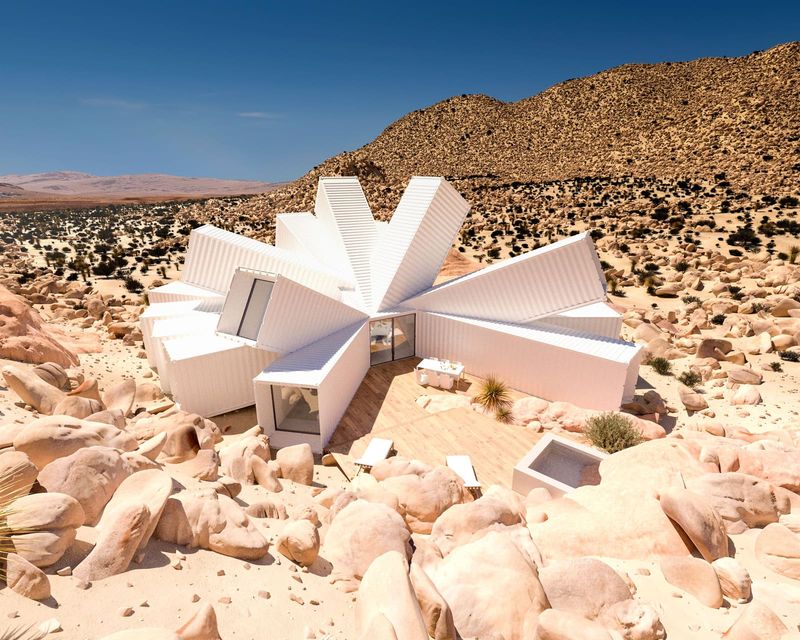
The six containers are arranged to create a series of interconnected volumes rather than a single monolithic block. This approach borrows from modular construction principles while maintaining enough flexibility to accommodate the irregular topography of the Quito site. Each container retains its original steel frame, which provides the primary load-bearing structure. Secondary framing in timber and steel infills the gaps between modules, allowing for larger openings and transitional spaces that would be impossible if the containers were treated as hermetically sealed units.
The refrigerated specification of the original containers offers an unexpected advantage. These units were built with thicker insulation panels than standard dry-cargo containers, which reduces thermal bridging and improves the envelope performance without additional cladding. In Quito's high-altitude climate, where diurnal temperature swings can be significant, this built-in thermal mass helps stabilize interior conditions. The project does not rely on active climate control as heavily as conventional construction might, a detail that moves the circular-economy argument beyond material reuse into operational energy reduction.
Materiality and Tectonic Expression
Muñoz, working with design collaborator Juan Carlos Ávila, chose to expose much of the container structure on the interior. Corrugated steel walls remain visible in circulation zones and utility spaces, while living areas receive timber lining and acoustic treatments. This selective approach allows the architecture to communicate its origins without forcing every room into an industrial aesthetic. The result is a hybrid material palette that acknowledges both the salvaged and the new, a strategy that echoes the work of Rural Studio in the United States, where found materials are integrated into coherent architectural language rather than displayed as artifacts.
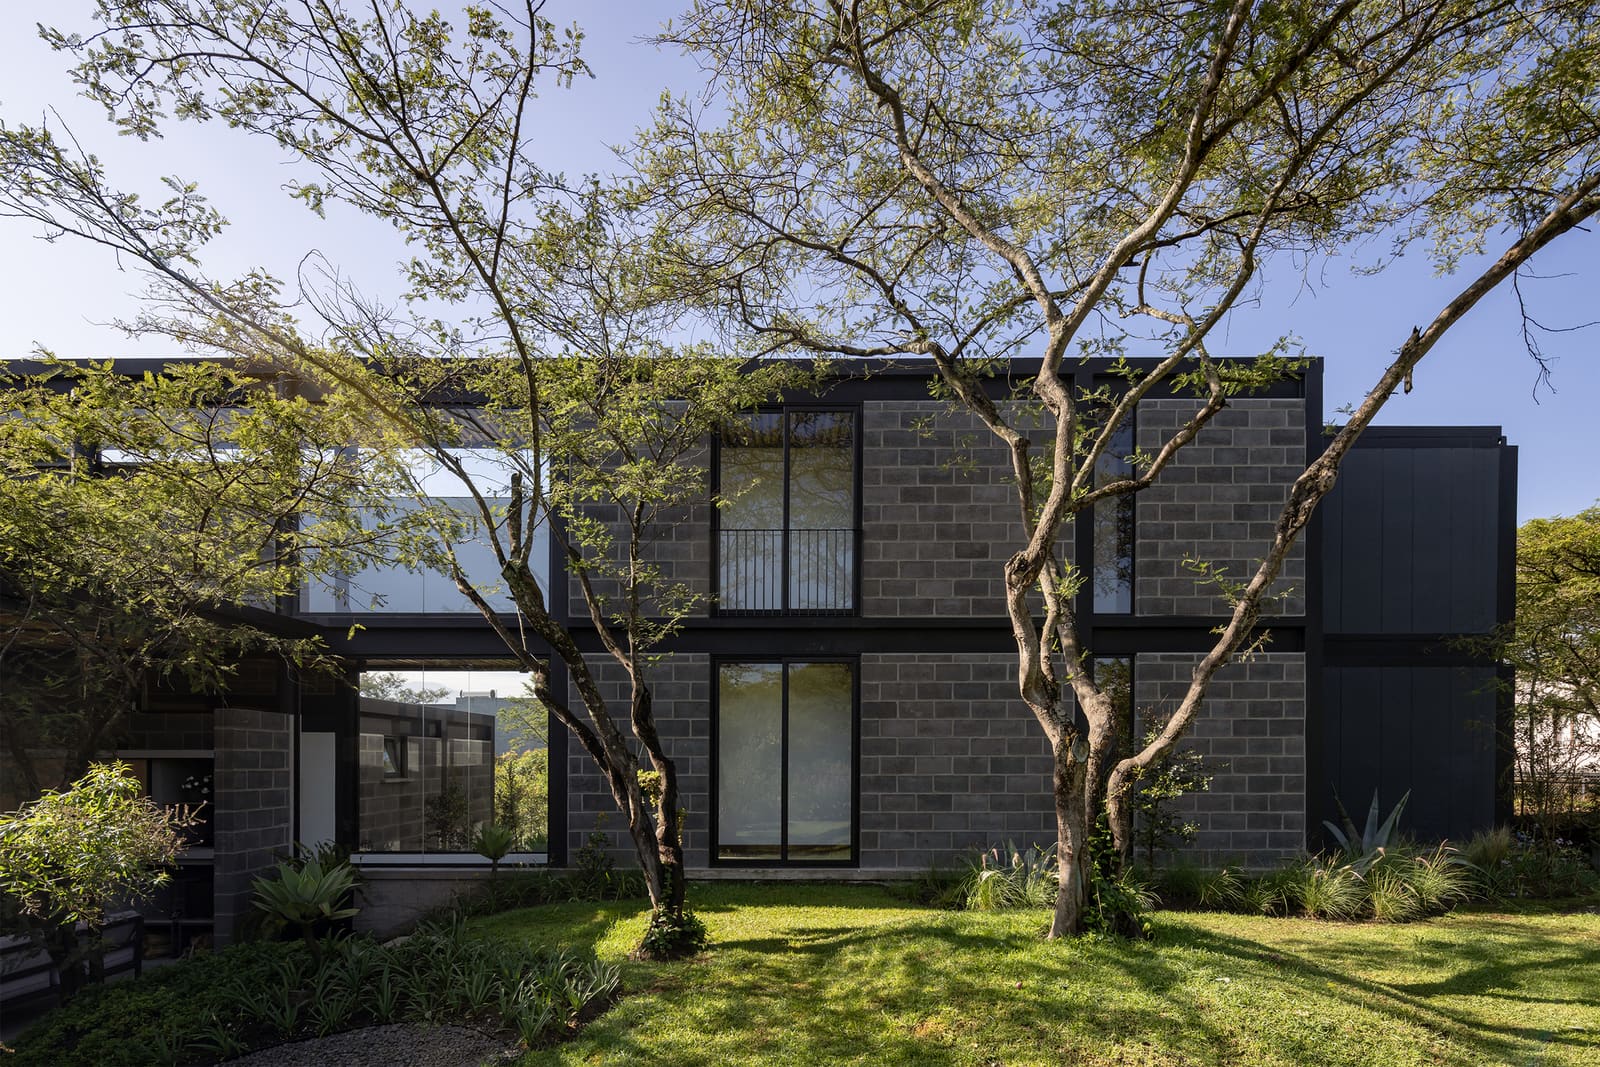
Exterior treatment is minimal. The containers are painted a muted gray that recedes into the surrounding landscape rather than announcing their presence. Fenestration follows functional requirements rather than trying to mask the modular geometry. Large sliding glass panels punctuate the long facades where views and daylight are needed, while smaller punched openings serve secondary spaces. The tectonic honesty here is refreshing. There is no attempt to disguise the joints between modules or to pretend the building emerged from a single formal gesture. Instead, the architecture accepts its additive nature, and that acceptance becomes part of its spatial character.
Domestic Program and Livability
The real test of any housing project is how well it accommodates the messy realities of daily life. Casa Circular organizes its program across two levels, with public spaces on the ground floor and private quarters above. The container modules create natural divisions between functional zones without requiring extensive partition walls. Living, dining, and kitchen areas occupy three containers on the lower level, while the remaining three hold bedrooms and support spaces on the upper floor. Vertical circulation occurs at the intersection of modules, where steel staircases link the levels and provide access to an exterior terrace.
The environmental sustainability consulting by EnTe Arquitectos focused on integrating passive strategies rather than layering on active systems. Cross-ventilation is facilitated by the modular arrangement, which allows air to move through the building without mechanical assistance for much of the year. Rainwater collection and greywater recycling are incorporated into the site design, though these systems are standard practice in contemporary Ecuadorian residential work and do not represent a radical departure from local norms.
Precedents and Context
Container architecture has a mixed legacy. The form became popular in the early 2000s as a response to housing crises and a symbol of resourcefulness, but many projects struggled with code compliance, moisture control, and the practical difficulties of cutting and welding steel modules on site. Casa Circular benefits from advances in fabrication technology and a clearer understanding of how to detail these systems for long-term durability. The containers were modified off-site by contractor Guerrero y Cornejo, which reduced construction time and minimized disruption to the residential neighborhood.
The Quito context matters. Ecuador has a growing interest in alternative construction methods, driven by both environmental concerns and economic pressures. The country's building codes have been updated in recent years to accommodate modular and prefabricated systems, which makes projects like Casa Circular more feasible than they would have been a decade ago. The architecture does not exist in a vacuum; it responds to specific regulatory, economic, and cultural conditions that shape what is possible.
The Circular Economy in Practice
The term "circular economy" is often deployed as marketing language, but Casa Circular operationalizes it in tangible ways. The containers were sourced from a local shipping yard after being retired from service, which diverted them from the waste stream. The steel remains fully recyclable at the end of the building's life, and the modular construction means the structure could theoretically be disassembled and reconfigured elsewhere. Whether this theoretical reversibility will ever be tested is another question. Most buildings, regardless of their material origins, remain in place until demolition.
What the project does demonstrate is that salvaged industrial components can form the basis of comfortable, code-compliant residential architecture without requiring owners to sacrifice livability for sustainability credentials. The 355-square-meter footprint is substantial enough to accommodate a family, and the construction cost, while not publicly disclosed, is understood to be competitive with conventional concrete frame construction in the region. This economic viability is crucial. If container housing remains a boutique option accessible only to clients with the budget to indulge in experimental construction, its impact on broader housing patterns will be negligible.
Forward Implications
The question Casa Circular raises is not whether shipping containers can be turned into houses. That has been answered many times over. The question is whether this approach can scale beyond one-off commissions and become a repeatable model for residential development. The answer depends on factors largely outside the control of individual architects: supply chain logistics, code harmonization, and the willingness of lenders and insurers to treat modular construction as equivalent to traditional methods.
For now, Casa Circular functions as a proof of concept. It shows that adaptive reuse can operate at the domestic scale without compromising spatial quality or comfort. It integrates passive environmental strategies that reduce operational energy demands. And it does so within a material and tectonic language that is honest about its origins without fetishizing them. Whether other architects and builders will adopt these strategies, and whether clients will demand them, remains to be seen. But the project offers a workable template for those willing to look beyond conventional construction paradigms.
Save this story. A free account keeps your reading list and the 07:00 email in one place.
CREATE FREE ACCOUNT →SIGN IN