A Material With Memory
There is something quietly subversive about choosing to live inside a steel box originally designed to carry freight across oceans. The floors bear scuff marks from forklifts in Jakarta, stickers from customs inspections in Rotterdam, the accumulated wear of journeys through the Suez Canal. Virginie Stolz, a principal at LOT-EK in New York, describes the Indonesian apitong wood decking found in most containers as beautiful precisely because of these traces. Her firm barely sands the surface, preferring to seal the history rather than erase it. This is not nostalgia - it is a tectonic honesty that few conventional building materials can claim.
At World Archi Design, we have tracked the rise of container-based architecture for more than a decade, watching it evolve from makeshift site offices and disaster relief shelters into thoughtfully detailed permanent residences. What began as an exercise in expedience has matured into a legitimate architectural vocabulary, one that privileges reuse, modularity, and a certain industrial candor. The projects assembled here span three continents and address contexts as varied as social housing in downtown Los Angeles and vacation retreats in the Cascade Mountains. Together, they demonstrate that the eight-foot width and corrugated steel skin of a standard ISO container need not be constraints - they can be generative parameters.
Formal Invention in Joshua Tree
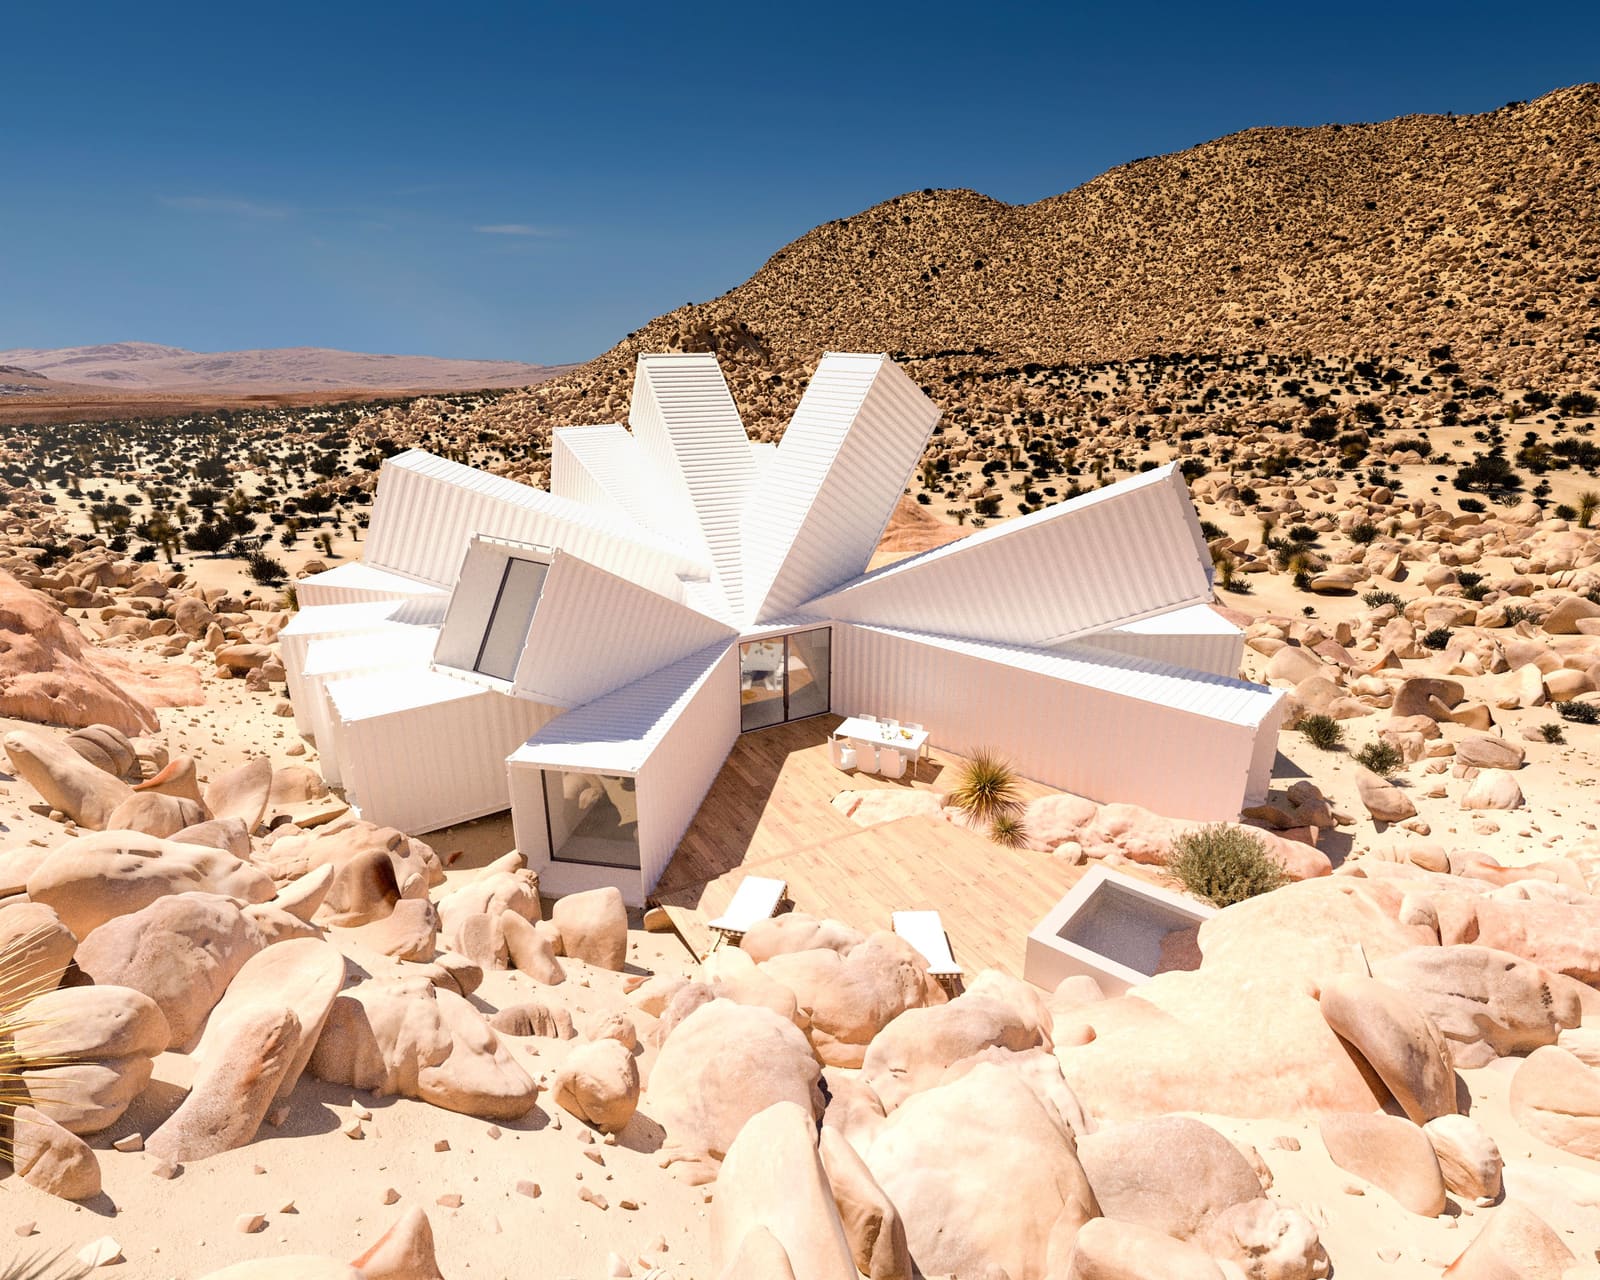
James Whitaker's Starburst House / Whitaker Studio, Joshua Tree, California, 2020 is perhaps the most formally ambitious container residence yet realized. Twenty-one containers radiate from a central core, each angled to frame a specific view across the ten-acre site in Joshua Tree National Park. The massing recalls both the crystalline formations Whitaker studied in school - where a single grain of salt catalyzes growth from a saline solution - and the fractal branching of desert plants.
The three-bedroom house totals two thousand square feet, a modest program distributed across a dramatic armature. Each container is oriented not only for view but also for solar gain and privacy, a tripartite logic that elevates the project beyond sculptural gesture. A carport roofed with photovoltaic panels supplies the home's electricity, reinforcing the off-grid ambitions common to many container projects. The result is architecture that feels both inevitable and unexpected, a quality rarely achieved in speculative residential work.
Whitaker's analogy is instructive. The container, like the salt grain, is a catalyst - structurally overbuilt for domestic use, dimensionally constrained, yet capable of generating spatial complexity when multiplied and rotated. The Starburst House proves that the parti of a container project need not be additive stacking. Radial aggregation, cantilever, and asymmetry are all available moves.
Terrain and Constraint in the Andes
Sebastián Irarrázaval's Casa Oruga / Sebastián Irarrázaval, Santiago, Chile, 2012 takes a different approach, responding to steep topography and local building codes that prohibit construction above one thousand meters. The house, whose name translates as Caterpillar House, comprises twelve containers arranged in a linear sequence that follows the slope of the site in the Andes foothills. One open-top container serves as a plunge pool, a pragmatic reuse that also introduces a spatial pause in the otherwise continuous living volume.
The thirty-seven-hundred-square-foot interior is expansive and light-filled, with large apertures cut into the corrugated walls to frame views of the surrounding peaks. The industrial aesthetic is preserved but softened by natural light and the integration of local stone and timber. Casa Oruga demonstrates how container architecture can engage vernacular building traditions without mimicking them. The steel structure is legible, even celebrated, but the house reads as contextual rather than imported.
Irarrázaval's work shares an affinity with the lineage of Latin American modernism that prioritizes site-specificity and material economy. One thinks of the modest concrete pavilions of Paulo Mendes da Rocha or the terraced housing of Rogelio Salmona. Here, the container becomes a contemporary analog to the prefabricated concrete panel - a standardized element that gains meaning through careful placement and aggregation.
Scandinavian Pragmatism and the Off-Grid Ideal
Swedish architect Måns Tham's container residence outside Stockholm exemplifies the Nordic approach to adaptive reuse: rigorous, unsentimental, and ecologically motivated. Måns Tham Container Home / Måns Tham Arkitektkontor, Stockholm, 2015 employs eight recycled containers, with interior partitions removed to create continuous living spaces. The upper level is larger than the entry level, a formal gesture that responds to the V-shaped canyon of the site and allows the building to nestle into the landscape rather than dominate it.
The home is entirely off-grid, a prerequisite in this lakeside setting but also a deliberate design ambition. Salvaged materials - timber planks, metal boards, reclaimed staircases - furnish the interior, extending the logic of reuse beyond the primary structure. The aesthetic is spare, almost ascetic, yet the large glazed openings and natural materials prevent the interior from feeling austere.
Tham's project raises an important question about sustainability in architecture. Is it sufficient to repurpose a container, or must the entire material palette adhere to principles of salvage and low embodied energy? The answer, at least in this case, is that consistency matters. A container house clad in new exotic hardwood and fitted with imported fixtures loses much of its environmental credibility. Tham's use of reclaimed interiors is therefore not merely decorative - it is ethically coherent.
Scale and Social Housing in Los Angeles
The Hilda L. Solis Care First Village / NAC Architecture and Bernards, Los Angeles, 2020 represents a significant shift in scale and purpose. This residential complex comprises one hundred thirty-two permanent container units and one hundred temporary shelters, all constructed in six months using locally sourced and repurposed materials. Each unit includes a private bathroom, and the village offers communal amenities including a commercial kitchen, laundry facilities, landscaped courtyards, a dog park, and parking.
The project addresses Los Angeles's acute homelessness crisis with a model that is both rapid and dignified. Container construction allowed for simultaneous fabrication and site preparation, compressing the timeline without sacrificing quality. Melissa McFadgen, a principal at NAC Architecture, has noted the logistical challenges inherent in container modules, particularly the need to retrofit electrical and plumbing infrastructure. The Care First Village resolves this through an exterior circulation system, which also provides shaded outdoor space in the Southern California climate.
This is multifamily housing at a scale rarely attempted with containers. The project demonstrates that the typology can move beyond single-family villas and vacation cabins to engage urgent social needs. The question now is whether such models can be replicated in other cities, and whether municipal building codes will adapt to accommodate prefabricated, non-traditional construction methods.
The DIY Continuum and the Tiny House Movement
At the other end of the scale spectrum are projects like The Scenic Orchard / Emily and Gabriel Broomfield, Adirondack Mountains, New York, 2021, a single-container tiny home in the foothills of the Adirondacks. The Broomfield siblings converted a used container previously dedicated to storing lawn equipment into a compact guesthouse with floor-to-ceiling windows, an outdoor patio, hot tub, and gas fire pit. The project cost a fraction of a conventional build and was completed largely through sweat equity.
The Scenic Orchard belongs to a broader movement of owner-builder container homes, many of them sited on rural or semi-rural parcels where zoning is permissive and infrastructure minimal. These projects are less concerned with architectural discourse than with affordability, self-sufficiency, and a certain romantic ideal of retreat. Yet they share with more ambitious container houses a commitment to materiality and a willingness to accept the constraints of the module.
Devon and Tammi Loerop's Pacific Bin / Devon Loerop, Cascade Mountains, Washington, 2019, built from five containers an hour from Seattle, occupies a similar niche. The vacation rental emphasizes experiential qualities - connection to nature, social gathering, digital detox - over formal innovation. Large picture windows in each room dissolve the boundary between interior and forest, a strategy common to many container projects that seek to compensate for the narrow width of the module by emphasizing transparency and view.
Material Authenticity and the Industrial Aesthetic
French architect Patrick Partouche's Maison Container Lille / Patrick Partouche, Lille, France, 2016 exemplifies the industrial chic that has become synonymous with container housing. Eight forty-foot containers form a nearly twenty-six-hundred-square-foot residence overlooking pastoral countryside. Partouche reused metal sheets from the containers to create interior decorative elements, a move that reinforces the building's origins rather than disguising them.
Partouche has argued that the raw, authentic style currently in favor simplifies maintenance and reduces costs, choices that resonate with a generation skeptical of ornament and finish carpentry. There is also an ideological dimension: the industrial aesthetic signals a break from bourgeois domesticity, an alignment with maker culture, adaptive reuse, and environmental responsibility. Whether this aesthetic will endure or become as dated as the exposed brick lofts of the 1990s remains to be seen.
A parallel project is the Container Studio / MB Architecture, East Hampton, New York, 2010, a nine-hundred-square-foot artist's studio built from two containers purchased for twenty-five hundred dollars each. The containers are perched over a nine-foot foundation cellar, creating a double-height space flooded with natural light. The studio was commissioned by an artist seeking a compact creative workspace near her primary residence, and it has since won multiple design awards. The project's success lies in its restraint - MB Architecture left the containers largely intact, intervening only where necessary to insert windows, insulation, and mechanical systems.
The Technical Realities
Container architecture is not without limitations. The eight-foot width of a standard ISO container is narrow for habitation, and joining multiple containers introduces structural and thermal challenges. Insulation is critical - uninsulated steel boxes are thermal liabilities in both hot and cold climates. Architects must address condensation, rust, and the need to retrofit infrastructure for plumbing and electrical systems not originally conceived for residential use.
Wade Scaramucci, director of the Oklahoma City office of Allford Hall Monaghan Morris, has emphasized the rigor required to make container structural systems cost-effective. His firm's Squirrel Park / Allford Hall Monaghan Morris and Smith Design Company, Oklahoma City, 2018 comprises four single-family homes, each offering approximately fourteen hundred square feet. The sunny, minimalist interiors feature light wood floors and paneled walls that contrast with the industrial exterior. Scaramucci describes the aesthetic strategy as combining off-the-shelf millwork, linings, and flooring with a celebration of the container's industrial past.
Longevity is another consideration. Shipping containers are designed for extreme use - loaded to maximum capacity, stacked thousands high on cargo ships, exposed to salt spray and temperature fluctuations. In residential applications, they are underutilized structurally, which theoretically extends their lifespan indefinitely if properly maintained. Whitaker has pointed to the Forth Bridge in Scotland, a steel structure still functioning one hundred thirty-four years after completion, as evidence of steel's durability when cared for.
A Prefab Ecosystem
LOT-EK's C-Home Hudson / LOT-EK, Claverack, New York, 2018 represents the professionalization of container housing through a prefabrication model. The single-family home, built from six upcycled forty-foot containers, offers nineteen hundred twenty square feet with an open ground-floor plan and two bedroom suites on the upper level, each with its own staircase, bathroom, and walk-in closet. Large glass walls provide cross-ventilation and extend the living space onto generous decks.
C-Home USA, the company cofounded by Stolz, offers a catalog of prefabricated commercial and residential structures, bringing container architecture into the realm of product design. This shift from one-off commissions to repeatable systems could accelerate adoption, particularly in markets where housing costs are prohibitive and construction timelines protracted. The challenge will be maintaining design quality and site-specificity as the model scales.
Why Containers Matter Now
The appeal of container architecture is partly practical - rapid construction, lower material costs, reduced waste - and partly symbolic. In an era of supply-chain fragility and ecological anxiety, the container is a legible emblem of reuse. It arrives on site with a past, and that past is visible in every dent and rust stain. This is architecture that does not pretend to be new.
Yet the best container projects transcend symbolism. They demonstrate that standardized modules can generate spatial variety, that industrial materials can coexist with domesticity, and that environmental responsibility need not require aesthetic sacrifice. Whether the typology will continue to evolve or plateau as a niche curiosity depends largely on building codes, public acceptance, and the willingness of architects to engage the container as a design problem rather than a readymade solution.
At World Archi Design, we remain cautiously optimistic. The projects surveyed here suggest that the container is not a gimmick but a tool - one that rewards careful thought and punishes lazy execution. The steel box has traveled the world. Now it is finding a second life, rooted in place, open to the sky.
Save this story. A free account keeps your reading list and the 07:00 email in one place.
CREATE FREE ACCOUNT →SIGN IN