The Problem of Domestic Duality
The contemporary apartment presents a stubborn design problem: how to make a finite set of rooms work equally well for a dinner party of twelve and a Tuesday evening alone. Most residential projects resolve this through compromise, calibrating space toward an imagined middle ground. The João Moura Apartment in São Paulo's Pinheiros neighbourhood takes a different approach, organising its 120 square metres around the principle that domestic space should operate at two distinct scales simultaneously.
Margem Arquitetos, led by Paulo Petrucci, structured the 2025 renovation not as a series of fixed rooms but as a gradient of spatial conditions. The intervention privileges flexibility without resorting to the usual vocabulary of sliding partitions or convertible furniture. Instead, the practice has calibrated thresholds, sightlines, and material transitions to allow the apartment to expand or contract depending on the number of people occupying it.
A Plan That Reads Differently at Different Densities
The spatial strategy hinges on a rethinking of adjacency. Rather than separating living, dining, and kitchen into discrete zones, the architects treated these functions as overlapping territories. Open sightlines connect the entry sequence to the rear of the apartment, allowing a single individual to perceive the entire plan as continuous. When populated by a group, however, the same sightlines create visual connections that pull people through the space, distributing gatherings across multiple zones rather than concentrating them in one.
This is not open-plan in the mid-century sense. The João Moura apartment retains thresholds and moments of enclosure, but these are calibrated for permeability. Doorways are wider than standard; walls stop short of ceilings in some instances; and circulation paths are designed to accommodate both purposeful movement and lingering. The result is a plan that reads as intimate when sparsely occupied and as generous when full.
Material Transitions as Spatial Cues
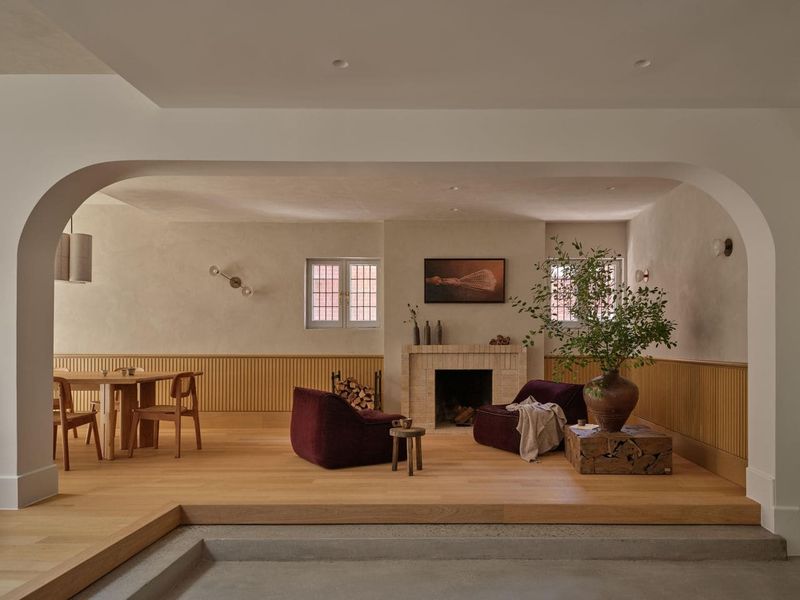
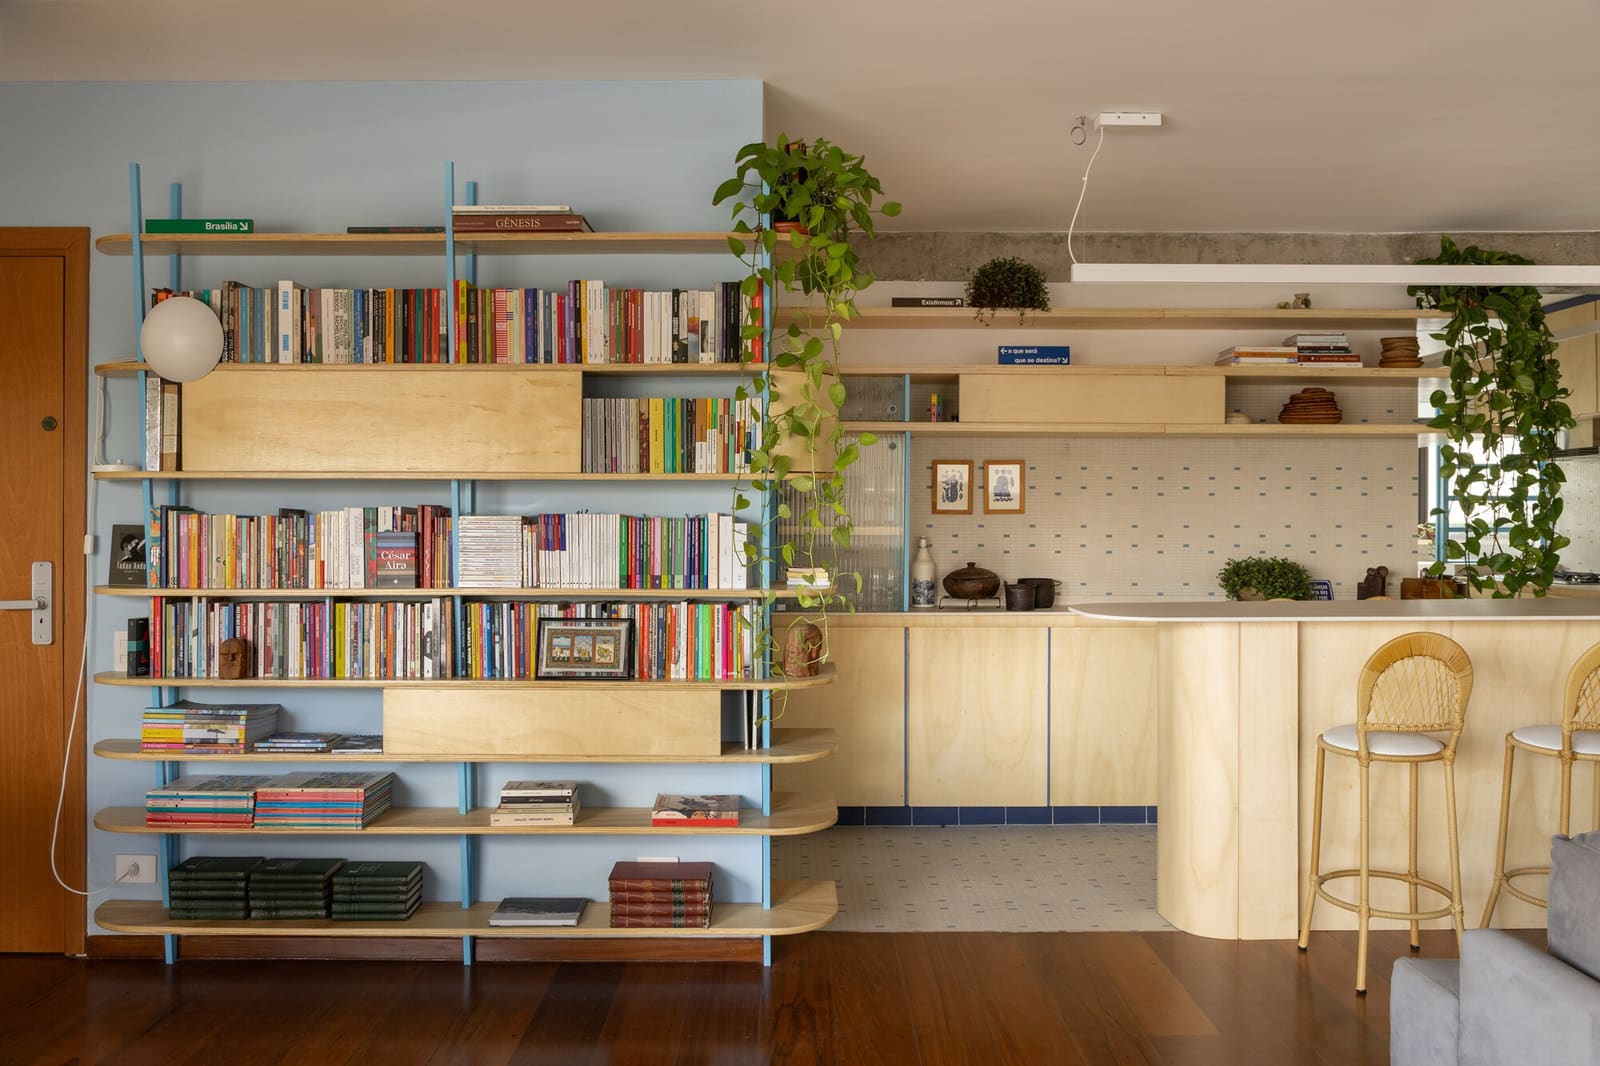
Margem Arquitetos employed material shifts to reinforce the apartment's scalar flexibility. Flooring transitions between zones, moving from timber to stone, signal changes in use without requiring walls. In the kitchen, a stone counter extends into the living area, blurring the boundary between preparation and socialising. This continuity of surface allows the kitchen to function as a backstage space during solo occupation and as a focal point during gatherings.
Lighting, too, is deployed strategically. Rather than relying on a single ambient scheme, the apartment incorporates multiple circuits that can be activated independently. A resident working alone at a desk in the evening can illuminate only the immediate task area, collapsing the perceived scale of the apartment. A dinner party, by contrast, can activate the full lighting scheme, rendering the entire plan legible and expansive.
The material palette is restrained: pale timber, white-painted plaster, and grey stone dominate. This neutrality is deliberate. By avoiding strong material statements, the architects ensure that the apartment's perceived character shifts with occupation rather than being dictated by fixed architectural gestures.
Precedent and Context
The João Moura project sits within a lineage of Brazilian residential design that prioritises spatial continuity over compartmentalisation. One can trace echoes of Lina Bo Bardi's approach to domestic space, where thresholds are treated as moments of negotiation rather than separation. Bo Bardi's Casa de Vidro, though vastly different in scale and context, similarly calibrates transparency and enclosure to allow a single volume to serve multiple modes of inhabitation.
More recently, São Paulo practices such as MNMA Studio and SuperLimão have explored similar themes, using material transitions and flexible planning to address the evolving demands of urban living. What distinguishes Margem's approach is the lack of mechanical intervention. Where many contemporary apartments rely on movable partitions or convertible furniture, the João Moura project achieves flexibility through spatial choreography alone.
The Urban Context of Pinheiros
Pinheiros, historically a bohemian district west of central São Paulo, has undergone significant densification over the past two decades. Mid-rise residential buildings have replaced single-family homes, and the neighbourhood now accommodates a mix of young professionals, families, and long-time residents. This demographic diversity demands residential typologies that can adapt to varied lifestyles.
The João Moura apartment responds to this context by rejecting the prescriptive layouts typical of speculative development. Rather than assuming a fixed household structure, the design accommodates change over time. A single resident might later share the apartment with a partner, host visiting family, or use part of the space for remote work. The spatial strategy supports all of these scenarios without requiring renovation.
What This Means for Compact Urban Housing
At 120 square metres, the João Moura apartment is not small by global standards, but it is modest within the context of São Paulo's middle-class housing stock. The design's significance lies not in its square metreage but in its demonstration that spatial flexibility need not depend on excess area or mechanical complexity.
Many contemporary discussions of adaptable housing focus on micro-apartments and transformable furniture, as if flexibility were solely a problem for the space-constrained. The João Moura project suggests an alternative: that even moderately sized apartments benefit from spatial strategies that allow them to operate at multiple scales. This approach is particularly relevant in cities where household structures are fluid and where homes must accommodate both private retreat and social gathering.
Margem Arquitetos has avoided the trap of over-determining the apartment's use. There are no clever fold-down beds or hidden storage compartments. Instead, the practice has focused on getting the fundamentals right: proportions, thresholds, material transitions, and light. These elements, properly calibrated, allow the apartment to shift character without requiring its inhabitants to constantly reconfigure their furniture.
The Quiet Discipline of Restraint
Perhaps the most striking aspect of the João Moura apartment is what it does not do. There are no bold formal gestures, no signature details designed to photograph well. The intervention is restrained to the point of near-invisibility, which is precisely the point. The architects have prioritised lived experience over visual impact, trusting that careful spatial planning will produce a more enduring result than any single architectural flourish.
This restraint reflects a broader maturity in contemporary residential practice. As the novelty of open-plan living wears off and the limitations of purely flexible spaces become apparent, architects are returning to more nuanced approaches that balance openness with enclosure, flexibility with structure. The João Moura apartment exemplifies this shift, demonstrating that the most adaptable spaces are often those that appear the least self-conscious about their adaptability.
In a discipline often preoccupied with the new, Margem Arquitetos has produced a project that feels quietly confident in its ordinariness. The apartment does not announce its intelligence. It simply works, at both scales of life.
Save this story. A free account keeps your reading list and the 07:00 email in one place.
CREATE FREE ACCOUNT →SIGN IN