Designing for the Water's Edge
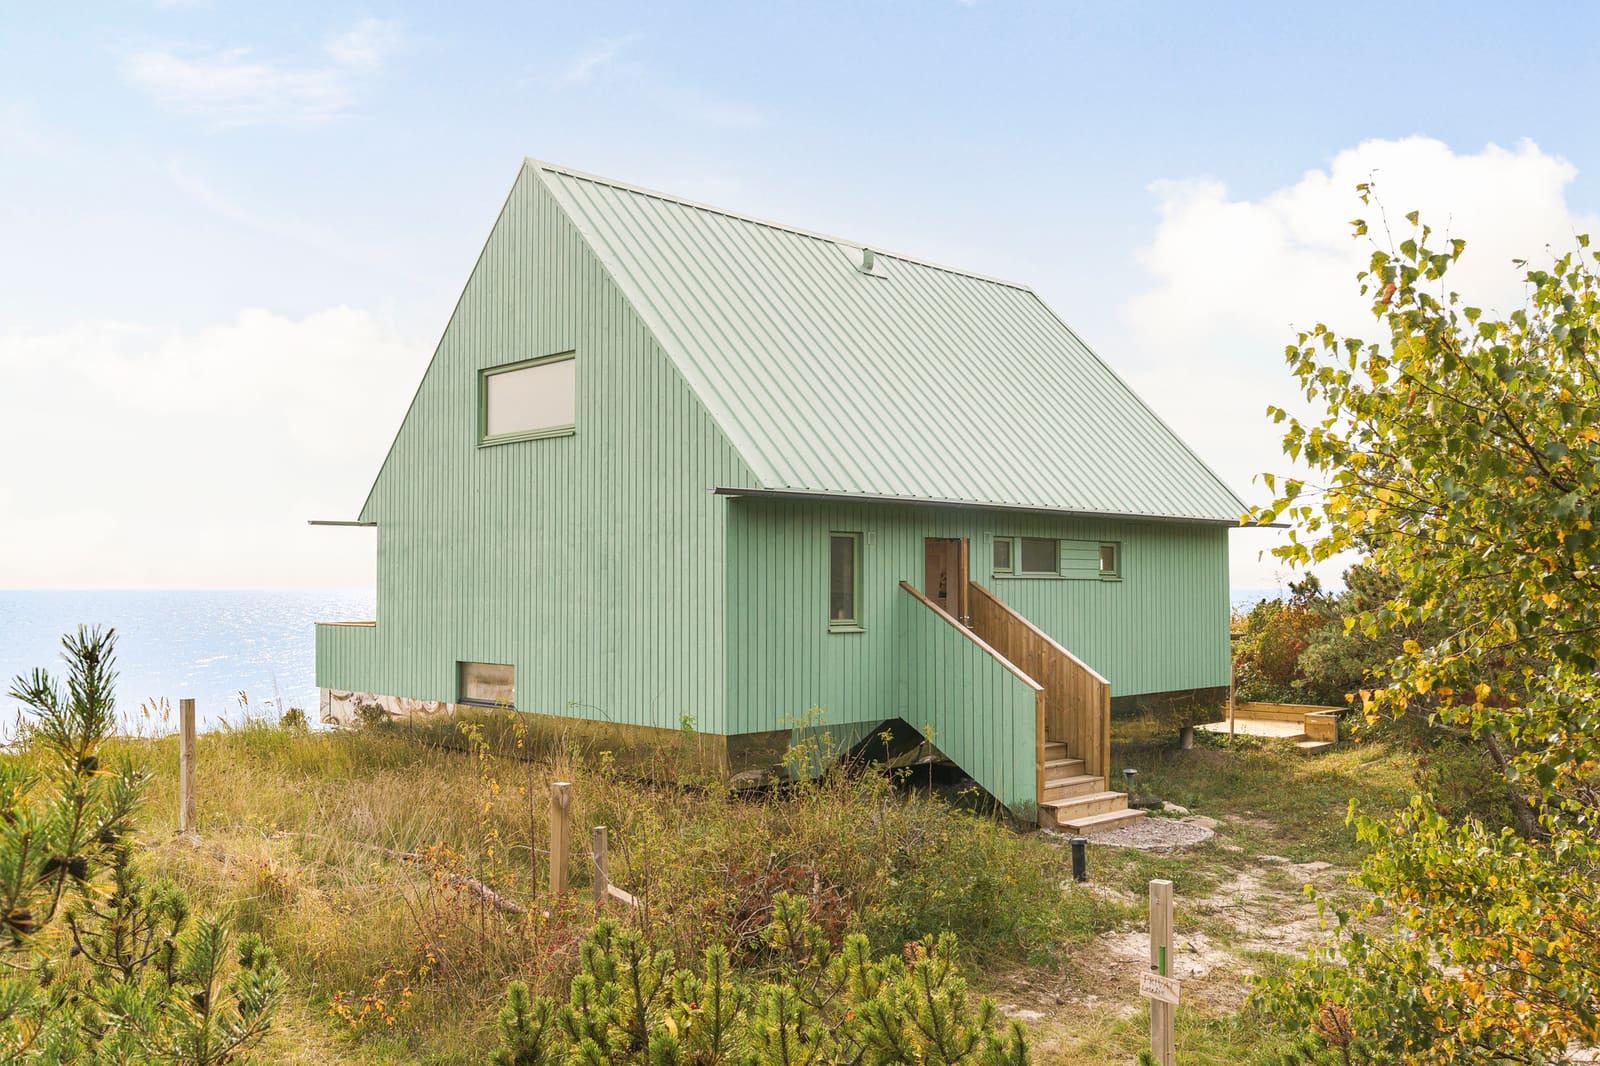
Coastal architecture has always negotiated the boundary between land and sea, but that negotiation is no longer a matter of view and access alone. As storm patterns intensify and water levels shift, the question of where a building meets the ground has become a question of survival. Sebastian Honnér's beach house, completed in 2026 on Sweden's coast, takes that question as its starting point. Rather than fortify or retreat, the 110-square-metre dwelling lifts itself above the dunes on a framework of piers, creating a residence that reads less as anchored mass and more as suspended volume.
The gesture is both pragmatic and formal. Elevating the structure protects it from future storm surges, but the decision also alters the building's relationship to its site. Visitors approach not a plinth or a threshold at grade, but a form that hovers, its underside open to the movement of wind and sand. The dunes remain largely undisturbed, their contours continuing beneath the house as if the building were a temporary installation rather than a permanent fixture.
Structural Logic and Materiality
The pier system, engineered in collaboration with U.P. Byggkonsult, distributes the load across discrete points rather than a continuous foundation. This approach minimises disruption to the dune ecology and allows for flexibility in ground conditions that shift with erosion and deposition. The piers themselves are legible from the exterior, their vertical rhythm establishing a tectonic order that contrasts with the horizontal sweep of the coast.
Photographs by Martin Smedsen reveal a restrained material palette. Timber cladding wraps the upper volume, weathering to grey in the salt air, while the structural elements remain exposed. The house does not attempt to disappear into the landscape, nor does it compete with it. Instead, it occupies a middle ground, present but not imposing, its form defined by the forces it resists.
Precedent and Context
Honnér's approach has parallels in the stilt houses of vernacular coastal traditions, from the palafitos of Chiloé to the pile dwellings of Southeast Asia, where elevation has long been a response to tidal variation and flood risk. Yet the Swedish beach house operates within a different climatic and cultural context. The Nordic coast is not tropical; its storms are driven by winter gales rather than monsoons, and the aesthetic expectations of residential architecture here tend toward restraint and understatement.
The project also recalls the work of architects such as Glenn Murcutt, whose corrugated-iron houses in Australia similarly engage with environmental exposure through lightness and elevation. Murcutt's buildings touch the earth lightly, a principle that resonates in Honnér's decision to lift the dwelling above the dunes. Both architects prioritise adaptive strategies over defensive ones, allowing the building to coexist with dynamic landscapes rather than attempting to dominate them.
Interior and Experience
Inside, the house is compact. At 110 square metres, the floor plan requires efficiency, with spaces that serve multiple functions and circulation that doubles as living area. The elevation affords views across the dunes to the water, framing the horizon through fenestration that runs the length of the main living space. The sense of suspension is reinforced by the interior, where floor-to-ceiling glazing on the seaward side dissolves the boundary between inside and out.
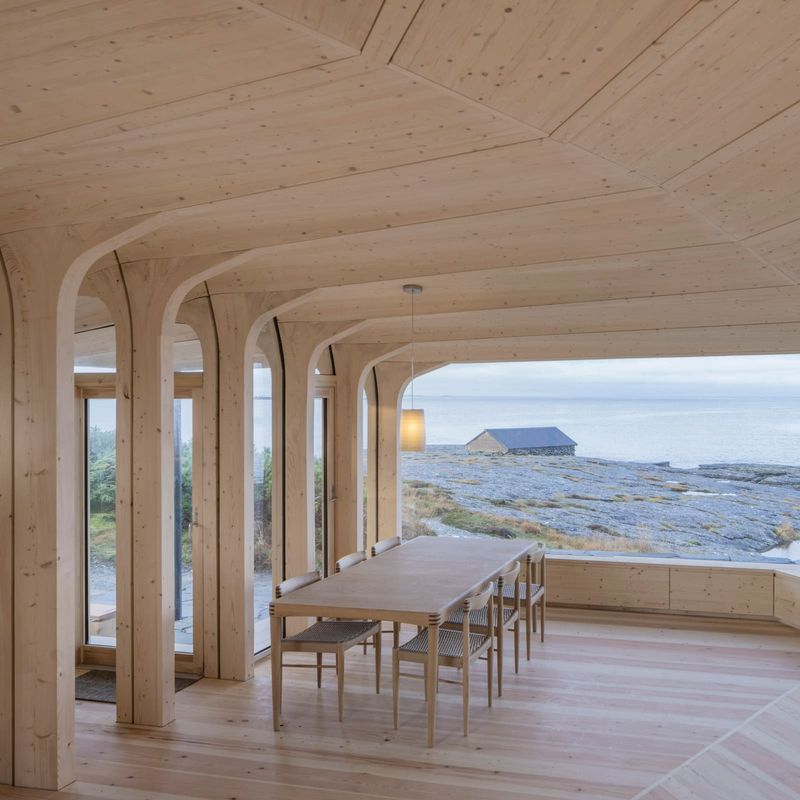
The interiors, captured in Smedsen's photographs, are spare. Timber surfaces continue from the exterior cladding into the interior lining, creating continuity between envelope and inhabitation. Built-in furniture reduces clutter, and the ceiling height is modest, maintaining a sense of intimacy despite the openness of the plan. The house does not attempt to be a pavilion; it remains a shelter, scaled to the body and the routines of daily life.
Climate Adaptation as Architectural Opportunity
What distinguishes this project from conventional raised-foundation construction is the degree to which the elevation becomes the central organising idea. The piers are not hidden or treated as infrastructure to be concealed. They are part of the composition, defining the building's silhouette and its stance on the site. This transparency about structural necessity gives the house its character.
The decision to elevate also carries implications for how coastal land is used. By lifting the dwelling, Honnér preserves the dune system below, allowing it to continue functioning as a buffer against erosion and storm energy. The house does not claim the ground; it borrows the air above it. This distinction matters in regions where coastal development has historically flattened dunes, removed vegetation, and destabilised the very systems that protect against the sea.
A Model for Vulnerable Coasts
Sweden's coastline, like much of northern Europe, is subject to increasing storm intensity and periodic flooding. The beach house offers one response: not withdrawal from the coast, but a recalibration of how buildings occupy it. The project demonstrates that climate adaptation need not result in utilitarian structures stripped of architectural ambition. Elevation, when treated as a design opportunity rather than an engineering afterthought, can produce spaces that are both resilient and compelling.
Honnér's beach house is modest in scale, but its implications are broader. As coastal regions worldwide confront rising water and volatile weather, the question of how to build near the sea becomes urgent. This project suggests that the answer lies not in resistance, but in a lighter, more flexible approach, one that acknowledges the forces at work and designs with them rather than against them.
Save this story. A free account keeps your reading list and the 07:00 email in one place.
CREATE FREE ACCOUNT →SIGN IN