The Problem of Building on Sand
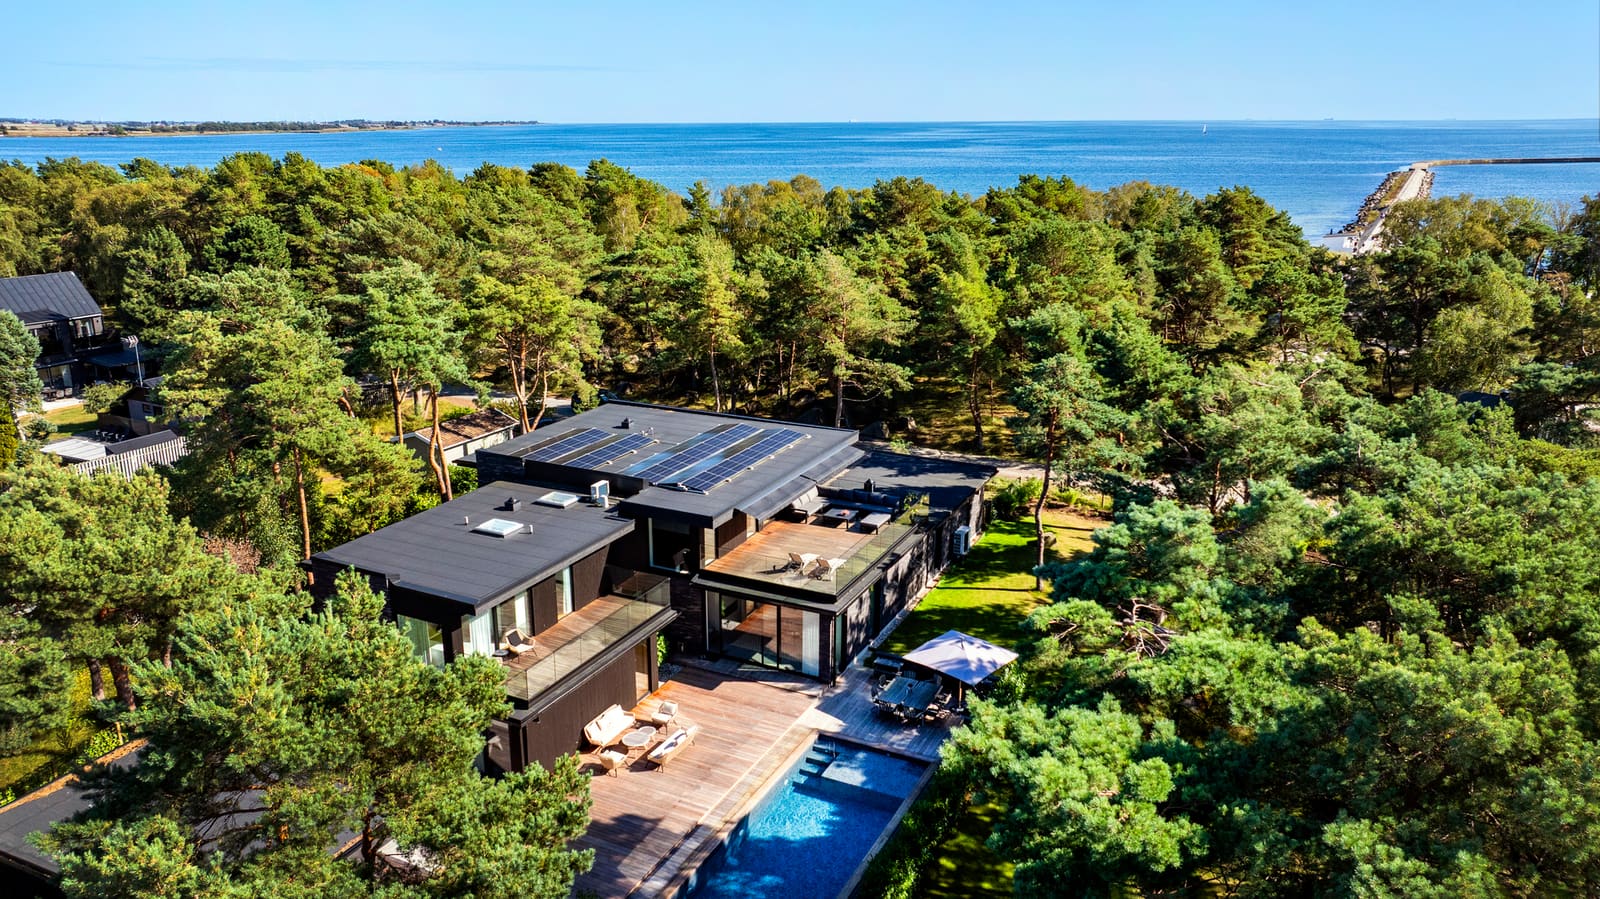
Permanence is tricky on sandy ground. Too much mass and the architecture reads as defensive; too little and the house becomes indistinguishable from the temporary pavilions that dot Sweden's southern shore each summer. The question facing Koistinen Hellborg Architects in Höllviken was how to design a year-round family residence that could hold its own against the flatness and chromatic restraint of the coastal heath without overwhelming a site already occupied by mature pines and wartime concrete remnants.
The clients wanted two floors, substantial living space, and natural light in abundance - a brief that could easily have resulted in a suburban villa dropped incongruously onto a landscape more accustomed to low-slung summer cottages. Instead, the architects chose to work with the site's layered history and its particular material palette, using brick and wood not as decorative finishes but as tectonic elements capable of organising space, modulating light, and establishing a legible relationship between built form and natural surroundings.
Elongated Brick as Horizontal Counterpoint
Brick has a long pedigree in Scandinavian coastal architecture, but its application here departs from convention in format and finish. The architects specified Randers Tegl's Ultima brick, a unit measuring roughly twice the length of standard brick at only 38 millimetres in height. This elongated proportion shifts the visual rhythm of the walls, emphasising horizontal extension rather than vertical stacking. In a landscape defined by low horizons and the gentle undulation of dunes, that horizontal emphasis helps the house settle into its context rather than rise against it.
The RT 151 finish - waterstruck, with a deliberately darkened surface - introduces chromatic variation across individual units. Some bricks read as lighter ochre; others shift toward charcoal, depending on moisture content and firing. The effect is not uniformity but a muted heterogeneity that echoes the tonal shifts of the surrounding heath, from dry sand to moss-darkened soil. Brick here functions less as cladding and more as a material membrane, registering changes in light and weather across the day.
The placement of masonry also responds to programmatic zoning. Solid brick walls define the northern elevations and the junctions between volumes, providing thermal mass and privacy where the house faces adjacent properties. On the southern and western facades, brick recedes in favour of glazing and timber, allowing the residence to open toward sunlight and coastal views. This selective deployment avoids the monotony of an all-brick envelope while maintaining material continuity across the composition.
Vertical Timber and the Language of the Pine Forest
Wood siding, arranged vertically, offers a counterpoint to the brick's horizontality. The architects drew a deliberate parallel between the cladding's orientation and the verticality of the site's pine trunks, a gesture that situates the house within the morphology of its immediate surroundings. Where brick anchors the architecture to the ground plane, timber introduces a lighter, more permeable reading - particularly on the upper storey, which steps back from the lower volume and incorporates broad southwest-facing balconies.
This recessed upper floor was a response to local planning constraints that historically favoured single-storey construction. By setting the second level back and wrapping it in timber rather than masonry, the architects reduced the perceived mass of the upper volume and maintained a measured dialogue with the scale of neighbouring properties. The balconies, shaded by deep eaves, function both as outdoor rooms and as transitional zones that soften the threshold between interior and landscape.
The combination of brick and wood also allowed the architects to articulate the residence as a series of interconnected volumes rather than a monolithic block. Private quarters occupy one wing; social spaces another. The materials mark these functional distinctions without resorting to overt formal gestures, maintaining an overall coherence while permitting each volume to respond to its specific orientation and programmatic demands.
Continuity Between Exterior and Interior
Material strategy at Seaside House extends beyond the envelope. The original design concept envisaged an exposed structural grid of glulam beams and columns, with brick, solid timber, and glass organised within that framework. Although the final construction adopted conventional framing and concealed structure, the intention to carry brick into the interior remained. Masonry walls continue indoors, notably around the fireplace in the main living area, establishing tactile continuity between outside and in.
This interior use of brick does more than aesthetic work. In a double-height living space that rises nearly six metres, the masonry provides visual weight and acoustic damping, counterbalancing the expansiveness created by glazing and open planning. The elongated format of the Ultima brick introduces a subtle rhythm that guides the eye horizontally, reinforcing the room's lateral extension toward the landscape rather than its vertical volume.
Upstairs, a corner studio takes advantage of partial sea views and evening light. The placement of openings throughout the house was calibrated to capture daylight from multiple directions and frame specific landscape features - pine canopies, the heathland's colour shifts, distant glimpses of water. Large eaves provide summer shading, a passive strategy that reduces solar gain without mechanical intervention. The result is an architecture in which environmental responsiveness is embedded in section and material rather than applied as afterthought.
Building Over History
The site itself carries historical sediment. Several concrete anti-tank obstacles from Sweden's World War II coastal defences remain on the property, relics of a period when the southern coast was fortified against potential invasion. Rather than removing these structures, the architects incorporated them into the landscape composition, allowing them to coexist with the new residence as markers of the site's layered past.
The house largely occupies the footprint of a 1940s summer cottage, a decision that minimised disruption to mature trees and preserved much of the sandy, heath-covered ground. This approach reflects a broader ethos in contemporary Scandinavian practice: building is understood not as erasure but as addition, with new construction negotiating the claims of existing natural and built fabric. In Höllviken, where many summer properties have transitioned to year-round occupancy, this sensitivity to site history and ecology becomes a form of continuity, linking the architecture to the region's gradual transformation.
The Atmosphere of Coastal Dwelling
At World Archi Design, we have observed a growing interest in material strategies that prioritise atmospheric over iconic effects - architecture that seeks not to dominate its setting but to establish a reciprocal relationship with it. Seaside House exemplifies this approach. Its masonry and timber do not announce themselves as formal gestures; instead, they modulate light, frame views, and mediate between the domestic program and the sensory conditions of the coast: the scent of pine resin, the rustle of wind through heathland, the muted palette of sand and moss.
The elongated brick format, in particular, demonstrates how a shift in proportion can recalibrate the relationship between building and landscape. Where standard brick might have introduced a fussy, overly articulated texture, the Ultima unit's horizontal emphasis aligns with the low, extended character of the coastal topography. Its rough, waterstruck finish responds to changing daylight, registering the passage of time across the day in a way that polished or uniform materials cannot.
This is architecture that understands dwelling as a temporal experience. The house does not present itself as a finished object but as a framework for daily life and seasonal change, a structure whose material qualities - texture, colour, thermal mass - remain legible and active over time. In this sense, Seaside House offers a model for coastal residential design that avoids both the austerity of minimalism and the nostalgia of vernacular pastiche, proposing instead a material language grounded in tectonic clarity and environmental attentiveness.
Save this story. A free account keeps your reading list and the 07:00 email in one place.
CREATE FREE ACCOUNT →SIGN IN