A Question of Restraint
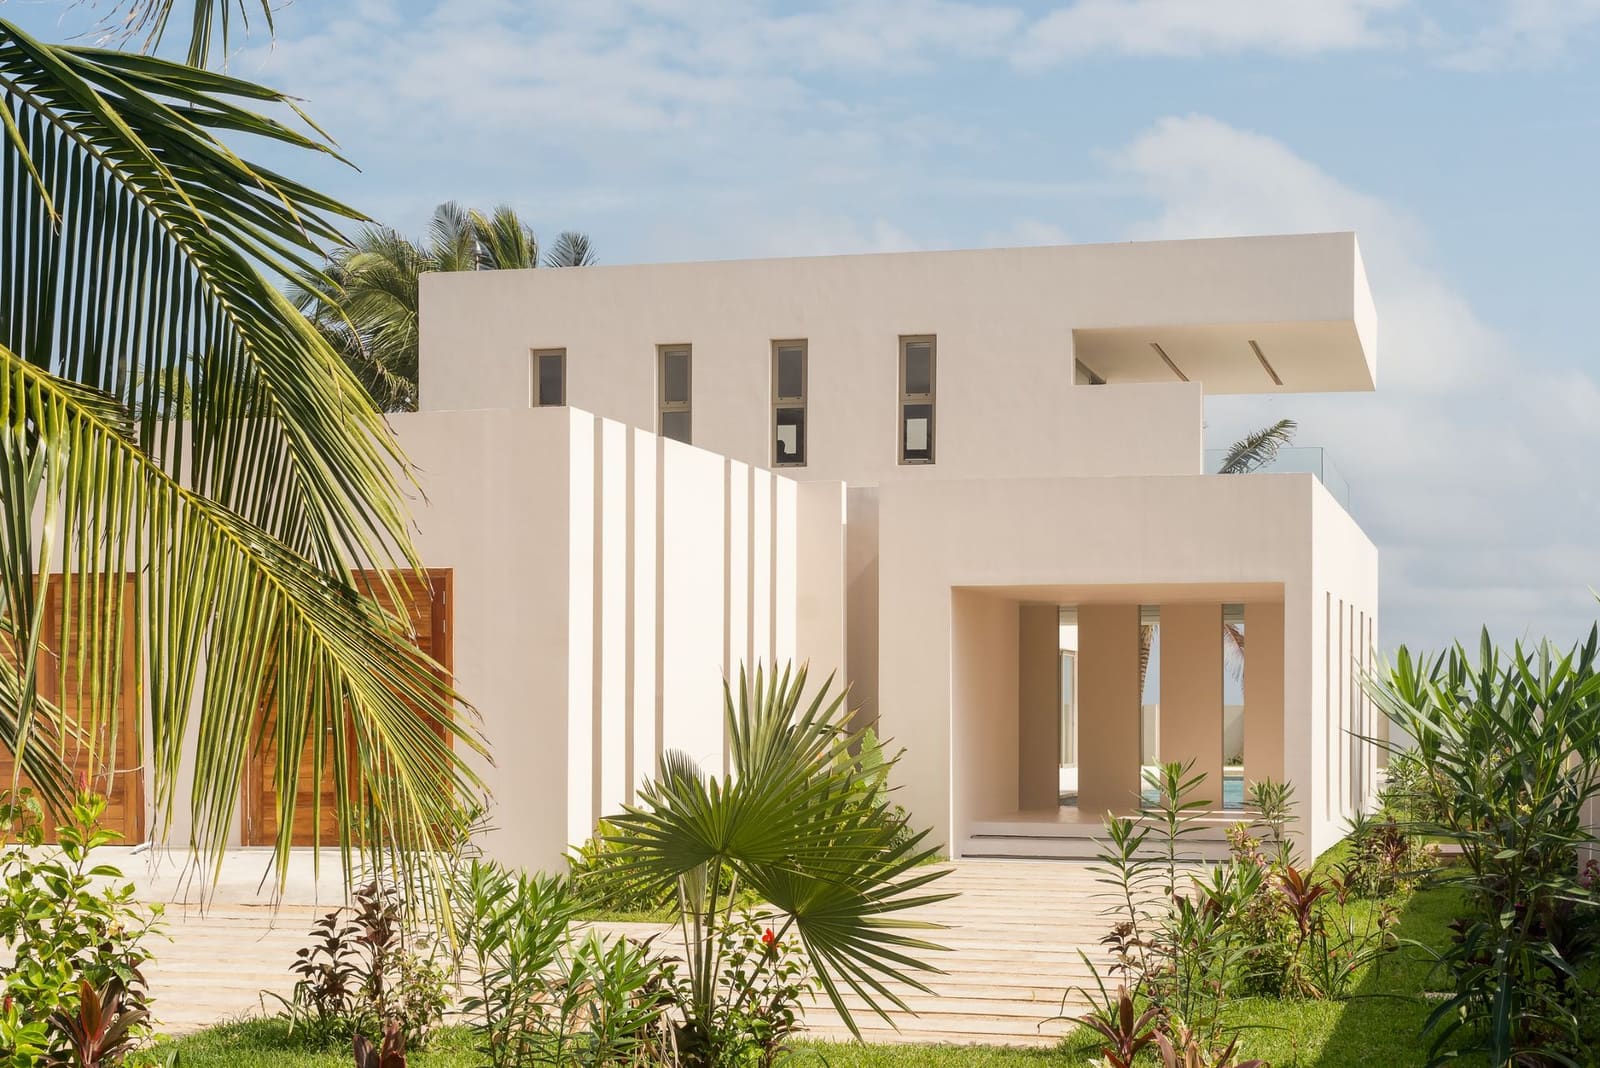
There is a particular kind of confidence required to design a house that refuses to compete with its surroundings. On Ikaare Island, where the Lagos lagoon meets the Atlantic and the coastline reduces architecture to a small interruption in an expanse of white sand, green palm and blue horizon, Tosin Oshinowo has built a residence that understands this. OA House, a four-bedroom private retreat completed by the Lagos-based architect, is not about assertion. It is about calibration.
Oshinowo, whose residential work earned recognition in international design circles, has long explored how local material culture and modernist restraint can coexist without one overwhelming the other. Here, that exploration takes the form of sculptural white volumes that sit low on the beach, their matte off-white surfaces absorbing rather than reflecting the region's intense sunlight. The architecture does not frame the view so much as defer to it, a series of deliberate gestures that slow the eye's movement from interior to shoreline.
Orientation as Narrative
The entire composition pivots towards the water. Every window, every outdoor zone, including the generous pool deck, directs attention seaward. This is not accidental. The plot is narrow, a constraint that Oshinowo has transformed into a spatial sequence. The house becomes a procession: entry, living pavilion, pool, sand, ocean. Each threshold reinforces the next.
The ground floor holds the main living areas, conceived as an open, breezy pavilion that collapses the boundary between inside and out. Timber floors extend across this level, their warmth a counterpoint to the cool, smooth walls. The bedrooms occupy the rear of the ground floor, facing the pool rather than the ocean's vastness. This inversion is tactical. Privacy here is not about enclosure but about orientation, about turning away from the public drama of the coastline towards a more intimate, cocooning relationship with water.
Upstairs, additional bedrooms open onto private terraces. These elevated platforms offer a different kind of engagement with the site: contemplative rather than immersive, a place to observe the coastal landscape from a slight remove. The vertical organisation of the house thus creates two modes of inhabitation, one grounded and immediate, the other elevated and reflective.
Material Simplicity, Spatial Complexity
Oshinowo describes the architecture as "deliberately restrained," and the material palette confirms this. Off-white walls, timber floors, an aqua-green pool. The repetition of these elements across floors, walls and exterior ceilings establishes a cohesive visual field. This is not minimalism as aesthetic posture but as functional strategy. In a landscape already saturated with colour and texture, the house provides a calm, neutral backdrop.
The pool, in particular, functions as both spatial device and chromatic anchor. Its aqua tone mediates between the off-white architecture and the deeper blue of the ocean beyond, creating a gradient that guides the eye outwards. The pool deck, along with a hot tub and outdoor seating areas, establishes what Oshinowo calls a "gradual transition" from the house to the shoreline. This layering of outdoor zones prevents the architecture from ending abruptly at its walls, instead dissolving incrementally into the beach.
The region's vegetation, bright sun and distinctive coastal conditions frame the volumes. The house does not resist these forces but incorporates them, allowing the landscape to articulate its presence. The result is an architecture that reads differently across the day, as light shifts and shadows lengthen, as the tide moves and the quality of air changes.
The Typology of the Private Retreat
Residential architecture, particularly for private clients, operates within a typology that is both ancient and infinitely variable. The house as retreat, as sanctuary, as a place of withdrawal from the world, has precedents stretching back through modernist beach houses in California, Mediterranean villas, Japanese ryokan. What distinguishes one iteration from another is specificity: how closely the design responds to its particular client, site and cultural context.
Oshinowo's observation that "no two homes are ever the same when designed for private clients" points to this. The OA House is not a generic beach house transposed onto Nigerian coastline. It is a project shaped by the narrow site, by the relationship between lagoon and ocean, by the way light behaves in this latitude, by the client's desire for both openness and privacy. The minimalist aesthetic is not imported but adapted, its restraint a response to the site's own visual intensity.
This approach aligns with a broader trajectory in contemporary African architecture, where practitioners are negotiating between global modernist vocabularies and local material traditions. Oshinowo's work sits within this conversation, drawing on minimalist principles while remaining attentive to vernacular spatial logics, the ways people inhabit outdoor space in tropical climates, the cultural meanings of thresholds and enclosures.
Living on a Threshold
The house operates as a threshold itself, a permeable boundary between land and water. The open pavilion at its heart reinforces this. Rather than enclosing the living space within four walls, Oshinowo has created a sheltered but not sealed zone, a room that is also a covered terrace. This typology, the half-open living area, appears across tropical architecture from Southeast Asia to the Caribbean, a pragmatic response to heat and humidity that also shapes social life, encouraging movement between inside and out.
The hot tub and outdoor seating areas extend this logic. They are not amenities appended to the house but integral to its spatial organisation, part of the sequence that carries inhabitants from the enclosed bedrooms through the living pavilion, across the pool deck, to the beach. This layering creates a gradient of privacy and exposure, allowing occupants to modulate their relationship to the ocean and the open sky.
At night, when the interior is lit and the ocean recedes into darkness, the house becomes a lantern on the beach, its white walls glowing softly. During the day, the same walls disappear into the sand, the architecture nearly dissolving into its surroundings. This oscillation, between visibility and near-invisibility, is part of the project's larger ambition: to be present without dominating, to provide shelter without obstruction.
The Architect's Hand
Oshinowo's practice, based in Lagos, has developed a reputation for work that is both formally rigorous and contextually responsive. The studio's projects range across scales, from residential to institutional, but a consistent thread runs through them: an interest in how modernist clarity can be inflected by local conditions without becoming either pastiche or erasure.
The OA House demonstrates this sensibility. Its minimalist aesthetic is legible, its white volumes and open plan familiar from countless modernist precedents. Yet the way it sits on the site, the orientation of its spaces, the gradual transition from interior to exterior, these are specific to this location, this client, this coastline. The architecture is both recognisable and particular, a balance that requires careful calibration.
In describing the project, Oshinowo emphasises the narrow site as an opportunity rather than a limitation. This framing is instructive. Constraints in architecture are often generative, forcing decisions that might otherwise remain open-ended. The narrowness of the plot compels the linear organisation, the processional sequence, the strict orientation towards the water. What could have been a problem becomes the project's organising principle.
The result is a house that feels inevitable, as though it could not have been otherwise. This sense of inevitability is, of course, the product of careful design, of numerous decisions about massing, fenestration, material and detail. But it reads as effortless, as though the house simply emerged from the sand, white on white, a minor adjustment to the coastline rather than an imposition upon it.
A Calm, Cohesive Palette
The decision to maintain a narrow tonal range, what Oshinowo describes as "subtle off-white tones," is central to the project's success. Colour, or its near-absence, unifies the architecture and ties it to the landscape. The off-white walls echo the sand, the timber floors provide warmth without visual noise, the aqua pool mediates between architecture and ocean. This restraint allows the landscape's own colours, the green of the palms, the blue of the water, the occasional vivid flower, to register more intensely.
This approach has precedents in modernist architecture, from Luis Barragán's use of saturated planes of colour to the more austere palettes of John Pawson or Tadao Ando. But it also recalls vernacular building traditions in hot climates, where white or pale surfaces reflect heat and provide visual relief from intense sunlight. Oshinowo's palette is thus both culturally situated and formally sophisticated, a synthesis of modernist discipline and tropical pragmatism.
The house ultimately offers a model for how contemporary architecture can engage with extraordinary sites without resorting to spectacle. It is not the most dramatic beach house one could imagine. It does not cantilever over the water or fold into improbable geometries. Instead, it sits quietly on the sand, white and rectilinear, and directs attention outwards. In doing so, it makes an argument: that the best architecture for a spectacular site might be the architecture that knows when to step back.
Save this story. A free account keeps your reading list and the 07:00 email in one place.
CREATE FREE ACCOUNT →SIGN IN