The Premise of Shared Space
What does it mean to design a house explicitly for others? In a residential neighbourhood outside Buenos Aires, Barbalaco Arquitectos completed a 370-square-metre dwelling in 2024 that refuses the introspective impulse of many weekend retreats. Instead, the project positions itself as a vessel for gathering, a piece of infrastructure designed to accommodate the unpredictable rhythms of family and friendship.
The architects, Alberto and Nicolas Barbalaco, articulated this intention from the earliest design conversations. Rather than retreating into privacy or maximising individual comfort, the brief centred on hosting, on creating spatial conditions that encourage congregation without forcing choreography. This is not a house that withdraws from sociality but one that organises itself around it.
Massing and Programme
Situated in the Cañuelas district, the residence occupies a plot typical of Argentine suburban developments: generous in area, modest in density, surrounded by similar single-family typologies. The building's footprint responds to this context without mimicking it. At 370 square metres, the house is neither ostentatious nor minimal; it sits in a middle register that allows flexibility in occupation.
The massing strategy appears straightforward but reveals deliberate choices under scrutiny. The plan privileges communal zones, extending circulation and gathering areas in ways that invite movement and pause. Barbalaco Arquitectos has consistently explored how domestic architecture can support collective life without sacrificing spatial clarity, a concern visible in earlier residential work across Argentina's pampas region.
Material Language and Tectonic Expression
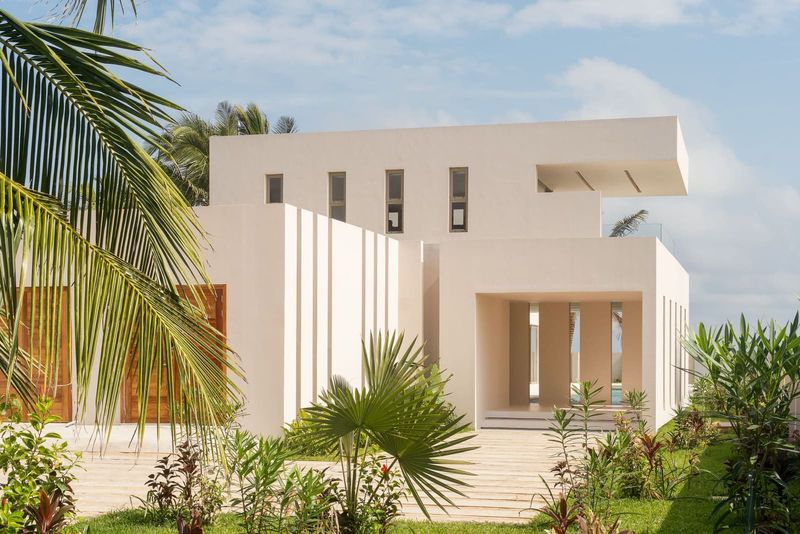
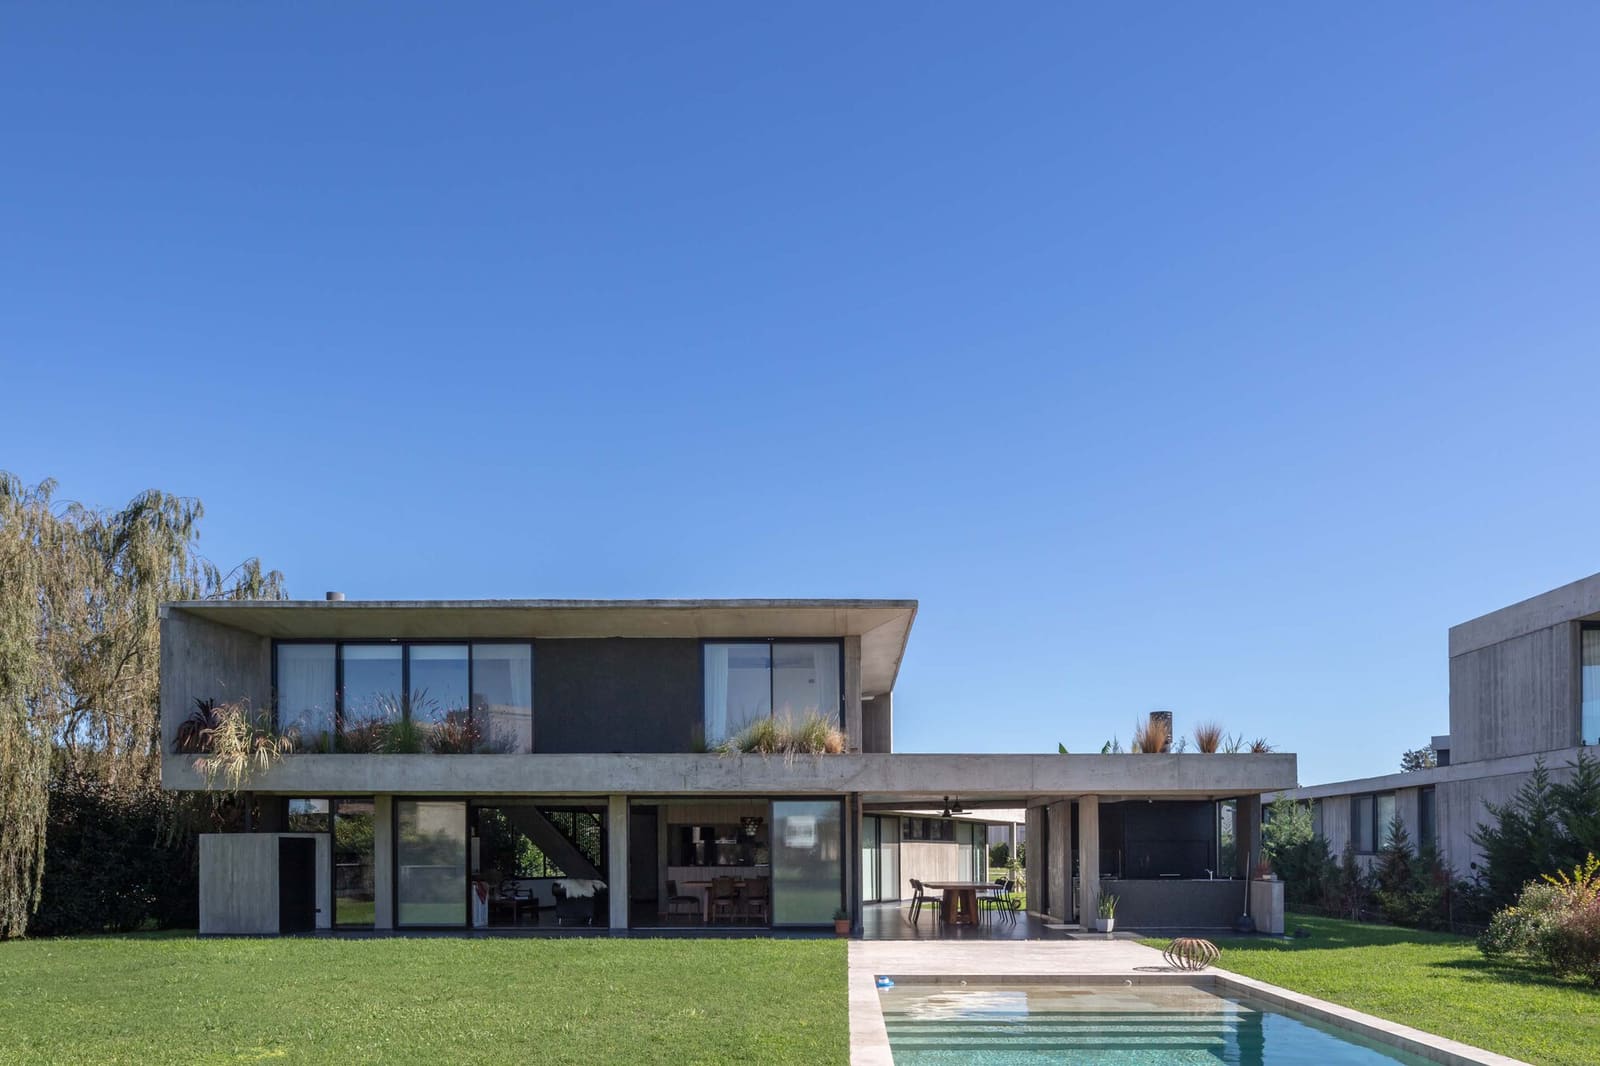
The material palette draws from vernacular construction practices common to the Buenos Aires hinterland: exposed concrete, timber framing, and large expanses of glazing that dissolve the boundary between interior and exterior. These are not exotic gestures but calibrated selections that balance durability, thermal performance, and visual restraint.
Concrete appears both structurally and expressively, its formwork patterns left visible to articulate the building's construction logic. Timber, likely sourced regionally, introduces warmth and texture, softening the more industrial presence of concrete and steel. Glazing is deployed strategically, framing views toward the garden and adjacent landscape while maintaining privacy from neighbouring properties.
This combination recalls precedents in mid-century Argentine modernism, particularly the work of Amancio Williams and Clorindo Testa, who similarly explored how robust materials could support both programmatic flexibility and environmental responsiveness. Barbalaco's approach is less monumental but shares a commitment to material honesty and tectonic legibility.
Spatial Sequences and Social Choreography
The interior organisation resists the compartmentalisation typical of speculative suburban housing. Instead, the architects have crafted a series of interconnected zones that allow for varied modes of occupation. Open-plan living areas flow into semi-enclosed dining spaces, which in turn connect to exterior terraces and courtyards.
This spatial continuity is not merely aesthetic; it reflects a deliberate attempt to facilitate informal interaction. Guests can move fluidly between cooking, eating, lounging, and outdoor activities without encountering rigid thresholds. The house accommodates both large gatherings and smaller, more intimate clusters, a quality that depends on careful calibration of scale and proportion.
Circulation paths are generous, avoiding the pinched corridors that often characterise cost-driven residential design. This generosity is not wasteful; it is the spatial infrastructure that enables the house to function as a social setting. At World Archi Design, we have noted a growing interest in this kind of programmatic thinking, where architects prioritise use over representation.
Landscape Integration and Environmental Response
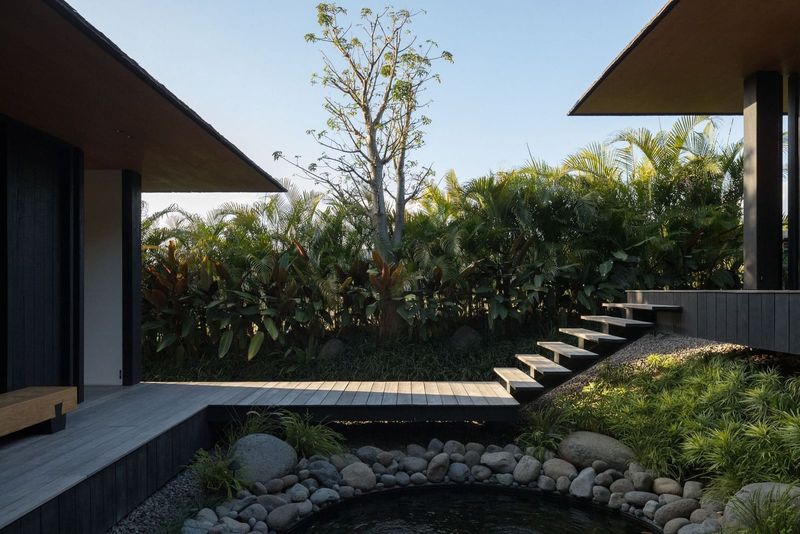
The relationship between building and site extends beyond simple adjacency. Exterior spaces are designed as extensions of interior rooms, with covered terraces and planted courtyards that blur the distinction between inside and outside. This is a common strategy in temperate climates but one that requires careful attention to orientation, shading, and material transitions.
Vegetation appears to be incorporated not as ornament but as a means of modulating microclimate and framing views. The garden is not a separate entity but an integral component of the spatial sequence, accessible from multiple points within the house. This approach aligns with broader trends in biophilic design, where natural elements are understood as essential to spatial experience rather than decorative additions.
The environmental performance of the house likely benefits from passive strategies: cross-ventilation enabled by the open plan, thermal mass provided by concrete construction, and shading from overhangs and vegetation. These are not cutting-edge technologies but time-tested methods that remain effective when applied with care.
Context Within Contemporary Argentine Practice
Barbalaco Arquitectos operates within a vibrant scene of mid-scale residential architecture in Argentina, where economic constraints and material availability have historically fostered innovation. The firm's work shares affinities with studios like Adamo-Faiden and Estudio Borrachia, practices that explore how rigorous spatial thinking can coexist with pragmatic construction methods.
This project in Cañuelas contributes to a lineage of weekend houses that serve as laboratories for architectural experimentation. Unlike urban commissions, where regulatory and contextual pressures often dominate, suburban and rural sites afford greater freedom to test ideas about domesticity, materiality, and spatial organisation.
The house also reflects a broader cultural tradition in Argentina, where the weekend retreat functions as a site of social ritual. This is not merely recreational architecture but a typology with deep cultural resonance, a place where extended families and friend groups gather regularly. Understanding this context is essential to appreciating the project's programmatic priorities.
Reflections on Domesticity and Collectivity
The CCLM 280 House invites reconsideration of what a weekend dwelling might be. Rather than offering escape from the demands of social life, it provides a framework for engaging with those demands more fully. This is architecture that acknowledges the value of shared experience, that recognises domesticity as inherently collective rather than exclusively private.
As residential design continues to grapple with questions of density, sustainability, and social equity, projects like this one offer instructive models. They demonstrate that thoughtful spatial organisation, material restraint, and programmatic clarity can produce environments that support richer forms of habitation. The success of such work depends not on novelty but on careful attention to how people actually live, gather, and move through space.
In an architectural culture often fixated on formal innovation, Barbalaco Arquitectos has delivered something more valuable: a house that works, that fulfils its stated purpose without spectacle or pretence. That achievement deserves recognition.
Save this story. A free account keeps your reading list and the 07:00 email in one place.
CREATE FREE ACCOUNT →SIGN IN