The Double Life of Suburban Form
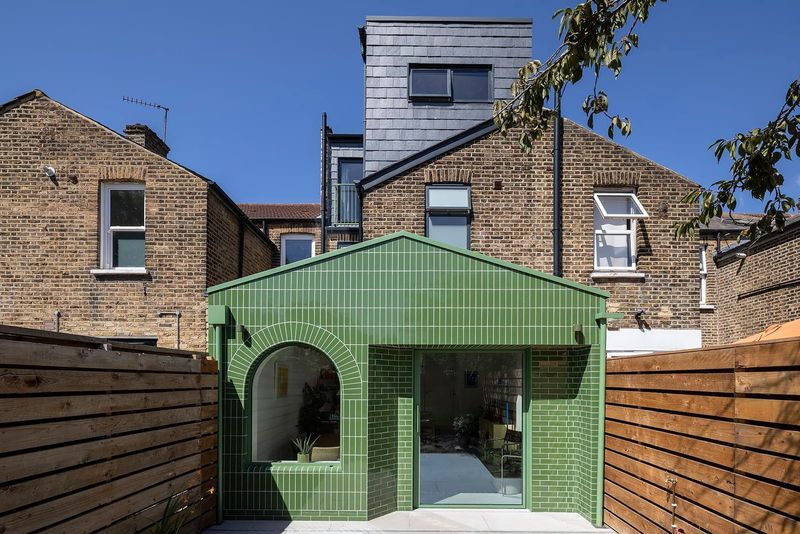
There's a recurring challenge in residential design that rarely makes it into award submissions or critical discourse: how to honour the scale and material language of an established neighbourhood without defaulting to pastiche or visual timidity. Nina and Mirza Eminagić of Alto Design Studio confronted this question directly with a three-storey family dwelling on the edge of Kamnik, a small town in Slovenia. The exterior reads as neighbourly and restrained - a pitched roof, modest massing, materials that echo the surrounding streetscape. But the interior operates under an entirely different set of rules, one defined by chromatic confidence and spatial fluidity.
The project was conceived for a young couple who work from home, entertain frequently, and required zones for cooking, exercise, cinema, and gaming within a relatively compact 240 square metres. Rather than carving the programme into a series of discrete rooms, the studio organised the house vertically, assigning each level a distinct character while maintaining visual and spatial continuity across floors.
Ground Floor: Zoning Without Walls
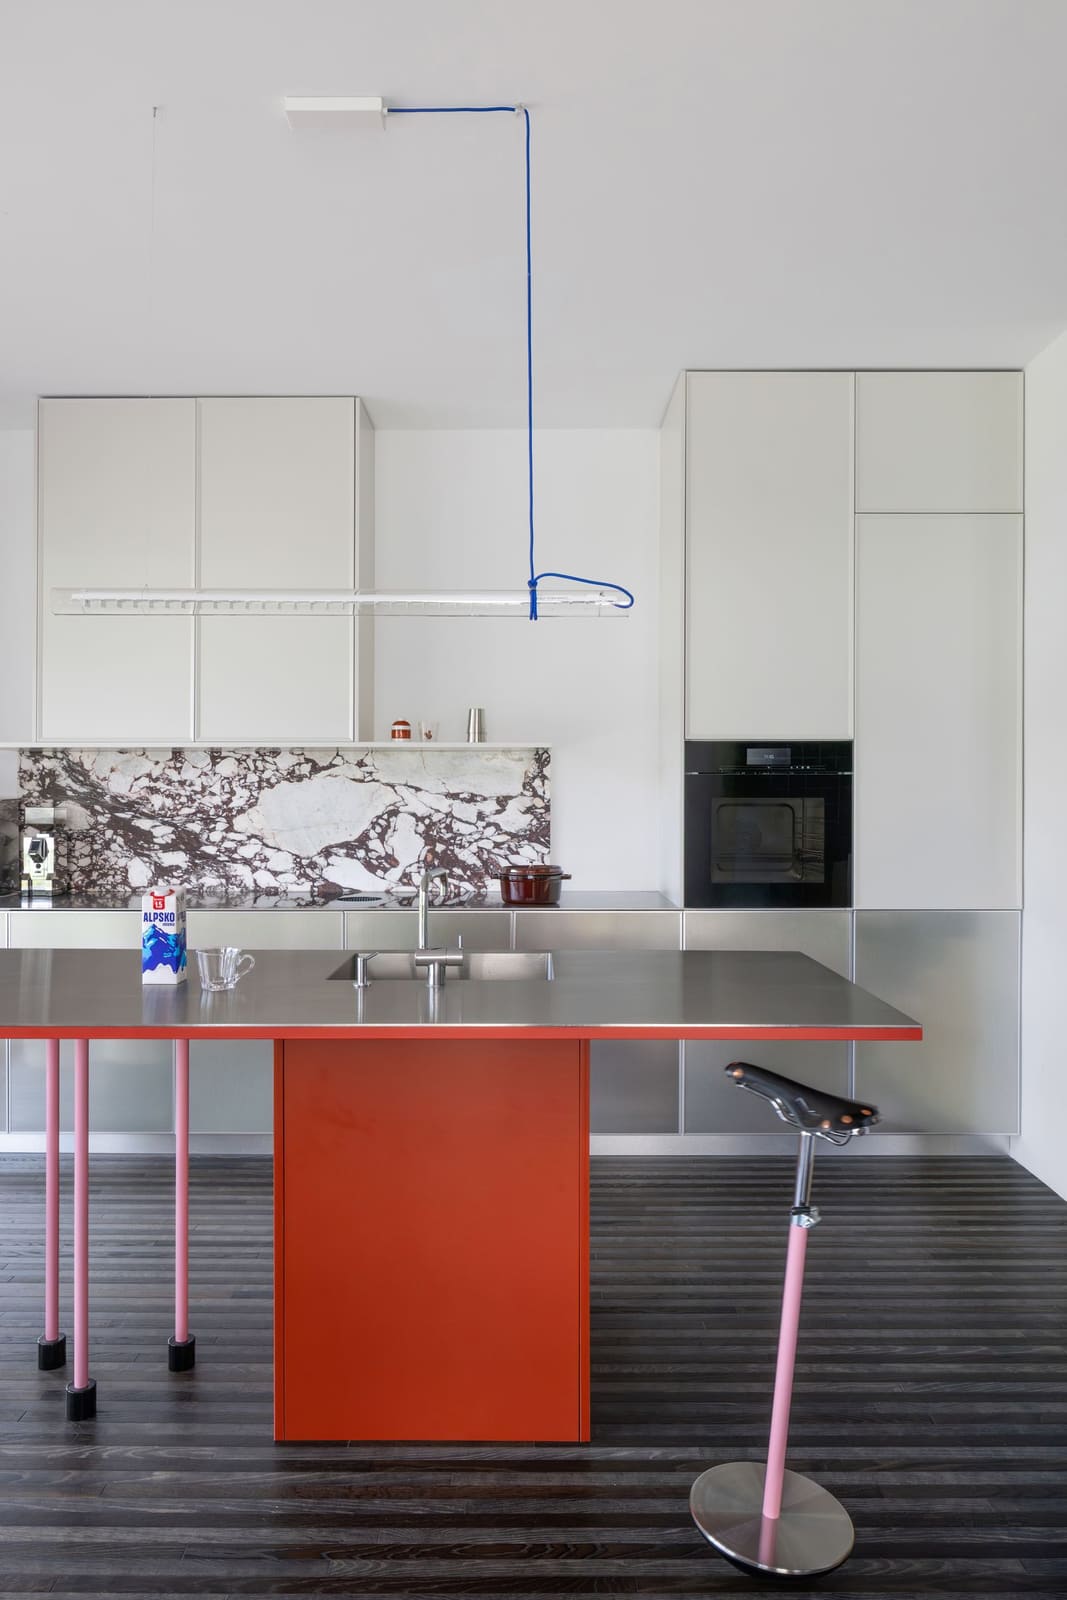
The ground level is almost entirely open, a single volume loosely articulated into foyer, living area, and kitchen-dining zone. Instead of relying on partition walls, the studio employed softer thresholds: a bright curtain delineates one edge of the space, while a freestanding fireplace finished in Yves Klein blue anchors the centre. The fireplace is not merely a functional element but a tectonic gesture, a vertical plane that organises circulation and sightlines without closing off space.
A full-length sliding window spans the rear façade, collapsing the boundary between interior and exterior when open. This is a move we've seen deployed effectively in projects ranging from Ryue Nishizawa's Moriyama House to more recent work by Studio Mumbai, where the threshold is treated not as a fixed condition but as an adjustable membrane that responds to use and season.
Upper Floor: Compression and Release
The first floor shifts in tone. A corridor connects home offices, bedrooms, and the main bathroom, but the hallway does not terminate in the conventional sense. Instead, it widens as it approaches the upper terrace, forming a secondary living and reading area. This spatial expansion - what might be described as a moment of release after the compression of the corridor - adds programmatic flexibility without requiring additional square metres. It's a simple gesture, but one that acknowledges how people actually inhabit homes: not in neat, labelled rooms, but in interstitial zones that shift function depending on time of day and need.
Basement: Chromatic Maximalism Below Grade
The basement presented the most constrained starting condition: a subterranean volume with two small high-set windows and limited natural light. Rather than treat this as a deficit, the studio leaned into the room's interiority, deploying a material palette that would feel excessive in a sunlit space but reads as immersive and deliberate below grade.
The floor is finished in blue liquid linoleum, a material choice that brings both chromatic intensity and acoustic benefit. Walls are clad in teal moiré fabric wallpaper, a surface that introduces pattern and texture without competing visually with the room's other elements. A billiard table upholstered in dusty pink felt anchors the centre, while a rug and low joinery in contrasting checks and stripes layer additional pattern over the colour blocking.
This is not decoration for its own sake. The room is fully sound insulated and fitted with integrated loudspeakers, transforming it into a dedicated entertainment zone that can function independently of the rest of the house. It's a strategy that recalls the basement cinemas and music rooms of mid-century modernist homes, spaces designed for absorption - both acoustic and visual.
Technical Infrastructure as Invisible Support
Behind the bold material gestures is a network of systems that enable the house to function efficiently and comfortably. A smart home system integrates lighting, climate, and audio-visual controls, while energy recovery ventilation maintains air quality throughout. These are not features that announce themselves, but they are essential to the project's success, particularly given the couple's need to work from home and entertain without compromising environmental performance.
Contextual Restraint, Interior Ambition
What the project ultimately demonstrates is that contextual sensitivity and interior experimentation are not mutually exclusive. The street façade respects the scale and material palette of its neighbours, a posture that is both pragmatic and respectful. But the interior is unapologetically bold, deploying colour, pattern, and spatial generosity in ways that suburban residential architecture often avoids.
This duality is not new - Adolf Loos articulated a version of it more than a century ago with his principle of the "mask," the idea that a building's exterior might conform to urban decorum while its interior expresses the life of its inhabitants. Alto Design Studio's project updates that principle for a contemporary context, one in which clients are increasingly willing to engage with design risk, provided the architecture can balance that ambition with the practical demands of daily life.
We've covered similar projects in recent years - homes that present one face to the street and another to their occupants - but few manage the transition as seamlessly as this one. The vertical organisation, the use of soft thresholds, and the willingness to commit fully to a material palette in the basement all speak to a studio confident in its formal and spatial instincts. More importantly, they suggest a client willing to trust those instincts, a dynamic that remains the most critical variable in any residential project.
Save this story. A free account keeps your reading list and the 07:00 email in one place.
CREATE FREE ACCOUNT →SIGN IN