The Hidden Façade
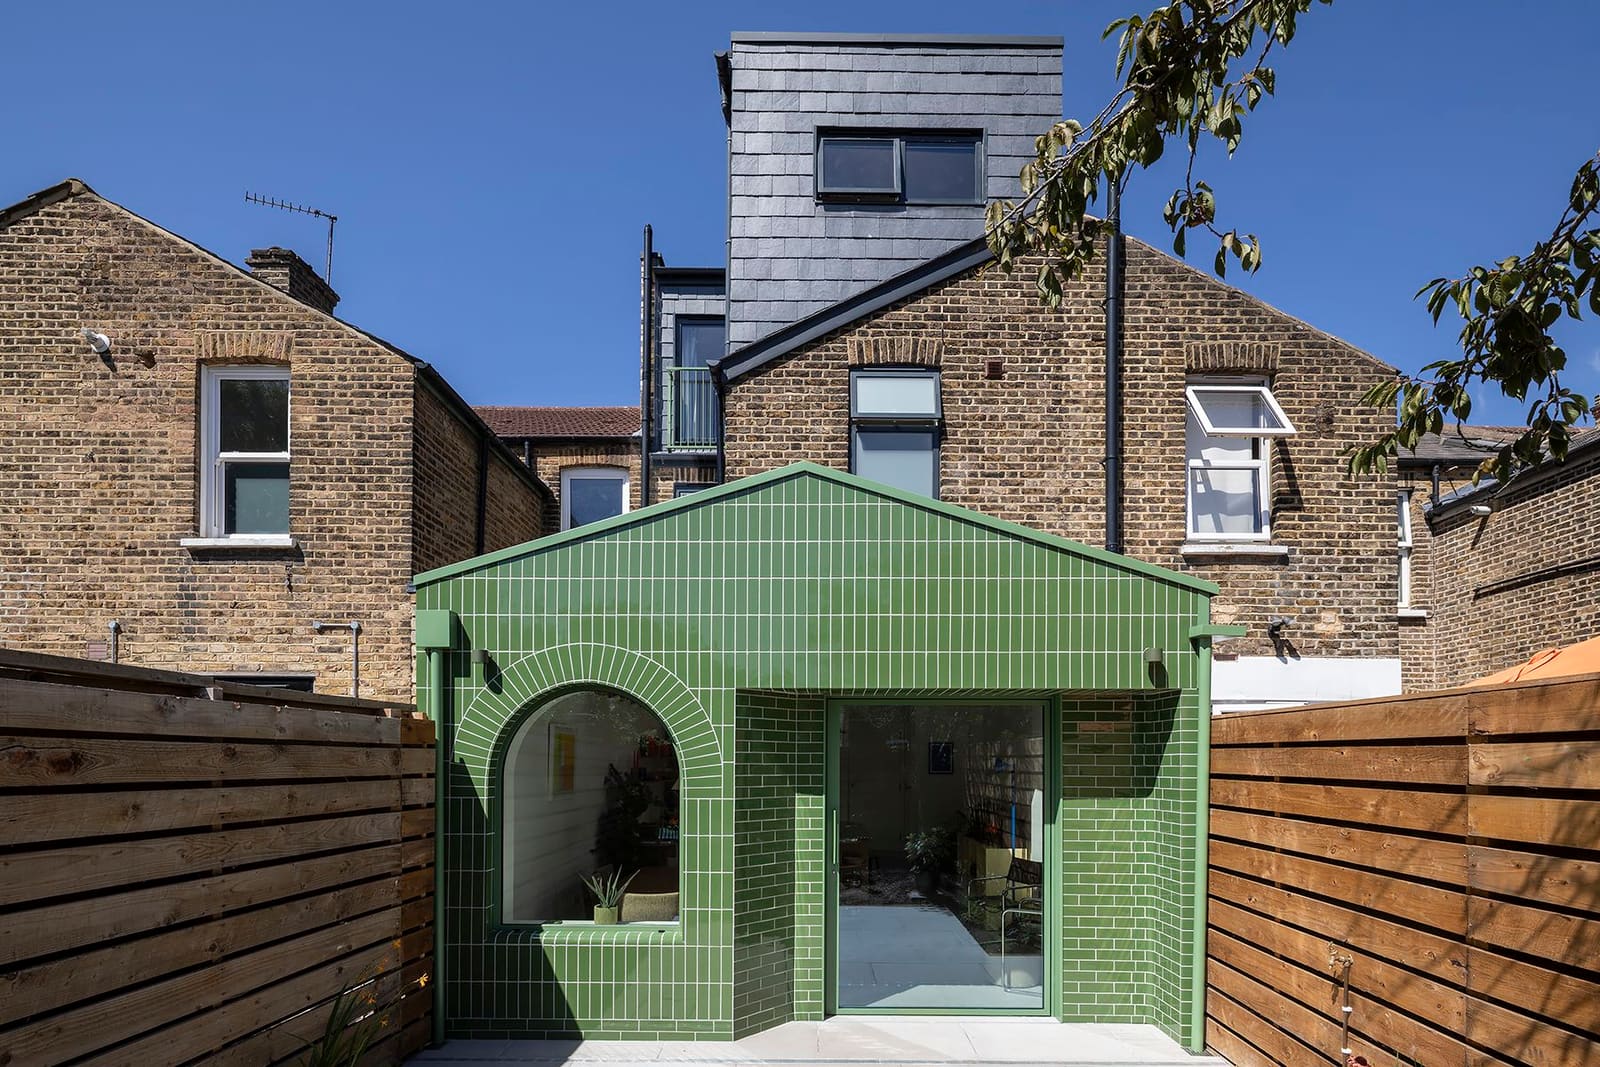
The best residential work often lives where street frontage cannot reach. In Brockley, south-east London, a Victorian terrace presents an unremarkable elevation to the pavement, yet behind it, accessed only through the domestic sequence of hallway and living spaces, lies a rear extension clad entirely in green ceramic brickwork. Bolans Architects has named the project Ceramic House, and the designation is earned: the façade is not merely finished in ceramic tile but composed through it, with arches, recesses, and shifting planes that animate a material too often deployed as flat infill.
Lanre Falase, the architect leading the work, describes the ambition as wanting "to articulate the ceramic brickwork more decoratively, rather than simply using it as a flat finish." The statement is modest, but the result is anything but. The extension reads as a three-dimensional relief, a surface that refuses to settle into a single reading. From a distance, the façade registers as a unified composition; closer inspection reveals layered thresholds, varied profiles, and a tectonic logic that moves beyond ornament into spatial organisation.
Massing as Narrative
The green ceramic surface wraps a structure that performs multiple roles: it extends the ground floor to accommodate kitchen, dining, and utility functions; it reconfigures circulation to draw sightlines towards the garden; and it establishes a visual anchor that orients the entire domestic sequence. The façade's playfulness, articulated through arches and recesses, is tempered by its formal discipline. Each recess is a calculated shadow; each arch frames a specific view or mediates a transition between interior volume and external threshold.
This approach recalls the tectonic experimentation of Peter Märkli's residential work, where surface modulation becomes a means of spatial articulation rather than applied decoration. Here, the ceramic cladding does not sit on the structure; it is the structure's public face, its means of engaging light, shadow, and the garden beyond. The material choice itself, a smooth green ceramic brick, resists the weathered patina of traditional clay or the austere flatness of contemporary render. Instead, it introduces a chromatic intensity that shifts with the angle of view and the quality of daylight, a quality more common in the work of certain Dutch practices, such as Claus en Kaan, where façade treatment is understood as a dynamic rather than static condition.
Reconfiguration and Flow
The ground floor plan underwent substantial reorganisation. A new utility room, concealed pantry, and guest bathroom were inserted, alongside a kitchen island whose curved geometry draws the eye through the plan and outwards towards the extension. The challenge, according to Bolans Architects, was to ensure that every space maintained a clear purpose while avoiding the overcrowded feel that often plagues rear extensions in narrow Victorian plots.
The solution lies in the careful calibration of room depth and the strategic placement of openings. Spaces that require natural light, such as the dining area and kitchen, are positioned to receive it directly from the extension's glazed openings and the garden beyond. Rooms that can function deeper within the plan, such as the utility and pantry, are tucked into the circulation sequence without disrupting the visual axis that runs from front to rear. The curved kitchen island acts as a hinge, a piece of fixed furniture that shapes movement and sightlines without partitioning the floor into discrete cells.
This strategy of using fixed furniture to define spatial zones without hard separation has precedent in the domestic work of Alison and Peter Smithson, where built-in elements mediate between open plan and defined room. The result here is a ground floor that feels generous without sprawl, articulated without fragmentation.
The Loft Conversion
The loft proved the most demanding aspect of the project. Victorian terraces of this type typically lack the headroom necessary for a comfortable upper storey conversion. Bolans Architects addressed this by lowering the entire floor structure, a move that required careful coordination to avoid compromising the proportions and window relationships of the first-floor rooms below. The new staircase connecting the levels is finished in cork, a material choice that introduces acoustic softness and tactile warmth while distinguishing the circulation from the surrounding spaces.
Cork flooring extends across the upper level, creating continuity between the stair and the loft rooms. The material's resilience and thermal properties make it well-suited to high-traffic zones, and its visual character, neither timber nor textile, offers a counterpoint to the ceramic intensity of the rear façade. The decision to use cork in circulation spaces rather than primary living areas is a subtle but effective hierarchy, one that acknowledges the different performative demands of movement versus occupation.
Client Collaboration and Execution
The project benefited from the direct involvement of the clients, one of whom works as a project manager at a large construction firm. His professional understanding of procurement, sequencing, and the realities of delivering complex construction work contributed to the project's coherence. This is not a minor detail. Residential architecture at this scale often falters not in design ambition but in execution, where material junctions, tolerance gaps, and the coordination of trades can erode spatial clarity.
The ceramic façade, in particular, required precise detailing to achieve its layered relief. Each recess and arch had to be set out with millimetre accuracy to maintain alignment across the elevation. The smooth finish of the ceramic brick leaves no room for adjustment; any misalignment would register immediately. The fact that the façade reads as effortless is testament to the rigour of both design and construction oversight.
Spatial Sequence and the Garden
The extension's primary achievement lies not in its material expression alone but in its reconfiguration of the relationship between interior and garden. Victorian terraces often treat the rear garden as an afterthought, accessed via a single door and separated from the main living spaces by circulation or utility rooms. Ceramic House inverts this condition. The extension becomes the mediator, a space that is neither fully interior nor exterior but a threshold that draws light, views, and the presence of the garden back into the deeper parts of the house.
This is spatial choreography, a term more often applied to museum or gallery design but equally relevant here. As one moves through the ground floor, the eye is continuously drawn towards the extension and the garden beyond. The different volumes, shaped by fixed furniture and ceiling heights, create moments of compression and release, a sequence that unfolds gradually rather than revealing itself all at once. The extension is not simply an addition; it is the culmination of a spatial narrative that begins at the front door and resolves in the dialogue between ceramic façade and garden.
Conclusion
Ceramic House demonstrates that rear extensions, often the most prosaic of architectural commissions, can carry significant spatial and material ambition. By treating the ceramic cladding as a compositional field rather than a finish, Bolans Architects has produced a façade that operates at multiple scales: as a unified surface from a distance, as a series of articulated thresholds up close, and as a dynamic mediator of light and shadow throughout the day. The project's success lies not in novelty but in the rigorous application of fundamental architectural principles: massing, material, light, and sequence. It is a reminder that the overlooked rear façade, invisible from the street, can be the site of some of the most considered domestic architecture.
Save this story. A free account keeps your reading list and the 07:00 email in one place.
CREATE FREE ACCOUNT →SIGN IN