A Question of Daily Ritual
What if a residence existed solely to nourish and restore? Not as a weekend retreat or wellness amenity, but as the organising principle from which every spatial decision flows? This question anchored the design of Sora, a two-bedroom villa in Bali conceived by Andrew Swallow and his studio, Colvin Haven. The project follows their earlier work, Umah Tsuki, a four-bedroom family home that prioritised restraint over footprint. Sora compresses that ethos further, testing whether an architectural language developed for the designers' own household could translate to a client brief and, crucially, whether subtraction could yield more than addition.
The brief emerged from client feedback: they wanted the atmosphere of Tsuki but in a more intimate, attainable form. Swallow's response was to edit the programme to what he calls "only what a life needs." The result is a residence that eliminates corridors entirely, organising movement and gathering around two central hearths of equal weight. One anchors the kitchen, the social and nutritional core where daily connection unfolds informally. The other serves as a wellness hub, housing cold plunge tubs, steam facilities, and outdoor showers open to the garden. These dual focal points replace the traditional logic of circulation, creating a home where every threshold leads to purpose rather than passage.
Material Vocabulary: Charred, Quarried, Reclaimed
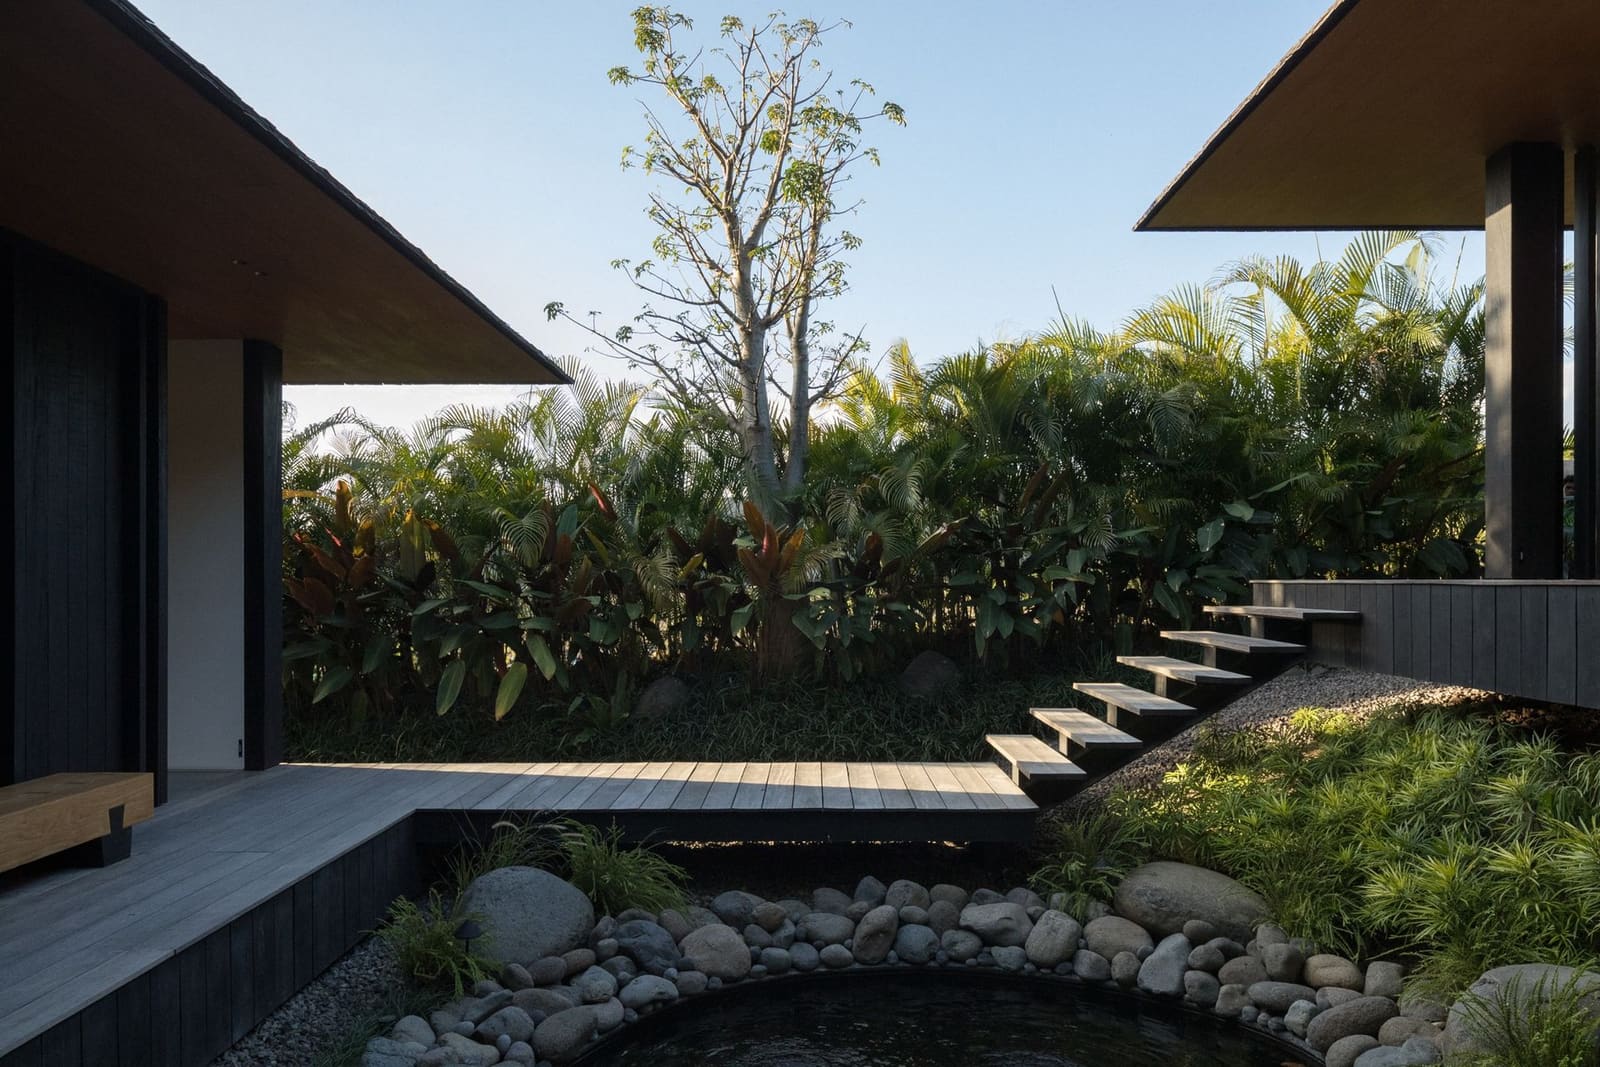
Sora's material palette speaks directly to its Balinese context without resorting to pastiche. The studio employed hand-charred Shou Sugi Ban timber, a Japanese preservation technique that renders wood fire-resistant and impervious to insects whilst deepening its tonal range. Structural elements rely on recycled Ulin, an ironwood native to Borneo and Indonesia prized for its density and durability; reclaimed stock carries both environmental and tectonic logic, as the hardwood's strength allows for slender profiles that maintain visual openness.
Local paras stone, a volcanic tuff quarried across Bali, grounds the composition. Its porous, warm surface contrasts with the charred timber's matte black, establishing a dialogue between weight and lightness, absorption and reflection. These are not materials selected for novelty but for their capacity to age gracefully within a tropical climate characterised by high humidity, intense sun, and seasonal monsoons. The palette also bypasses the carbon cost and contextual dissonance of imported finishes, a decision that aligns with Swallow's ambition for accessible luxury rooted in place.
Spatial Sequence: Slowing the Threshold
Architecture often speaks of the promenade, but Sora's sequence is less about movement than deceleration. Entry begins in an open-air corridor flanked by zen gardens, their raked gravel and minimal plantings calibrated to slow the pace. A koi pond follows, functioning as what Swallow terms a "living art installation," its surface reflecting sky and foliage whilst introducing sound and movement into the transition.
From there, one passes through the kitchen, the spatial heart around which the living area radiates. Only then does the house reveal its wider prospect: rice terraces stretching toward volcanic peaks in the distance. The choreography ensures that by the time this view is encountered, the visitor has already shifted registers, moving from external urgency to internal presence. It is a spatial script that borrows from traditional Japanese residential design, where thresholds multiply and compress to heighten awareness of crossing from public to private realms.
The Hearth as Organisational Device
In many contemporary homes, the kitchen has migrated from service zone to social anchor, but Sora formalises this shift at the level of parti. By positioning the kitchen as one of two hearths and elevating the wellness area to equivalent status, the villa declares that nourishment and restoration are co-equal pillars of domestic life. This is not a home with a spa attached; it is a residence structured around the rituals of feeding and renewal, with sleeping and gathering as supporting acts.
The wellness hearth includes cold immersion tubs, a practice supported by emerging research into thermogenesis and vagal tone, alongside steam spaces that reference both Balinese and broader Southeast Asian bathing traditions. Outdoor showers blur the boundary between interior hygiene and garden immersion, a move that acknowledges Bali's climate allows for year-round outdoor bathing. These are not luxury add-ons but programmatic anchors as fundamental as the kitchen itself.
Subtraction as Ambition
Swallow positions Sora as a test case for whether smaller can say more. The villa's compact footprint reflects a broader reckoning within residential architecture, where ecological constraints and escalating construction costs are forcing designers to reconsider the equation between area and quality of life. At World Archi Design, we have tracked this shift across multiple geographies: from CLT micro-homes in Scandinavia to courtyard houses in Rajasthan that maximise shaded outdoor volume whilst minimising conditioned interior.
Sora contributes to this discourse by demonstrating that spatial generosity can be achieved through material richness, sequence, and connection to landscape rather than sheer size. The absence of corridors, often treated as inevitable circulation tax, reclaims square metres for inhabited space. The dual-hearth organisation ensures that no area functions as mere buffer. And the material palette, whilst restrained in its vocabulary, is executed with a level of craft that elevates everyday experience.
Two additional editions of Sora are now under construction, suggesting the model possesses both client appeal and adaptability. Whether the language can travel beyond Bali's specific climatic and cultural conditions remains an open question. But within its immediate context, the villa offers a compelling counter-narrative to the villa-as-spectacle typology that has proliferated across the island, proposing instead that a home's primary obligation is to the daily well-being of those who inhabit it.
Precedents and Departures
Sora invites comparison with other recent projects that prioritise ritual over programme. Suppose Design Office's House in Koamicho, completed in Hiroshima, similarly centres on a single hearth, though there the fireplace is literal rather than metaphorical. Closer to Bali, the work of Alexis Dornier has explored how tropical modernism can be distilled to essential gestures, often through dramatic cantilevers and material restraint. Sora shares that commitment to reduction but diverges in its emphasis on sequence and the elevation of wellness infrastructure to primary rather than secondary status.
The project also echoes the philosophies of Glenn Murcutt, whose Australian houses are frequently described as instruments for inhabiting landscape. Like Murcutt, Swallow treats the building as a mediating device, one that filters light, air, and view whilst remaining permeable to its surroundings. Yet where Murcutt's work often privileges the individual's solitary communion with nature, Sora foregrounds communal gathering, reflecting Balinese cultural norms around shared meals and collective ritual.
What Remains Unresolved
For all its considered detail, Sora raises questions about scalability and context. The villa was designed for a client who presumably shares the designer's values around simplicity and restoration; whether the model can accommodate clients with different priorities or larger households is uncertain. The elimination of corridors works when circulation can be condensed, but in homes requiring acoustic separation or greater privacy between occupants, the strategy may prove limiting.
Similarly, the reliance on local materials, whilst ecologically sound within Bali, depends on supply chains and craft traditions that are not universally available. Shou Sugi Ban requires skilled labour and time; reclaimed Ulin is finite. As demand for this architectural language grows, the risk of material substitution or compromised execution increases. The question is whether the studio can maintain quality control as the model proliferates, or whether Sora represents a high-water mark that subsequent iterations will dilute.
Still, these are challenges of success rather than failure. Sora demonstrates that residential architecture can orient itself around restoration without resorting to wellness branding or superficial biophilia. It proves that subtraction, executed with precision, can yield spatial richness. And it suggests that the future of the villa typology may lie not in expansion but in the careful calibration of ritual, material, and threshold. Whether measured in tectonic detail or lived experience, the project offers a generous model for living within limits.
Save this story. A free account keeps your reading list and the 07:00 email in one place.
CREATE FREE ACCOUNT →SIGN IN