The Site as Generator
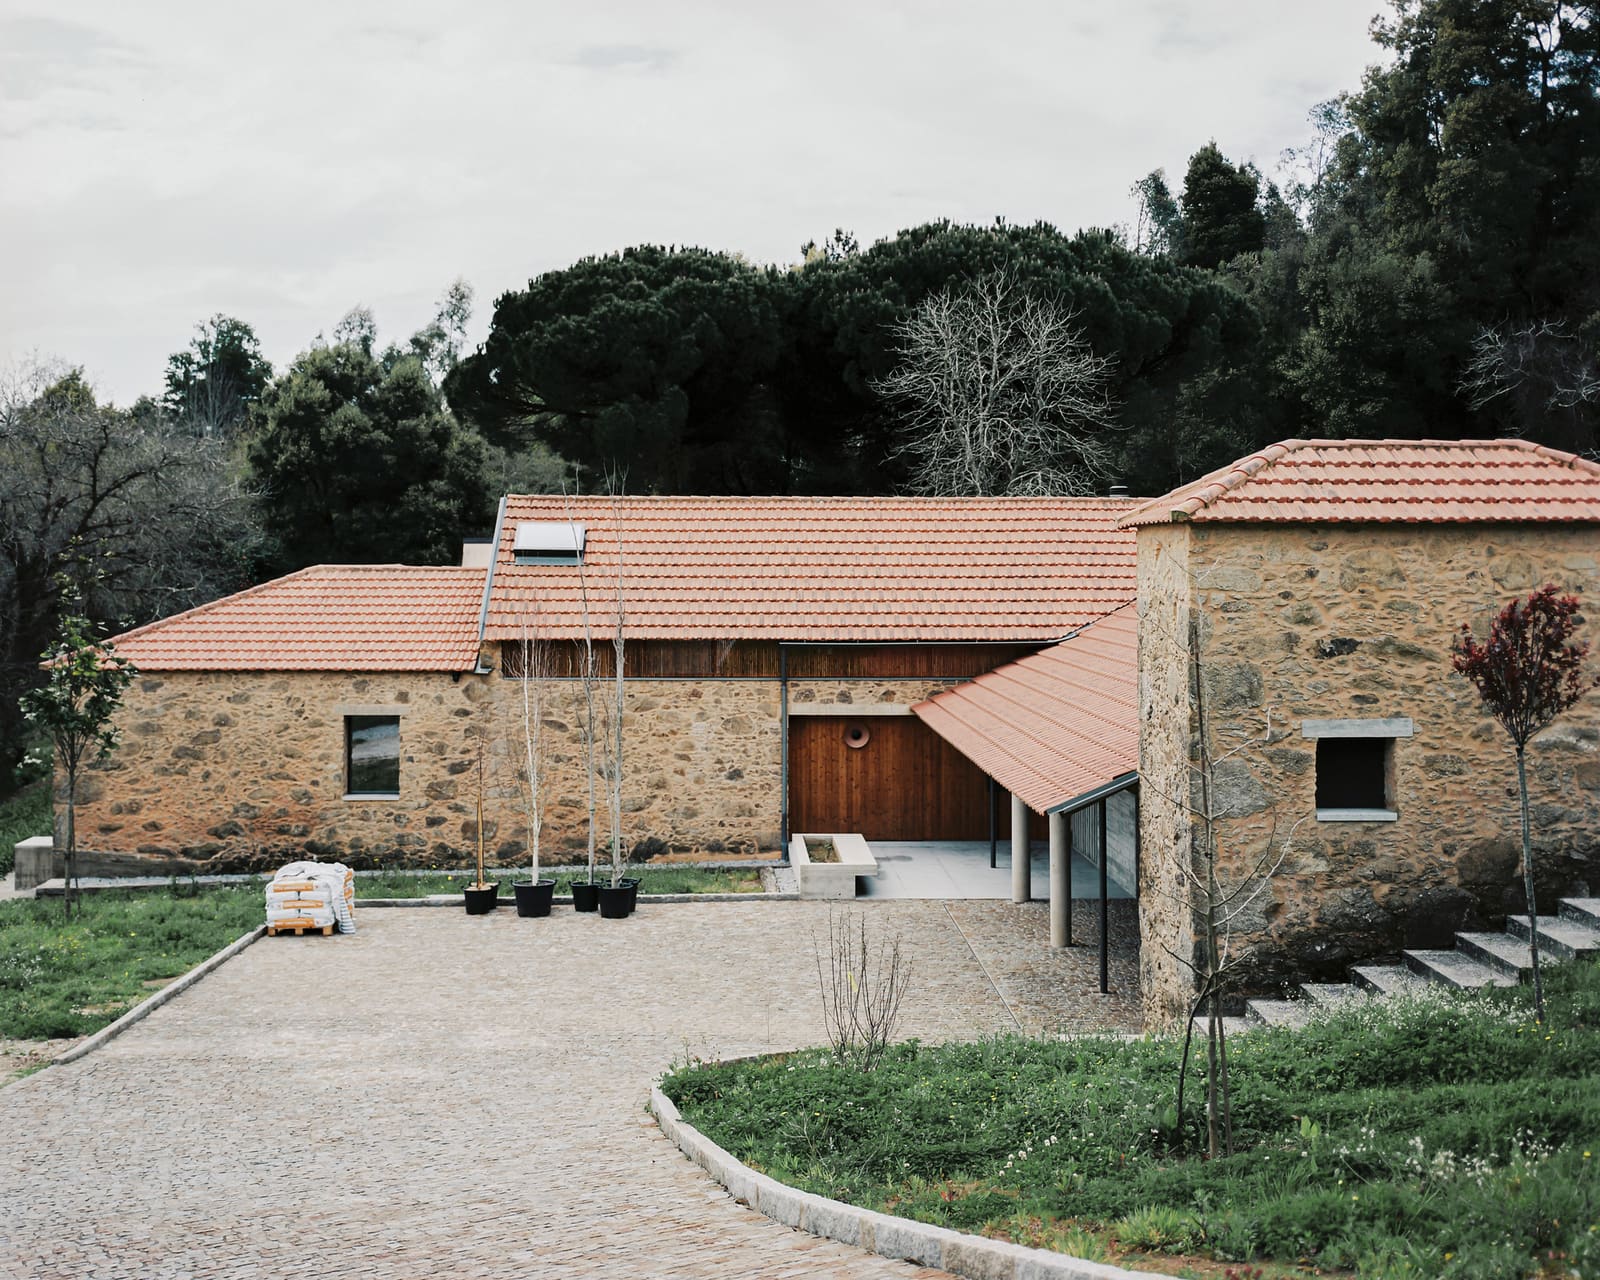
Not every residential project begins with a blank slate. Some arrive with layers already inscribed: boundary walls, established trees, a gradient that refuses to be ignored. The residence completed by Branco-DelRio Arquitectos in Fornos, near Santa Maria da Feira, is one such case. The 557-square-metre intervention occupies a walled plot thick with mature vegetation, where the canopy overhead and the stone perimeter below frame a condition of enclosure long before the architects drew a single line.
The practice, led by João Branco and Paula del Río, understood that the project's primary datum was not the house itself but the courtyard around which the site is organised. Sloping terrain, existing stonework, and the vertical reach of decades-old trees established a spatial logic that the design team chose to inherit rather than override. In this sense, the house is less an object placed on a site than a calibration of what was already there.
Courtyard Typology and Topographic Calibration
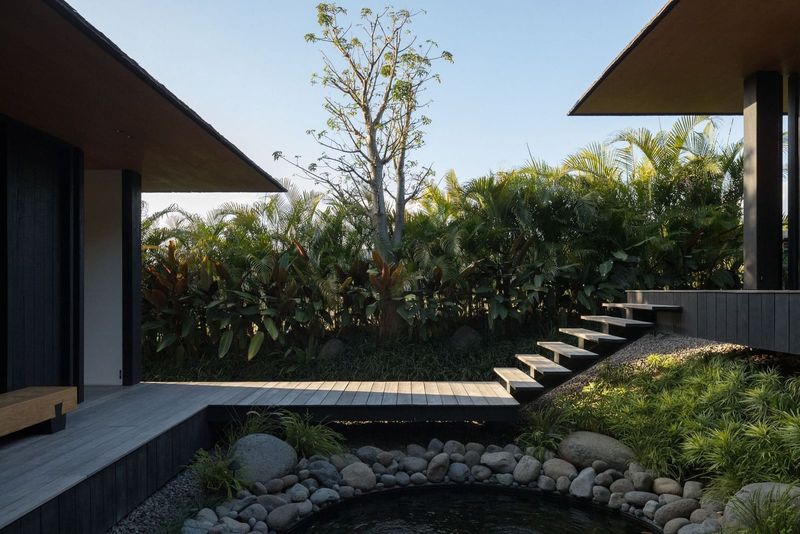
The courtyard is an ancient device, one that appears across geographies and climates wherever privacy, microclimate control, or defensible enclosure is valued. Here, it serves all three. The existing walls provide acoustic and visual separation from adjacent properties, while the dense tree cover filters light and moderates temperature variation. The architects preserved both the courtyard's perimeter and its relationship to the slope, using the grade change to articulate distinct zones within the house without resorting to abrupt thresholds or level changes that would fragment the interior.
This approach reflects a broader sensibility within Portuguese residential practice: a willingness to work with vernacular typologies not as nostalgic gestures but as performative frameworks. The courtyard organises circulation, frames views, and structures the relationship between interior and exterior. It is a parti in the classical sense, a generative idea that governs everything else.
Material Continuity and Tectonic Restraint
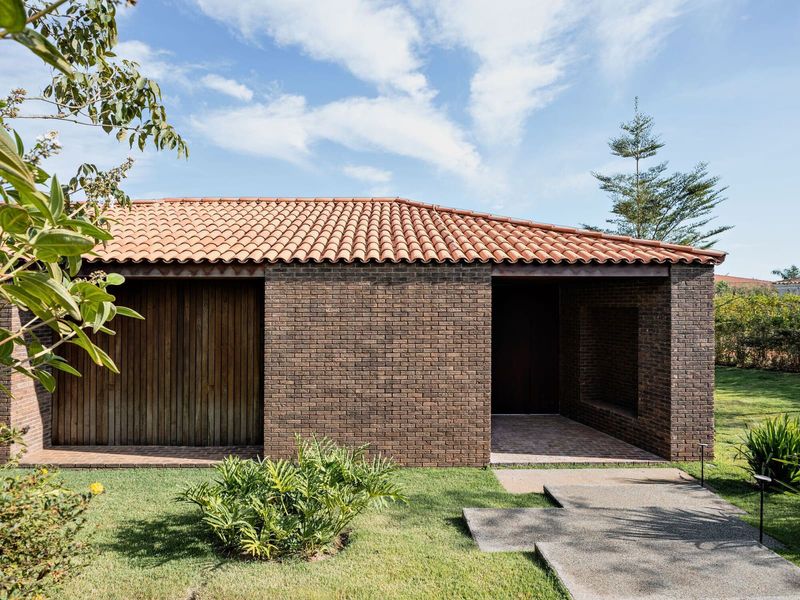
Branco-DelRio Arquitectos have consistently demonstrated an interest in material restraint, and this project is no exception. The palette is limited: stone, render, timber, glass. Each material is deployed with clarity. The stone walls, whether retained from the original construction or newly built, read as load-bearing masses that anchor the composition. Rendered surfaces provide contrast, their smooth finish highlighting the textural roughness of the masonry. Timber elements, modest in scale, mediate between the two, introducing warmth without sentimentality.
Fenestration is carefully considered. Openings are sized and placed to frame specific views, the canopy of a particular tree, a section of wall, a slice of courtyard pavement. There is no attempt to maximise glazing for its own sake. Instead, the architects deploy transparency strategically, creating moments of visual connection where they serve the spatial narrative and withholding it where opacity is more appropriate.
The tectonic expression is legible but not didactic. Junctions between materials are clean, and structural logic is apparent without being overstated. This is architecture that communicates through precision rather than gesture.
Interiority as Programme
The concept of interiority, a term that recurs in discussions of this project, merits unpacking. It does not imply introversion in the psychological sense but rather a deliberate orientation toward the site's own centre. The house does not turn its back on the landscape; it redefines the landscape as the courtyard and the vegetation within it. This inward focus is reinforced by the massing strategy, which distributes programme around the perimeter, leaving the courtyard as a void that organises everything else.
In an era when residential architecture often privileges outward views and expansive glazing, this project offers a counter-proposition. Privacy here is not achieved through isolation or distance but through careful framing and selective enclosure. The result is a residence that feels both protected and open, a paradox resolved through spatial organisation rather than technological means.
Precedent and Context
The project invites comparison with other recent Portuguese houses that engage courtyard typologies and dense vegetation. The work of Aires Mateus, particularly their residential interventions in rural contexts, shares a similar commitment to material restraint and spatial clarity. Branco-DelRio's approach is perhaps less abstract, more willing to accommodate the irregularities of the existing site, but the underlying ethos, a respect for place and a scepticism toward formal excess, is recognisable.
Further afield, the project resonates with certain strands of Latin American modernism, where courtyards serve as climatic and social devices. The houses of Luis Barragán, though more polychromatic and overtly monumental, employ similar strategies of enclosure and selective revelation. The difference lies in scale and ambition. The Fornos house is quieter, more embedded in its context, less concerned with making a statement than with making a home.
The Role of Vegetation
The mature trees on the site are not ornamental. They structure light, define microclimates, and provide a temporal dimension that architecture alone cannot achieve. Their presence means that the house will never be experienced in isolation; it will always be read in relation to the canopy, the dappled shadows, the seasonal shifts in foliage density.
This relationship between architecture and landscape is neither picturesque nor purely functional. It is ecological in the sense that the building and the vegetation are understood as parts of a single system. The architects did not attempt to clear the site or subordinate the trees to the building's formal logic. Instead, they allowed the vegetation to inform the massing, the placement of openings, and the organisation of outdoor spaces.
Forward Implications
Projects like this one suggest a trajectory for residential design in densely vegetated, topographically complex sites. The temptation in such contexts is often to either impose a strong formal order that dominates the landscape or to fragment the programme into discrete pavilions that nestle among the trees. Branco-DelRio Arquitectos propose a third path: a continuous built form that negotiates the slope and the vegetation through calibration rather than domination.
This approach has implications beyond Portugal. As urbanisation intensifies and available sites become more constrained, the ability to work with existing conditions, whether topography, vegetation, or heritage fabric, will become increasingly valuable. The Fornos house demonstrates that such constraints need not be limitations. They can be generative, providing a structure and a set of relationships that enrich the final outcome.
The house also raises questions about privacy and enclosure in contemporary residential design. As property sizes shrink and densities increase, the outward-looking villa becomes less viable. The courtyard house, with its inward orientation and controlled thresholds, offers a tested alternative. The challenge is to deploy this typology without lapsing into pastiche or sacrificing the spatial generosity that makes a house liveable. Branco-DelRio's work suggests that this balance is achievable.
Closing Reflection
Architecture that respects what is already there, walls, trees, slope, requires a different kind of confidence than architecture that starts from zero. It demands attentiveness, a willingness to listen before speaking, and the discipline to know when not to intervene. The house in Fornos embodies these qualities. It is not a manifesto but a conversation, one in which the site has as much to say as the architects.
Save this story. A free account keeps your reading list and the 07:00 email in one place.
CREATE FREE ACCOUNT →SIGN IN